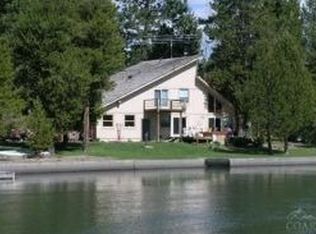
The private Deschutes River location you have been looking for, You are greeted by a floor to ceiling window wal when entering this custom built residence by Tom Buckingham. 2/3 acres, about 175 feet low bank river frontage ideal for launching your kayak and floating 25 miles of water. Airy and open with a warm cedar ceiling, All three bedrooms face the river One bedroom down and two upstairs, each with a private balcony. Primary suite with built-in oak dresser and walk-in closet. Soak the day away in the Jacuzzi spa tub overlooking the natural setting outside. Homes on desired Big River Drive seldom come on the market. Seller terms for qualified buyer too. Sales price includes Choice Home Warranty Total Plan through 02-28-2030. Seller is Oregon real estate licensee.
Active
$1,350,000
55625 Big River Dr, Bend, OR 97707
3beds
3baths
2,384sqft
Single Family Residence
Built in 1990
0.67 Acres Lot
$1,281,200 Zestimate®
$566/sqft
$13/mo HOA
What's special
Private deschutes river location
- 255 days
- 228
- 13
Zillow last checked:
Listing updated:
Listed by:
Gibson Realty Inc 541-593-5000
Source: Oregon Datashare,MLS#: 220214883
Facts & features
Interior
Bedrooms & bathrooms
- Bedrooms: 3
- Bathrooms: 3
Heating
- Forced Air, Heat Pump, Pellet Stove
Cooling
- Heat Pump
Appliances
- Included: Dishwasher, Disposal, Dryer, Range, Refrigerator, Washer
Features
- Smart Lock(s), Built-in Features, Ceiling Fan(s), Double Vanity, Enclosed Toilet(s), Fiberglass Stall Shower, Laminate Counters, Linen Closet, Open Floorplan, Pantry, Shower/Tub Combo, Vaulted Ceiling(s), Walk-In Closet(s)
- Flooring: Carpet, Hardwood, Vinyl
- Windows: Double Pane Windows, Vinyl Frames
- Basement: None
- Has fireplace: No
- Common walls with other units/homes: No Common Walls
Interior area
- Total structure area: 2,384
- Total interior livable area: 2,384 sqft
Property
Parking
- Total spaces: 2
- Parking features: Asphalt, Driveway, Garage Door Opener, RV Access/Parking
- Garage spaces: 2
- Has uncovered spaces: Yes
Accessibility
- Accessibility features: Smart Technology
Features
- Levels: Two
- Stories: 2
- Patio & porch: Deck, Front Porch, Wrap Around
- Spa features: Indoor Spa/Hot Tub
- Fencing: Fenced
- Has view: Yes
- View description: Forest, River
- Has water view: Yes
- Water view: River
- Waterfront features: River Front
Lot
- Size: 0.67 Acres
- Features: Native Plants, Wooded
Details
- Parcel number: 137403
- Zoning description: RR10WALM
- Special conditions: Standard
- Horses can be raised: Yes
Construction
Type & style
- Home type: SingleFamily
- Architectural style: Contemporary,Northwest
- Property subtype: Single Family Residence
Materials
- Frame
- Foundation: Concrete Perimeter, Stemwall
- Roof: Composition
Condition
- New construction: No
- Year built: 1990
Details
- Builder name: Thomas Buckingham
Utilities & green energy
- Sewer: Other
- Water: Public, Water Meter
Green energy
- Water conservation: Water-Smart Landscaping
Community & HOA
Community
- Features: Access to Public Lands, Short Term Rentals Allowed
- Security: Carbon Monoxide Detector(s), Smoke Detector(s)
- Subdivision: Oww
HOA
- Has HOA: Yes
- Amenities included: Road Assessment, Snow Removal
- HOA fee: $150 annually
Location
- Region: Bend
Financial & listing details
- Price per square foot: $566/sqft
- Tax assessed value: $1,006,520
- Annual tax amount: $6,149
- Date on market: 7/2/2026
- Cumulative days on market: 255 days
- Listing terms: Cash,Conventional,Owner Will Carry,VA Loan
- Road surface type: Paved
Estimated market value
$1,281,200
$1.22M - $1.35M
$3,398/mo
Price history
| Date | Event | Price |
|---|---|---|
| 2/6/2026 | Listed for sale | $1,350,000$566/sqft |
Source:  Oregon Datashare #220214883 Report a problem Oregon Datashare #220214883 Report a problem | ||
Public tax history
| Year | Property taxes | Tax assessment |
|---|---|---|
| 2025 | $6,150 +5.3% | $370,510 +3% |
| 2024 | $5,842 +2.3% | $359,720 +6.1% |
| 2023 | $5,713 +9.2% | $339,080 |
| 2022 | $5,232 +2.4% | $339,080 +6.1% |
| 2021 | $5,107 | $319,630 |
| 2020 | -- | $319,630 +6.1% |
| 2019 | $4,705 | $301,300 |
| 2018 | $4,705 +2.9% | $301,300 +3% |
| 2017 | $4,571 +7.7% | $292,530 +3% |
| 2016 | $4,243 | $284,010 +3% |
| 2015 | $4,243 +5.7% | $275,740 +3% |
| 2014 | $4,013 | $267,710 +3% |
| 2013 | -- | $259,920 +3% |
| 2012 | -- | $252,350 +3% |
| 2011 | -- | $245,000 +3% |
| 2010 | -- | $237,870 +3% |
| 2009 | -- | $230,950 +3% |
| 2008 | -- | $224,230 -15.4% |
| 2002 | -- | $265,175 +3.8% |
| 2001 | -- | $255,460 -3.8% |
| 2000 | -- | $265,505 |
Find assessor info on the county website
Monthly payment
Est. payment
Payment breakdown
Explore the cost of this home by adjusting the details. Changes won't be saved.Climate risks
Neighborhood: Three Rivers
Nearby schools
Schools provided by the listing agent
- Elementary: Three Rivers Elem
- Middle: Three Rivers
- High: Caldera High
Source: Oregon Datashare. This data may not be complete. We recommend contacting the local school district to confirm school assignments for this home.
Similar homes
- $1,039,0004 bd2 ba2.5k sqft16787 Pony Express Way, Bend, OR 97707For Sale
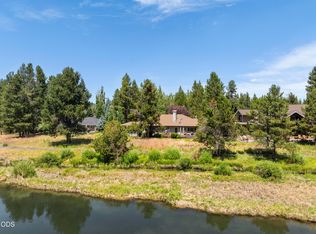
 MLS ID #220210910, Kerri Kurtz, Cascade Hasson SIR. Oregon Datashare
 - $1,350,0003 bd3 ba3.1k sqft58210 McNary Ln #1, Bend, OR 97707For Sale
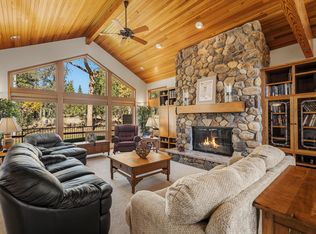 MLS ID #220229656, Michelle Powell, Cascade Hasson SIR. Oregon Datashare
 - $1,295,0004 bd3 ba2.7k sqft57654 Cottonwood Ln #12, Bend, OR 97707For Sale
 MLS ID #220229501, Michael Dugan Duffy, Berkshire Hathaway HomeService. Oregon Datashare
 - $810,0003 bd3 ba1.7k sqft16844 Brenda Dr, Bend, OR 97707For Sale
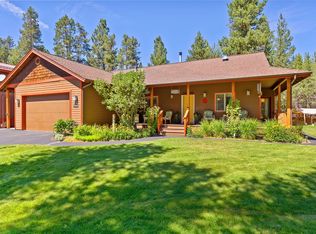 MLS ID #220216462, Carliza J Martindale, MORE Realty, Inc.. Oregon Datashare
 - $749,9003 bd3 ba1.8k sqft55620 Wagon Master Way, Bend, OR 97707For SaleMLS ID #220223345, Renee Ann Kittrell, Camerelle Real Estate LLC. Oregon Datashare
- $1,999,9003 bd3 ba2.8k sqft55635 Gatehouse Ln, Bend, OR 97707For SaleMLS ID #220217549, Kelly Radcliffe Winch, Cascade Hasson SIR. Oregon Datashare
- $1,454,0003 bd3 ba2.4k sqft56311 Fireglass Loop, Bend, OR 97707For SaleMLS ID #220228217, Kimberly Powell, Cascade Hasson SIR. Oregon Datashare
- $1,599,0004 bd3 ba3.4k sqft56832 Besson Rd, Bend, OR 97707For SaleMLS ID #220225199, Bethany Reilly Moore, Knightsbridge International. Oregon Datashare
- $1,120,0003 bd3 ba3.4k sqft56038 Black Duck Rd, Bend, OR 97707For SaleMLS ID #220226743, Sheri Marie Mesa, Stellar Realty Northwest. Oregon Datashare
- $1,049,0004 bd3 ba2.1k sqft17039 Cooper Dr, Bend, OR 97707For SaleMLS ID #220216127, Haley Ann Overton, Real Broker. Oregon Datashare
- $844,0003 bd2 ba1.8k sqft55471 Richard Way, Bend, OR 97707For SaleMLS ID #220227992, Keith Petersen, Century 21 North Homes Realty. Oregon Datashare
- $779,9003 bd2 ba2k sqft16802 Pony Express Way, Bend, OR 97707Active
 MLS ID #685082583, Amber Boyle, Avenue NW Realty. RMLS (OR)
 - $1,050,0003 bd3 ba3.5k sqft15124 River Loop Dr E, Bend, OR 97707For SaleMLS ID #220217044, Stefanie Lynn Bright, Harcourts The Garner Group Real Estate. Oregon Datashare
- $1,150,0002 bd2 ba1.8k sqft17299 White Oak Pl, Bend, OR 97707For SaleMLS ID #220223880, Ed Benjamin, Gould & Associates Realty. Oregon Datashare
- $1,197,0005 bd4 ba3.1k sqft57655 Aspen Ln #2, Bend, OR 97707For SaleMLS ID #220227508, Kelly Radcliffe Winch, Cascade Hasson SIR. Oregon Datashare
- $999,0003 bd3 ba2.3k sqft58062 Verdin Ln #1, Bend, OR 97707For SaleMLS ID #220224992, Jenn L Schaake, Cascade Hasson SIR. Oregon Datashare
- $749,0004 bd2 ba3.1k sqft17065 Oxnard Rd, Bend, OR 97707For SaleMLS ID #220224274, Andrea Rae Palle, Keller Williams Realty Central Oregon. Oregon Datashare
- $1,100,0003 bd2 ba2.5k sqft4 Bunker Ln, Bend, OR 97707For SaleMLS ID #220223367, Kelly Radcliffe Winch, Cascade Hasson SIR. Oregon Datashare
- $1,020,0003 bd3 ba2.3k sqft57716 Vine Maple Ln, Sunriver, OR 97707For SaleMLS ID #220227292, Jenn L Schaake, Cascade Hasson SIR. Oregon Datashare
- $990,0005 bd3 ba3.5k sqft17879 Kodiak Ln, Bend, OR 97707For SaleMLS ID #220213741, Keith Petersen, Century 21 North Homes Realty. Oregon Datashare
