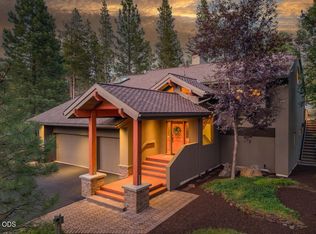
Come together and stay awhile in this distinctive single-level home, offering 3 bedrooms and 3 bathrooms within 2,341 sq. ft. of well-designed living space. In a setting that feels both private and connected, the home seamlessly blends tranquility with picturesque views, overlooking the 11th fairway of the Woodlands Golf Course. The open-concept living, dining, and kitchen areas are filled with natural light and distinctly Sunriver character in the details, including wood-wrapped windows, a tongue-and-groove cedar ceiling, and stone fireplace. The expansive primary suite features a walk-in closet, jetted tub, and direct access to the Trex deck. A 2nd-bedroom suite offers added flexibility. Additional features include a laundry room with sink, abundant storage, and a 2-car garage with workshop. 12 Vine Maple Lane offers an exceptional foundation for its next chapter, with the opportunity to layer in your own personal style and vision. A Sunriver legacy, beautifully positioned.
Active
Price cut: $20K (9/2)
$1,020,000
57716 Vine Maple Ln, Sunriver, OR 97707
3beds
3baths
2,341sqft
Single Family Residence
Built in 1983
0.28 Acres Lot
$996,800 Zestimate®
$436/sqft
$173/mo HOA
What's special
- 48 days
- 959
- 20
Zillow last checked:
Listing updated:
Listed by:
Cascade Hasson SIR 541-593-2122
Source: Oregon Datashare,MLS#: 220227292
Facts & features
Interior
Bedrooms & bathrooms
- Bedrooms: 3
- Bathrooms: 3
Heating
- Fireplace(s), Heat Pump, Natural Gas, Other
Cooling
- Central Air, Heat Pump
Appliances
- Included: Instant Hot Water, Cooktop, Dishwasher, Disposal, Dryer, Microwave, Oven, Refrigerator, Washer, Water Heater, Other
Features
- Breakfast Bar, Built-in Features, Ceiling Fan(s), Double Vanity, Granite Counters, Kitchen Island, Linen Closet, Open Floorplan, Pantry, Primary Downstairs, Shower/Tub Combo, Soaking Tub, Stone Counters, Tile Counters, Tile Shower, Vaulted Ceiling(s), Walk-In Closet(s), Wired for Sound
- Flooring: Carpet, Laminate, Tile
- Windows: Double Pane Windows
- Basement: None
- Has fireplace: Yes
- Fireplace features: Gas, Living Room
- Common walls with other units/homes: No Common Walls
Interior area
- Total structure area: 2,341
- Total interior livable area: 2,341 sqft
Property
Parking
- Total spaces: 2
- Parking features: Attached, Driveway, Garage Door Opener, Paver Block, Workshop in Garage
- Attached garage spaces: 2
- Has uncovered spaces: Yes
Features
- Levels: One
- Stories: 1
- Patio & porch: Deck, Patio
- Has view: Yes
- View description: Golf Course, Neighborhood, Territorial
Lot
- Size: 0.28 Acres
- Features: On Golf Course
Details
- Parcel number: 159432
- Zoning description: SURS, AS
- Special conditions: Standard
Construction
Type & style
- Home type: SingleFamily
- Architectural style: Ranch
- Property subtype: Single Family Residence
Materials
- Frame
- Foundation: Stemwall
- Roof: Composition
Condition
- New construction: No
- Year built: 1983
Details
- Builder name: Alpha Custom Homes
Utilities & green energy
- Sewer: Public Sewer
- Water: Backflow Irrigation, Public, Water Meter
- Utilities for property: Natural Gas Available
Community & HOA
Community
- Features: Pool, Pickleball, Access to Public Lands, Park, Playground, Short Term Rentals Allowed, Sport Court, Tennis Court(s), Trail(s)
- Security: Carbon Monoxide Detector(s), Smoke Detector(s)
- Subdivision: Fairway Crest Village
HOA
- Has HOA: Yes
- Amenities included: Airport/Runway, Clubhouse, Firewise Certification, Fitness Center, Golf Course, Marina, Park, Pickleball Court(s), Playground, Pool, Resort Community, Restaurant, RV/Boat Storage, Snow Removal, Sport Court, Stable(s), Tennis Court(s), Trail(s)
- HOA fee: $173 monthly
Location
- Region: Sunriver
Financial & listing details
- Price per square foot: $436/sqft
- Tax assessed value: $1,140,020
- Annual tax amount: $8,280
- Date on market: 8/19/2026
- Cumulative days on market: 49 days
- Listing terms: Cash,Conventional
- Inclusions: Kitchen appliances, washer and dryer
- Exclusions: Sellers personal property
- Road surface type: Paved
Estimated market value
$996,800
$947,000 - $1.05M
$3,279/mo
Price history
| Date | Event | Price |
|---|---|---|
| 9/2/2026 | Price change | $1,020,000-1.9%$436/sqft |
Source:  Oregon Datashare #220227292 Report a problem Oregon Datashare #220227292 Report a problem | ||
| 8/19/2026 | Listed for sale | $1,040,000+4.5%$444/sqft |
Source: Oregon Datashare #220227292 Report a problem | ||
| 9/19/2025 | Sold | $995,000-1.5%$425/sqft |
Source: Oregon Datashare #220205443 Report a problem | ||
| 8/25/2025 | Pending sale | $1,010,000$431/sqft |
Source: Oregon Datashare #220205443 Report a problem | ||
| 8/15/2025 | Price change | $1,010,000-1.5%$431/sqft |
Source: Oregon Datashare #220205443 Report a problem | ||
| 7/8/2025 | Listed for sale | $1,025,000$438/sqft |
Source: Oregon Datashare #220205443 Report a problem | ||
Public tax history
| Year | Property taxes | Tax assessment |
|---|---|---|
| 2025 | $8,280 +4.5% | $542,070 +3% |
| 2024 | $7,926 +3.2% | $526,290 +6.1% |
| 2023 | $7,680 +4.2% | $496,090 |
| 2022 | $7,370 +5.1% | $496,090 +6.1% |
| 2021 | $7,009 | $467,630 |
| 2020 | -- | $467,630 +6.1% |
| 2019 | $6,441 | $440,790 |
| 2018 | $6,441 +3% | $440,790 +3% |
| 2017 | $6,255 +8.4% | $427,960 +3% |
| 2016 | $5,768 | $415,500 +3% |
| 2015 | $5,768 +5.8% | $403,400 +3% |
| 2014 | $5,450 | $391,660 +3% |
| 2013 | -- | $380,260 +3% |
| 2012 | -- | $369,190 +3% |
| 2011 | -- | $358,440 +3% |
| 2010 | -- | $348,000 +3% |
| 2009 | -- | $337,870 +3% |
| 2008 | -- | $328,030 |
Find assessor info on the county website
Monthly payment
Est. payment
Payment breakdown
Explore the cost of this home by adjusting the details. Changes won't be saved.Climate risks
Neighborhood: Sunriver
Nearby schools
Schools provided by the listing agent
- Elementary: Three Rivers Elem
- Middle: Three Rivers
Source: Oregon Datashare. This data may not be complete. We recommend contacting the local school district to confirm school assignments for this home.
- $1,535,6005 bd4 ba3.4k sqft57720 Vine Maple Ln, Sunriver, OR 97707Off Market
- $2,020,7005 bd6 ba4.9k sqft57708 Vine Maple Ln, Sunriver, OR 97707Off Market
- $1,273,5004 bd4 ba3.1k sqft57724 Vine Maple Ln, Sunriver, OR 97707Off Market
- $1,428,9004 bd3 ba2.9k sqft57704 Vine Maple Ln, Sunriver, OR 97707Off Market
Similar homes
- $999,0003 bd3 ba2.3k sqft58062 Verdin Ln #1, Bend, OR 97707For Sale
 MLS ID #220224992, Jenn L Schaake, Cascade Hasson SIR. Oregon Datashare
 - $1,295,0004 bd3 ba2.7k sqft57654 Cottonwood Ln #12, Bend, OR 97707For Sale
 MLS ID #220229501, Michael Dugan Duffy, Berkshire Hathaway HomeService. Oregon Datashare
 - $978,0004 bd3 ba2.1k sqft57627 Cultus Ln #8, Sunriver, OR 97707For Sale
 MLS ID #220220064, Amy Campbell, Sunriver Realty. Oregon Datashare
 - $730,0002 bd2 ba1.8k sqft57676 Tan Oak Ln #37, Bend, OR 97707For Sale
 MLS ID #220229539, Kerri Kurtz, Cascade Hasson SIR. Oregon Datashare
 - $962,5004 bd3 ba2.2k sqft58017 Tokatee Ln, Sunriver, OR 97707For SaleMLS ID #220223089, Keith Petersen, Century 21 North Homes Realty. Oregon Datashare
- $998,0004 bd3 ba2.3k sqft58042 Siskin Ln, Sunriver, OR 97707For SaleMLS ID #220222427, Carey Ayn McQuate, Stellar Realty Northwest. Oregon Datashare
- $983,0004 bd4 ba2.2k sqft58103 Kinglet Rd #33, Bend, OR 97707For SaleMLS ID #220225572, Daniel D Cook, Berkshire Hathaway HomeService. Oregon Datashare
- $1,100,0003 bd2 ba2.5k sqft4 Bunker Ln, Bend, OR 97707For SaleMLS ID #220223367, Kelly Radcliffe Winch, Cascade Hasson SIR. Oregon Datashare
- $897,0003 bd2 ba2.2k sqft57781 Blue Goose Ln #4, Bend, OR 97707For SaleMLS ID #220219141, Shannon J Gleasman, Bennington Properties LLC. Oregon Datashare
- $849,0003 bd3 ba1.8k sqft17704 Rogue Ln, Sunriver, OR 97707For SaleMLS ID #220227916, Christopher Hughson, Oregon Realty Advisors, Inc.. Oregon Datashare
- $839,0003 bd3 ba2.1k sqft17926 Playoff Ln #3, Bend, OR 97707For SaleMLS ID #220227195, Geoff Paul Tiffany, Vantage Point Brokers, LLC. Oregon Datashare
- $839,0003 bd3 ba2.1k sqft17926 Playoff Ln, Sunriver, OR 97707For Sale
 MLS ID #844609, GEOFFREY TIFFANY, Vantage Point Brokers, Llc. WVMLS
 - $1,140,0003 bd3 ba2.9k sqft18217 Oregon Loop House 41, Bend, OR 97707For SaleMLS ID #220224182, Veronica Meister Theriot, RE/MAX Key Properties. Oregon Datashare
- $805,0003 bd3 ba1.9k sqft17855 Lava Butte Ln, Sunriver, OR 97707For SaleMLS ID #220228387, Brook Gardner, Stellar Realty Northwest. Oregon Datashare
- $782,0003 bd3 ba1.7k sqft57715 Poplar Loop, Sunriver, OR 97707For SaleMLS ID #220224552, Haley Ann Overton, Real Broker. Oregon Datashare
- $889,0003 bd4 ba2k sqft18210 Ollalie Ln, Sunriver, OR 97707For SaleMLS ID #220221163, Ginny M Kansas-Meszaros, Ginny Kansas Real Estate. Oregon Datashare
- $825,0003 bd4 ba2k sqft57519 Tamarack Ln #3, Bend, OR 97707For SaleMLS ID #220222352, Saihong Wang, Windermere Realty Trust. Oregon Datashare
- $1,197,0005 bd4 ba3.1k sqft57655 Aspen Ln #2, Bend, OR 97707For SaleMLS ID #220227508, Kelly Radcliffe Winch, Cascade Hasson SIR. Oregon Datashare
- $1,039,0004 bd2 ba2.5k sqft16787 Pony Express Way, Bend, OR 97707For SaleMLS ID #220210910, Kerri Kurtz, Cascade Hasson SIR. Oregon Datashare
- $844,0003 bd2 ba1.8k sqft55471 Richard Way, Bend, OR 97707For SaleMLS ID #220227992, Keith Petersen, Century 21 North Homes Realty. Oregon Datashare
