Are you looking for one of the most jaw dropping views of the Big Deschutes in all of Central Oregon? Come tour this custom built log home which has river, meadow, and forest views that will take your breath away. Views of the river can be seen from most windows of the home and the privacy and serenity is unmatched! The log home features a Great Room design, spacious family room with wet bar, tile and wood flooring plus new carpeting, wrap around covered decks, attached garage, 3-car detached garage, shop, RV/Boat storage, carport/wood storage and additional parking space. The kitchen has stainless steel appliances plus a working antique wood burning cookstove along with modern counterparts and huge pantry. An authentic claw foot tub and custom tile shower in the downstairs bathroom add to the ambience. This is your chance to own one of the most beautiful lots in all of Central Oregon. Potential use as a vacation rental.
Active
Price cut: $10K (8/27)
$789,900
54685 Silver Fox Dr, Sunriver, OR 97707
3beds
2baths
2,472sqft
Single Family Residence
Built in 1980
1.37 Acres Lot
$772,000 Zestimate®
$320/sqft
$4/mo HOA
What's special
Custom built log homeAuthentic claw foot tubAdditional parking spaceNew carpetingTile and wood flooringAttached garageGreat room design
- 87 days
- 989
- 61
Zillow last checked:
Listing updated:
Listed by:
Cascade Hasson SIR 541-383-7600
Source: Oregon Datashare,MLS#: 220225007
Facts & features
Interior
Bedrooms & bathrooms
- Bedrooms: 3
- Bathrooms: 2
Heating
- Electric, Forced Air
Cooling
- None
Appliances
- Included: Cooktop, Dishwasher, Microwave, Oven, Range
Features
- Breakfast Bar, Built-in Features, Ceiling Fan(s), Enclosed Toilet(s), Fiberglass Stall Shower, Granite Counters, Linen Closet, Open Floorplan, Pantry, Soaking Tub, Tile Counters, Tile Shower, Vaulted Ceiling(s), Walk-In Closet(s), Wet Bar
- Flooring: Carpet, Hardwood, Tile
- Windows: Double Pane Windows, Wood Frames
- Basement: Partial
- Has fireplace: No
- Common walls with other units/homes: No Common Walls,No One Above,No One Below
Interior area
- Total structure area: 2,472
- Total interior livable area: 2,472 sqft
Property
Parking
- Total spaces: 4
- Parking features: Attached, Detached, Detached Carport, Driveway, Gated, Gravel, RV Access/Parking, RV Garage, Storage, Workshop in Garage
- Attached garage spaces: 4
- Has carport: Yes
- Has uncovered spaces: Yes
Features
- Levels: Two
- Stories: 2
- Patio & porch: Covered, Covered Deck, Wrap Around
- Exterior features: RV Hookup
- Fencing: Fenced
- Has view: Yes
- View description: Forest, Panoramic, River
- Has water view: Yes
- Water view: River
- Waterfront features: River Front, Waterfront
Lot
- Size: 1.37 Acres
- Features: Landscaped, Level, Native Plants, Wooded
Details
- Additional structures: RV/Boat Storage, Second Garage, Shed(s), Storage, Workshop
- Parcel number: 126545
- Zoning description: RR10,LM,FP,WA
- Special conditions: Standard
- Horses can be raised: Yes
Construction
Type & style
- Home type: SingleFamily
- Architectural style: Log
- Property subtype: Single Family Residence
Materials
- Log
- Foundation: Slab
- Roof: Metal
Condition
- New construction: No
- Year built: 1980
Utilities & green energy
- Sewer: Septic Tank, Standard Leach Field
- Water: Well
Community & HOA
Community
- Features: Road Assessment
- Security: Smoke Detector(s)
- Subdivision: Deschutes River Recreation Homesites
HOA
- Has HOA: Yes
- Amenities included: Road Assessment
- HOA fee: $50 annually
Location
- Region: Sunriver
Financial & listing details
- Price per square foot: $320/sqft
- Tax assessed value: $1,044,610
- Annual tax amount: $4,870
- Date on market: 10/3/2026
- Cumulative days on market: 87 days
- Listing terms: Cash,Conventional,FHA,USDA Loan,VA Loan
- Road surface type: Gravel
Estimated market value
$772,000
$733,000 - $811,000
$3,278/mo
Price history
| Date | Event | Price |
|---|---|---|
| 10/3/2026 | Listed for sale | $789,900$320/sqft |
Source:  Oregon Datashare #220225007 Report a problem Oregon Datashare #220225007 Report a problem | ||
| 9/20/2026 | Pending sale | $789,900$320/sqft |
Source: Oregon Datashare #220225007 Report a problem | ||
| 8/27/2026 | Price change | $789,900-1.3%$320/sqft |
Source: Oregon Datashare #220225007 Report a problem | ||
| 7/10/2026 | Listed for sale | $799,900$324/sqft |
Source: Oregon Datashare #220225007 Report a problem | ||
Public tax history
| Year | Property taxes | Tax assessment |
|---|---|---|
| 2025 | $4,870 +4.2% | $270,300 +3% |
| 2024 | $4,673 +2.3% | $262,430 +6.1% |
| 2023 | $4,566 +8.6% | $247,370 |
| 2022 | $4,203 +2.5% | $247,370 +6.1% |
| 2021 | $4,100 | $233,180 |
| 2020 | -- | $233,180 +6.1% |
| 2019 | $3,783 | $219,800 |
| 2018 | $3,783 +3% | $219,800 +3% |
| 2017 | $3,675 +7.6% | $213,400 +3% |
| 2016 | $3,415 | $207,190 +3% |
| 2015 | $3,415 +6.1% | $201,160 +3% |
| 2014 | $3,218 | $195,310 +3% |
| 2013 | -- | $189,630 +3% |
| 2012 | -- | $184,110 +3% |
| 2011 | -- | $178,750 +3% |
| 2010 | -- | $173,550 +3% |
| 2009 | -- | $168,500 +3% |
| 2008 | -- | $163,600 -14.5% |
| 2002 | -- | $191,410 +3.2% |
| 2001 | -- | $185,440 -4% |
| 2000 | -- | $193,190 |
Find assessor info on the county website
Monthly payment
Est. payment
Payment breakdown
Explore the cost of this home by adjusting the details. Changes won't be saved.Climate risks
Neighborhood: 97707
Nearby schools
Schools provided by the listing agent
- Elementary: Rosland Elem
- Middle: LaPine Middle
- High: LaPine Sr High
Source: Oregon Datashare. This data may not be complete. We recommend contacting the local school district to confirm school assignments for this home.
Similar homes
- $735,0003 bd2 ba2.2k sqft54715 Silver Fox Dr, Bend, OR 97707For Sale
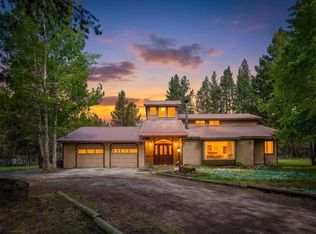
 MLS ID #220222316, David R Madrigal, Bend Properties. Oregon Datashare
 - $790,0003 bd3 ba2.6k sqft54977 Huntington Rd, Bend, OR 97707For Sale
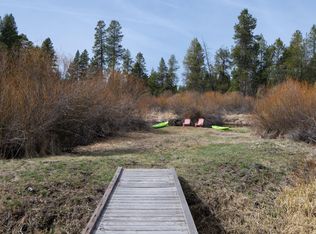 MLS ID #220217729, Kimberly Powell, Cascade Hasson SIR. Oregon Datashare
 - $844,0003 bd2 ba1.8k sqft55471 Richard Way, Bend, OR 97707For Sale
 MLS ID #220227992, Keith Petersen, Century 21 North Homes Realty. Oregon Datashare
 - $810,0003 bd3 ba1.7k sqft16844 Brenda Dr, Bend, OR 97707For Sale
 MLS ID #220216462, Carliza J Martindale, MORE Realty, Inc.. Oregon Datashare
 - $749,0004 bd2 ba3.1k sqft17065 Oxnard Rd, Bend, OR 97707For SaleMLS ID #220224274, Andrea Rae Palle, Keller Williams Realty Central Oregon. Oregon Datashare
- $749,9003 bd3 ba1.8k sqft55620 Wagon Master Way, Bend, OR 97707For SaleMLS ID #220223345, Renee Ann Kittrell, Camerelle Real Estate LLC. Oregon Datashare
- $805,0003 bd3 ba1.9k sqft17855 Lava Butte Ln, Sunriver, OR 97707For SaleMLS ID #220228387, Brook Gardner, Stellar Realty Northwest. Oregon Datashare
- $619,9003 bd2 ba1.7k sqft55219 Lazy River Dr, Bend, OR 97707For SaleMLS ID #220223944, Jan Higgins Loper, Cascade Hasson SIR. Oregon Datashare
- $684,9003 bd3 ba1.9k sqft53355 Bridge Dr, La Pine, OR 97739For SaleMLS ID #220223869, Natasha Mirzoyan, MORE Realty, Inc.. Oregon Datashare
- $839,0003 bd3 ba2.1k sqft17926 Playoff Ln #3, Bend, OR 97707For SaleMLS ID #220227195, Geoff Paul Tiffany, Vantage Point Brokers, LLC. Oregon Datashare
- $839,0003 bd3 ba2.1k sqft17926 Playoff Ln, Sunriver, OR 97707For Sale
 MLS ID #844609, GEOFFREY TIFFANY, Vantage Point Brokers, Llc. WVMLS
 - $640,0003 bd2 ba1.5k sqft16921 Pony Express Way, Bend, OR 97707For SaleMLS ID #220227747, Jenn L Schaake, Cascade Hasson SIR. Oregon Datashare
- $782,0003 bd3 ba1.7k sqft57715 Poplar Loop, Sunriver, OR 97707For SaleMLS ID #220224552, Haley Ann Overton, Real Broker. Oregon Datashare
- $750,0004 bd3 ba2.6k sqft52511 Antler Ln, La Pine, OR 97739For SaleMLS ID #220226685, Otis Craig, Bend Premier Real Estate LLC. Oregon Datashare
- $825,0003 bd4 ba2k sqft57519 Tamarack Ln #3, Bend, OR 97707For SaleMLS ID #220222352, Saihong Wang, Windermere Realty Trust. Oregon Datashare
- $769,0003 bd2 ba1.7k sqft17440 Gull Dr, Bend, OR 97707For SaleMLS ID #220220875, Mitch Glen Darby, Berkshire Hathaway HomeService. Oregon Datashare
- $850,0003 bd2 ba2.1k sqft18793 Tuscarora Ln, Bend, OR 97702For SaleMLS ID #220230157, Fran Camille McCormick, Stellar Realty Northwest. Oregon Datashare
- $849,0003 bd3 ba1.8k sqft17704 Rogue Ln, Sunriver, OR 97707For SaleMLS ID #220227916, Christopher Hughson, Oregon Realty Advisors, Inc.. Oregon Datashare
- $899,0004 bd4 ba2.7k sqft17169 Kingsburg Rd, Bend, OR 97707For SaleMLS ID #220224282, Kerri Kurtz, Cascade Hasson SIR. Oregon Datashare
- $795,0003 bd3 ba1.6k sqft17916 Sandtrap Ln, Sunriver, OR 97707For SaleMLS ID #220222485, Nola Jean Horton-Jones, Cascade Hasson SIR. Oregon Datashare
