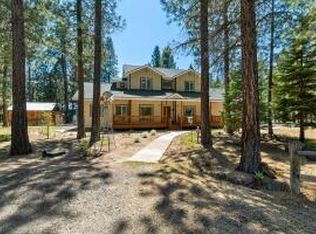
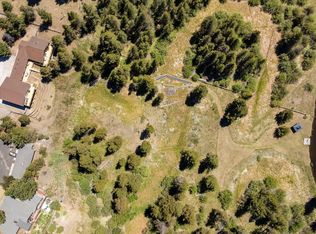
Experience private lodge living in this stunning 4,700 sq ft log home on nearly 10 acres bordering timber and forest land. A covered entry and wraparound deck welcome you to a soaring great room with 26-foot ceilings and natural pine finishes. Designed for entertaining, the home features a full wet bar, spacious dining area and chef's kitchen with a granite island, gas range, stainless appliances and more. The luxurious main-level primary suite and thoughtful bedroom separation offer comfort and privacy. A built-in and covered BBQ anchors the paver courtyard. The 1,920 sq ft shop has RV doors, a large loft, radiant heat and a woodstove. The ''craft shed'' offers full amenities, and the raised garden beds, storage buildings and pond with a dock and striking water feature round out the fenced, manicured three-acre portion of the property. The property also features a private well dedicated to irrigation. Rear access leads toward Wickiup and the Deschutes River. Welcome home.
Active
$1,100,000
15007 Ponderosa Loop, La Pine, OR 97739
4beds
5baths
4,761sqft
Single Family Residence
Built in 2009
9.74 Acres Lot
$1,060,400 Zestimate®
$231/sqft
$27/mo HOA
What's special
Storage buildingsThoughtful bedroom separationWraparound deckGas rangeBuilt-in and covered bbqSpacious dining areaLuxurious main-level primary suite
- 19 days
- 637
- 69
Likely to sell faster than
Zillow last checked:
Listing updated:
Listed by:
Stellar Realty Northwest 541-508-3148
Source: Oregon Datashare,MLS#: 220229981
Facts & features
Interior
Bedrooms & bathrooms
- Bedrooms: 4
- Bathrooms: 5
Heating
- Electric, Forced Air, Heat Pump, Propane, Radiant, Wood, Zoned
Cooling
- Heat Pump
Appliances
- Included: Instant Hot Water, Dishwasher, Disposal, Dryer, Microwave, Oven, Range, Range Hood, Refrigerator, Tankless Water Heater, Washer, Wine Refrigerator
Features
- Breakfast Bar, Built-in Features, Ceiling Fan(s), Double Vanity, Granite Counters, Kitchen Island, Laminate Counters, Linen Closet, Open Floorplan, Pantry, Primary Downstairs, Shower/Tub Combo, Smart Thermostat, Soaking Tub, Solid Surface Counters, Tile Shower, Vaulted Ceiling(s), Walk-In Closet(s), Wet Bar, Wired for Data, Wired for Sound
- Flooring: Carpet, Hardwood, Tile, Vinyl
- Windows: Double Pane Windows, Wood Frames
- Basement: None
- Has fireplace: Yes
- Fireplace features: Great Room, Primary Bedroom, Propane, Wood Burning
- Common walls with other units/homes: No Common Walls
Interior area
- Total structure area: 4,761
- Total interior livable area: 4,761 sqft
Property
Parking
- Total spaces: 4
- Parking features: Asphalt, Detached, Detached Carport, Driveway, Garage Door Opener, Gated, Heated Garage, RV Access/Parking, RV Garage, Storage, Tandem
- Garage spaces: 4
- Has carport: Yes
- Has uncovered spaces: Yes
Features
- Levels: Two
- Stories: 2
- Patio & porch: Deck, Patio
- Exterior features: Built-in Barbecue, Dock, Fire Pit, RV Hookup
- Fencing: Fenced
- Has view: Yes
- View description: Forest, Pond
- Has water view: Yes
- Water view: Pond
- Waterfront features: Pond
Lot
- Size: 9.74 Acres
- Features: Drip System, Garden, Landscaped, Level, Native Plants, Sprinkler Timer(s), Sprinklers In Front, Sprinklers In Rear, Water Feature
Details
- Additional structures: Gazebo, Kennel/Dog Run, RV/Boat Storage, Shed(s), Workshop
- Additional parcels included: Parcel #245770, Map & Taxlot- 221007D00900
- Parcel number: 156187
- Zoning description: RR10
- Special conditions: Standard
Construction
Type & style
- Home type: SingleFamily
- Architectural style: Log
- Property subtype: Single Family Residence
Materials
- Frame, Log
- Foundation: Concrete Perimeter, Stemwall
- Roof: Metal
Condition
- New construction: No
- Year built: 2009
Utilities & green energy
- Sewer: Alternative Treatment Tech System, Septic Tank
- Water: Public
Community & HOA
Community
- Features: Access to Public Lands, Road Assessment
- Security: Carbon Monoxide Detector(s), Security System Owned, Smoke Detector(s)
- Subdivision: Ponderosa Pines
HOA
- Has HOA: Yes
- Amenities included: Firewise Certification, Road Assessment, Snow Removal, Water
- HOA fee: $66 annually
- Second HOA fee: $250 annually
Location
- Region: La Pine
Financial & listing details
- Price per square foot: $231/sqft
- Tax assessed value: $1,535,760
- Annual tax amount: $11,352
- Date on market: 10/14/2026
- Listing terms: Cash,Conventional,Owner Will Carry
- Inclusions: Cabinet & TV in great room, linen cabinet in Primary bath, washer, dryer, kitchen refrigerator, media components
- Road surface type: Gravel
Estimated market value
$1,060,400
$1.01M - $1.11M
$4,921/mo
Price history
| Date | Event | Price |
|---|---|---|
| 10/14/2026 | Listed for sale | $1,100,000-12%$231/sqft |
Source:  Oregon Datashare #220229981 Report a problem | ||
| 6/24/2026 | Listing removed | $1,250,000$263/sqft |
Source: Oregon Datashare #220216343 Report a problem | ||
| 4/18/2026 | Price change | $1,250,000-6%$263/sqft |
Source: Oregon Datashare #220216343 Report a problem | ||
| 3/4/2026 | Listed for sale | $1,330,000$279/sqft |
Source: Oregon Datashare #220216343 Report a problem | ||
| 1/1/2026 | Listing removed | $1,330,000$279/sqft |
Source: Oregon Datashare #220196907 Report a problem | ||
| 10/3/2025 | Price change | $1,330,000-1.5%$279/sqft |
Source: Oregon Datashare #220196907 Report a problem | ||
| 4/21/2025 | Price change | $1,350,000-9.9%$284/sqft |
Source: Oregon Datashare #220196907 Report a problem | ||
| 3/6/2025 | Listed for sale | $1,499,000+1.6%$315/sqft |
Source: Oregon Datashare #220196907 Report a problem | ||
| 11/10/2024 | Listing removed | $1,475,000$310/sqft |
Source: Oregon Datashare #220183074 Report a problem | ||
| 10/2/2024 | Price change | $1,475,000-7.8%$310/sqft |
Source: Oregon Datashare #220183074 Report a problem | ||
| 5/22/2024 | Listed for sale | $1,599,900+204.7%$336/sqft |
Source: Oregon Datashare #220183074 Report a problem | ||
| 6/19/2006 | Sold | $525,000+31.6%$110/sqft |
Source: Public Record Report a problem | ||
| 8/8/2005 | Sold | $399,000$84/sqft |
Source: Public Record Report a problem | ||
Public tax history
| Year | Property taxes | Tax assessment |
|---|---|---|
| 2025 | $9,974 +4.4% | $650,130 +3% |
| 2024 | $9,556 +2.3% | $631,200 +6.1% |
| 2023 | $9,343 +9.4% | $594,980 |
| 2022 | $8,539 +2.5% | $594,980 +6.1% |
| 2021 | $8,331 | $560,850 |
| 2020 | -- | $560,850 +6.1% |
| 2019 | $7,662 | $528,680 |
| 2018 | $7,662 | $528,680 |
Find assessor info on the county website
Monthly payment
Est. payment
Payment breakdown
Explore the cost of this home by adjusting the details. Changes won't be saved.Climate risks
Neighborhood: 97739
Nearby schools
Schools provided by the listing agent
- Elementary: LaPine Elem
- Middle: LaPine Middle
- High: LaPine Sr High
Source: Oregon Datashare. This data may not be complete. We recommend contacting the local school district to confirm school assignments for this home.
Similar homes
- $1,230,0003 bd4 ba2.8k sqft14907 Ponderosa Loop, La Pine, OR 97739For Sale
 MLS ID #220216467, Laurie Kay Lohoefner, Alpine Real Estate. Oregon Datashare
- $969,0003 bd2 ba2.8k sqft15533 Emerald Dr, La Pine, OR 97739For Sale
 MLS ID #220225002, Ginny M Kansas-Meszaros, Ginny Kansas Real Estate. Oregon Datashare
- $899,0004 bd5 ba4.8k sqft53345 Riverview Dr, La Pine, OR 97739For Sale
 MLS ID #220223525, Kenzie Carlstrom, RE/MAX Key Properties. Oregon Datashare
- $1,049,0004 bd3 ba2.9k sqft50555 Highway 31, La Pine, OR 97739For Sale
 MLS ID #220222382, Andrew Scott Ellis, High Desert Realty, LLC. Oregon Datashare
- $775,0003 bd3 ba2.5k sqft52073 White Fir, La Pine, OR 97739For SaleMLS ID #220227815, Lisa A Tavares, La Pine Realty. Oregon Datashare
- $949,0004 bd4 ba3.4k sqft52975 Riverview Dr, La Pine, OR 97739For SaleMLS ID #220215301, Stacey Sebastian, Sunny in Bend 1% Realty. Oregon Datashare
- $1,400,0004 bd3 ba3.1k sqft50490 Highway 31, La Pine, OR 97739For SaleMLS ID #220223831, Dan K Nicholson, True Partner Realty. Oregon Datashare
- $650,0003 bd2 ba2.4k sqft51601 Pine Loop Dr #Na, La Pine, OR 97739For SaleMLS ID #220219866, Randy Guitar, Ninebark Real Estate. Oregon Datashare
- $800,0004 bd4 ba3.2k sqft15784 Lava Dr, La Pine, OR 97739For SaleMLS ID #220216524, Jolene A Brown, Hybrid Real Estate. Oregon Datashare
- $750,0004 bd3 ba2.6k sqft52511 Antler Ln, La Pine, OR 97739For SaleMLS ID #220226685, Otis Craig, Bend Premier Real Estate LLC. Oregon Datashare
- $1,300,0004 bd5 ba5k sqft54641 Silver Fox Dr, Bend, OR 97707For SaleMLS ID #220220840, Matt J. Johnson, RE/MAX Key Properties. Oregon Datashare
- $765,0005 bd3 ba2.6k sqft53770 Boundary Rd, La Pine, OR 97739For SaleMLS ID #220222646, Micah Frazier, eXp Realty, LLC. Oregon Datashare
- $1,649,0004 bd5 ba5.5k sqft14232 Clearwater, La Pine, OR 97739For SaleMLS ID #220217374, Brian John Ladd, Cascade Hasson SIR. Oregon Datashare
- $815,0003 bd2 ba2.8k sqft53539 Kokanee Way, La Pine, OR 97739For SaleMLS ID #220221573, Kerri Kurtz, Cascade Hasson SIR. Oregon Datashare
- $1,124,9004 bd4 ba4.1k sqft16864 Covina Rd, Bend, OR 97707For SaleMLS ID #220185126, Megan Matthias Power, Cascade Hasson SIR. Oregon Datashare
- $629,9005 bd3 ba2.7k sqft52531 Lost Ponderosa Rd, La Pine, OR 97739For SaleMLS ID #220228363, Candace C Byrholdt, Berkshire Hathaway SR. Oregon Datashare
- $775,0003 bd3 ba2.5k sqft14234 Whitewater Loop, La Pine, OR 97739For SaleMLS ID #220219917, Amy Campbell, Sunriver Realty. Oregon Datashare
- $665,0004 bd3 ba2.5k sqft53315 Holiday Dr, La Pine, OR 97739For SaleMLS ID #220216145, Theresa Buxton, La Pine Realty. Oregon Datashare
- $643,0003 bd3 ba2.8k sqft1716 Terret Rd, La Pine, OR 97739For SaleMLS ID #220221267, Gregory Powell, Keller Williams Realty Central Oregon. Oregon Datashare
- $1,245,0004 bd4 ba5.8k sqft17045 Shawnee Cir, Bend, OR 97707For SaleMLS ID #220220803, Melissa Terronez, Cascade Hasson SIR. Oregon Datashare
