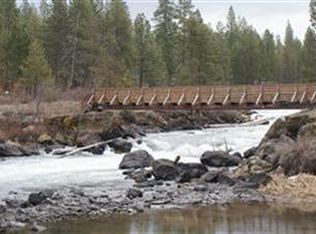
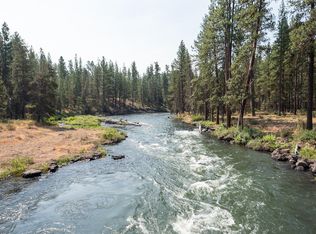
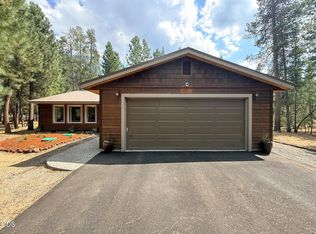
Bordered by National Forest with privacy and direct access to the Deschutes River and nearby trail systems, this exceptional Central Oregon retreat offers rare seclusion near Pringle Falls just outside Bend. Designed for both everyday living and entertaining, the expansive 5,590 square foot home blends natural materials, vaulted ceilings, exposed beams, and stone accents that reflect the surrounding landscape. The main level primary suite offers comfort and convenience, while a private upper level primary suite with fireplace creates a peaceful escape. Flexible living spaces include a home office or den, loft areas, exercise room, and a generous media or game room. Outdoor spaces invite year round enjoyment with paver patios, covered deck with fireplace, hot tub, sauna, firepit gazebo, and sports court. Nearly 3,000 square feet of garage and shop space, including RV storage, provides room for all your Central Oregon adventures near the Deschutes River and endless recreation.
Active
Price cut: $46K (8/12)
$1,649,000
14232 Clearwater, La Pine, OR 97739
4beds
5baths
5,590sqft
Single Family Residence
Built in 2001
0.92 Acres Lot
$1,577,400 Zestimate®
$295/sqft
$121/mo HOA
What's special
- 201 days
- 293
- 18
Zillow last checked:
Listing updated:
Listed by:
Cascade Hasson SIR 541-383-7600
Source: Oregon Datashare,MLS#: 220217374
Facts & features
Interior
Bedrooms & bathrooms
- Bedrooms: 4
- Bathrooms: 5
Heating
- Electric, Pellet Stove, Propane, Wall Furnace, Wood, Zoned
Cooling
- None
Appliances
- Included: Dishwasher, Microwave, Oven, Range, Range Hood, Water Heater, Wine Refrigerator
Features
- Breakfast Bar, Ceiling Fan(s), Double Vanity, Dual Flush Toilet(s), Fiberglass Stall Shower, Granite Counters, Kitchen Island, Linen Closet, Open Floorplan, Pantry, Primary Downstairs, Shower/Tub Combo, Soaking Tub, Solid Surface Counters, Tile Shower, Vaulted Ceiling(s), Walk-In Closet(s), Wet Bar, Wired for Sound
- Flooring: Carpet, Hardwood, Tile
- Windows: Double Pane Windows, Skylight(s), Vinyl Frames
- Basement: None
- Has fireplace: Yes
- Fireplace features: Family Room, Great Room, Living Room, Outside, Primary Bedroom, Propane, Wood Burning
- Common walls with other units/homes: No Common Walls
Interior area
- Total structure area: 5,590
- Total interior livable area: 5,590 sqft
Video & virtual tour
Property
Parking
- Total spaces: 9
- Parking features: Attached, Attached Carport, Driveway, Garage Door Opener, Heated Garage, Paver Block, RV Access/Parking, RV Garage, Storage, Workshop in Garage
- Attached garage spaces: 9
- Has carport: Yes
- Has uncovered spaces: Yes
Features
- Levels: Two
- Stories: 2
- Patio & porch: Deck, Patio, Porch
- Exterior features: RV Hookup
- Spa features: Indoor Spa/Hot Tub, Spa/Hot Tub
- Has view: Yes
- View description: Forest, Territorial
Lot
- Size: 0.92 Acres
- Features: Corner Lot, Drip System, Landscaped, Sprinkler Timer(s), Water Feature, Wooded
Details
- Additional structures: Gazebo, RV/Boat Storage, Second Garage, Storage, Workshop
- Parcel number: 143769
- Zoning description: RR10
- Special conditions: Standard
Construction
Type & style
- Home type: SingleFamily
- Architectural style: Log,Northwest
- Property subtype: Single Family Residence
Materials
- Frame, Log
- Foundation: Stemwall
- Roof: Composition,Metal
Condition
- New construction: No
- Year built: 2001
Utilities & green energy
- Sewer: Sand Filter, Septic Tank
- Water: Backflow Domestic, Public, Water Meter, Well
Green energy
- Water conservation: Water-Smart Landscaping
Community & HOA
Community
- Features: Access to Public Lands, Short Term Rentals Not Allowed
- Security: Carbon Monoxide Detector(s), Smoke Detector(s)
- Subdivision: Wild River
HOA
- Has HOA: Yes
- Amenities included: Firewise Certification, Landscaping, Snow Removal, Trail(s), Water, Other
- HOA fee: $1,455 annually
Location
- Region: La Pine
Financial & listing details
- Price per square foot: $295/sqft
- Tax assessed value: $1,448,030
- Annual tax amount: $9,340
- Date on market: 8/11/2026
- Cumulative days on market: 201 days
- Listing terms: Cash,Conventional
- Road surface type: Paved
Estimated market value
$1,577,400
$1.50M - $1.66M
$4,832/mo
Price history
| Date | Event | Price |
|---|---|---|
| 8/12/2026 | Price change | $1,649,000-2.7%$295/sqft |
Source:  Oregon Datashare #220217374 Report a problem Oregon Datashare #220217374 Report a problem | ||
| 8/11/2026 | Listed for sale | $1,695,000$303/sqft |
Source: Oregon Datashare #220217374 Report a problem | ||
| 8/4/2026 | Pending sale | $1,695,000$303/sqft |
Source: Oregon Datashare #220217374 Report a problem | ||
| 3/18/2026 | Listed for sale | $1,695,000-5.6%$303/sqft |
Source: Oregon Datashare #220217374 Report a problem | ||
| 11/1/2025 | Listing removed | $1,795,000$321/sqft |
Source: Oregon Datashare #220186988 Report a problem | ||
| 4/26/2025 | Listed for sale | $1,795,000-5.3%$321/sqft |
Source: Oregon Datashare #220186988 Report a problem | ||
| 7/24/2024 | Listed for sale | $1,895,000-5%$339/sqft |
Source: Oregon Datashare #220186988 Report a problem | ||
| 11/1/2023 | Listing removed | $1,995,000$357/sqft |
Source: Oregon Datashare #220151903 Report a problem | ||
| 10/21/2022 | Listed for sale | $1,995,000$357/sqft |
Source: Oregon Datashare #220155410 Report a problem | ||
| 8/30/2022 | Listing removed | -- |
Source: Oregon Datashare #220151903 Report a problem | ||
| 8/12/2022 | Listed for sale | $1,995,000+787.1%$357/sqft |
Source: Oregon Datashare #220151903 Report a problem | ||
| 10/22/2011 | Listing removed | $224,900+12.5%$40/sqft |
Source: Visual Tour #201009355 Report a problem | ||
| 7/18/2011 | Sold | $199,999-11.1%$36/sqft |
Source: Public Record Report a problem | ||
| 7/2/2011 | Price change | $224,900+12.5%$40/sqft |
Source: Visual Tour #201009355 Report a problem | ||
| 5/3/2011 | Price change | $199,999-7.8%$36/sqft |
Source: John L Scott Real Estate #201102900 Report a problem | ||
| 4/17/2011 | Price change | $216,900-1.4%$39/sqft |
Source: John L Scott Bend #201102900 Report a problem | ||
| 4/8/2011 | Price change | $219,900-2.2%$39/sqft |
Source: Tim Davis Group #201009355 Report a problem | ||
| 10/23/2010 | Price change | $224,900-2.2%$40/sqft |
Source: Tim Davis Group Central Oregon Realty #201009355 Report a problem | ||
| 7/3/2010 | Listed for sale | $229,900-23.3%$41/sqft |
Source: John L Scott Real Estate #201002059 Report a problem | ||
| 7/5/2009 | Listing removed | $299,900$54/sqft |
Source: Wild River Real Estate #2901885 Report a problem | ||
| 6/28/2009 | Listed for sale | $299,900-31.8%$54/sqft |
Source: Wild River Real Estate #2901885 Report a problem | ||
| 4/23/2008 | Listing removed | $440,000$79/sqft |
Source: NCI Report a problem | ||
| 2/1/2008 | Listed for sale | $440,000$79/sqft |
Source: NCI Report a problem | ||
Public tax history
| Year | Property taxes | Tax assessment |
|---|---|---|
| 2025 | $9,340 +4.4% | $574,870 +3% |
| 2024 | $8,948 +2.3% | $558,130 +6.1% |
| 2023 | $8,747 +9.3% | $526,100 |
| 2022 | $8,001 +2.5% | $526,100 +6.1% |
| 2021 | $7,807 | $495,910 |
| 2020 | -- | $495,910 +6.1% |
| 2019 | $7,182 | $467,450 |
| 2018 | $7,182 +3% | $467,450 +18.2% |
| 2017 | $6,975 +29.3% | $395,500 +7.8% |
| 2016 | $5,393 | $366,760 +9.7% |
| 2015 | $5,393 +13.1% | $334,240 +3% |
| 2014 | $4,770 | $324,510 +70.6% |
| 2013 | -- | $190,270 +13% |
| 2012 | -- | $168,390 +3% |
| 2011 | -- | $163,490 +3% |
| 2010 | -- | $158,730 +3% |
| 2009 | -- | $154,110 +3% |
| 2008 | -- | $149,630 |
Find assessor info on the county website
Monthly payment
Est. payment
Payment breakdown
Explore the cost of this home by adjusting the details. Changes won't be saved.Climate risks
Neighborhood: 97739
Nearby schools
Schools provided by the listing agent
- Elementary: LaPine Elem
- Middle: LaPine Middle
- High: LaPine Sr High
Source: Oregon Datashare. This data may not be complete. We recommend contacting the local school district to confirm school assignments for this home.
Similar homes
- $899,0004 bd5 ba4.8k sqft53345 Riverview Dr, La Pine, OR 97739For Sale
 MLS ID #220223525, Kenzie Carlstrom, RE/MAX Key Properties. Oregon Datashare
 - $1,400,0004 bd3 ba3.1k sqft50490 Highway 31, La Pine, OR 97739For Sale
 MLS ID #220223831, Dan K Nicholson, True Partner Realty. Oregon Datashare
 - $969,0003 bd2 ba2.8k sqft15533 Emerald Dr, La Pine, OR 97739For Sale
 MLS ID #220225002, Ginny M Kansas-Meszaros, Ginny Kansas Real Estate. Oregon Datashare
 - $1,230,0003 bd4 ba2.8k sqft14907 Ponderosa Loop, La Pine, OR 97739For Sale
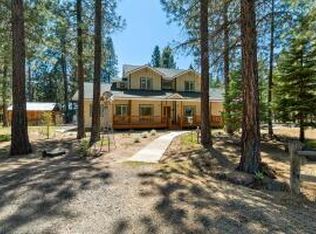 MLS ID #220216467, Laurie Kay Lohoefner, Alpine Real Estate. Oregon Datashare
 - $1,499,0004 bd4 ba2.9k sqft16768 Sandy Ct, La Pine, OR 97739For SaleMLS ID #220217032, Tisha Anderson, La Pine Realty. Oregon Datashare
- $1,795,0004 bd5 ba5.4k sqft17267 Kingsburg Rd, Bend, OR 97707For SaleMLS ID #220221375, Robyn Grimes Tuttle, Premiere Property Group, LLC. Oregon Datashare
- $1,300,0004 bd5 ba5k sqft54641 Silver Fox Dr, Bend, OR 97707For SaleMLS ID #220220840, Matt J. Johnson, RE/MAX Key Properties. Oregon Datashare
- $949,0004 bd4 ba3.4k sqft52975 Riverview Dr, La Pine, OR 97739For SaleMLS ID #220215301, Stacey Sebastian, Sunny in Bend 1% Realty. Oregon Datashare
- $1,599,0004 bd3 ba3.4k sqft56832 Besson Rd, Bend, OR 97707For SaleMLS ID #220225199, Bethany Reilly Moore, Knightsbridge International. Oregon Datashare
- $1,970,0004 bd5 ba4.4k sqft54937 Forest Ln, Bend, OR 97707For SaleMLS ID #220224802, Kurt Clements, ListWithFreedom.com Inc. Oregon Datashare
- $1,049,0004 bd3 ba2.9k sqft50555 Highway 31, La Pine, OR 97739For SaleMLS ID #220222382, Andrew Scott Ellis, High Desert Realty, LLC. Oregon Datashare
- $1,595,0005 bd5 ba3.3k sqft18211 Oregon Loop #1, Bend, OR 97707For SaleMLS ID #220228842, Heather L Wells, Cascade Hasson SIR. Oregon Datashare
- $1,695,0003 bd4 ba3.3k sqft56328 Fireglass Loop, Bend, OR 97707For SaleMLS ID #220220685, Michael A Hughes, Sunriver Realty. Oregon Datashare
- $1,245,0004 bd4 ba5.8k sqft17045 Shawnee Cir, Bend, OR 97707For SaleMLS ID #220220803, Melissa Terronez, Cascade Hasson SIR. Oregon Datashare
- $1,050,0003 bd3 ba3.5k sqft15124 River Loop Dr E, Bend, OR 97707For SaleMLS ID #220217044, Stefanie Lynn Bright, Harcourts The Garner Group Real Estate. Oregon Datashare
- $1,470,0006 bd5 ba3.7k sqft17745 Sarazen Ln #7, Bend, OR 97707For SaleMLS ID #220224609, Joanna Johns, Sunriver Realty. Oregon Datashare
- $1,149,0004 bd4 ba4.1k sqft16864 Covina Rd, Bend, OR 97707For SaleMLS ID #220185126, Megan Matthias Power, Cascade Hasson SIR. Oregon Datashare
- $1,999,9003 bd3 ba2.8k sqft55635 Gatehouse Ln, Bend, OR 97707For SaleMLS ID #220217549, Kelly Radcliffe Winch, Cascade Hasson SIR. Oregon Datashare
- $1,425,0004 bd4 ba3k sqft17926 Foursome Ln #3, Bend, OR 97707For SaleMLS ID #220227505, Annie Yillik Wayland, Cascade Hasson SIR. Oregon Datashare
- $1,975,0004 bd3 ba3.8k sqft56604 Sunstone Loop #151, Bend, OR 97707For SaleMLS ID #220225248, Kerri Kurtz, Cascade Hasson SIR. Oregon Datashare
