Stunning brand new single-level home located in one of Eagle Crest's exclusive gated communities.
This custom-built home showcases soaring vaulted ceilings that flood the space with natural light.
Expansive gourmet kitchen anchored by a large natural stone quartzite island complete with a wine fridge.
The primary suite features a free-standing soaking tub, separate walk-in shower, and spacious walk-in closet.
Two guest rooms; one with en-suite bathroom, additional full bath, and a dedicated office for work-from-home convenience. The expansive laundry room comes complete with a premium washer and dryer.
The private covered cobblestone patio features a custom fire pit overlooking the 12th tee of the Resort Course.
The exterior blends composition and metal roofing with cultured stone and hand-applied stucco accents. The oversized triple car garage with 9ft doors includes an electric vehicle charger to complete this luxury home. Enjoy the Platinum golf membership that is included!
Active
Price cut: $100K (6/30)
$1,395,000
2447 Osprey Dr, Redmond, OR 97756
3beds
3baths
2,535sqft
:
Get pre-qualified$9,638/mo
Single Family Residence
Built in 2025
0.39 Acres Lot
$-- Zestimate®
$550/sqft
$366/mo HOA
What's special
En-suite bathroomElectric vehicle chargerCustom fire pitComposition and metal roofingPrivate covered cobblestone patioSeparate walk-in showerPrimary suite
- 335 days |
- 619 |
- 28 |
Zillow last checked:
Listing updated:
Listed by:
Eagle Crest Properties Inc 971-255-9866
Source: Oregon Datashare,MLS#: 220208190
Facts & features
Interior
Bedrooms & bathrooms
- Bedrooms: 3
- Bathrooms: 3
Heating
- Electric, Heat Pump
Cooling
- Central Air, Heat Pump
Appliances
- Included: Cooktop, Dishwasher, Disposal, Dryer, Microwave, Oven, Range Hood, Refrigerator, Washer, Water Heater, Wine Refrigerator
Features
- Breakfast Bar, Built-in Features, Ceiling Fan(s), Double Vanity, Enclosed Toilet(s), Granite Counters, Kitchen Island, Linen Closet, Open Floorplan, Pantry, Primary Downstairs, Shower/Tub Combo, Soaking Tub, Solid Surface Counters, Stone Counters, Tile Shower, Vaulted Ceiling(s), Walk-In Closet(s), Wired for Data
- Flooring: Carpet, Hardwood, Tile
- Windows: Double Pane Windows, Vinyl Frames
- Basement: None
- Has fireplace: Yes
- Fireplace features: Great Room, Propane
- Common walls with other units/homes: No Common Walls
Interior area
- Total structure area: 2,535
- Total interior livable area: 2,535 sqft
Property
Parking
- Total spaces: 3
- Parking features: Attached, Driveway, Electric Vehicle Charging Station(s), Garage Door Opener
- Attached garage spaces: 3
- Has uncovered spaces: Yes
Features
- Levels: One
- Stories: 1
- Patio & porch: Covered, Front Porch, Patio, Other, See Remarks
- Exterior features: Fire Pit
- Has private pool: Yes
- Pool features: Community
- Has view: Yes
- View description: Golf Course, Neighborhood
Lot
- Size: 0.39 Acres
- Features: Landscaped, Level, On Golf Course, Sprinklers In Front, Sprinklers In Rear
Details
- Parcel number: 175541
- Zoning description: MUA10
- Special conditions: Standard
Construction
Type & style
- Home type: SingleFamily
- Architectural style: Craftsman,Northwest
- Property subtype: Single Family Residence
Materials
- Frame
- Foundation: Stemwall
- Roof: Composition,Metal
Condition
- New construction: Yes
- Year built: 2025
Details
- Builder name: Luma Vista Investments Inc.
Utilities & green energy
- Sewer: Other
- Water: Backflow Domestic, Backflow Irrigation, Water Meter, Other
Community & HOA
Community
- Features: Pool, Pickleball, Access to Public Lands, Park, Playground, Short Term Rentals Not Allowed, Sport Court, Tennis Court(s), Trail(s)
- Security: Carbon Monoxide Detector(s), Smoke Detector(s)
- Subdivision: Eagle Crest
HOA
- Has HOA: Yes
- Amenities included: Firewise Certification, Fitness Center, Gated, Golf Course, Landscaping, Park, Pickleball Court(s), Playground, Pool, Resort Community, Restaurant, RV/Boat Storage, Snow Removal, Sport Court, Tennis Court(s), Trail(s), Water
- HOA fee: $1,098 quarterly
Location
- Region: Redmond
Financial & listing details
- Price per square foot: $550/sqft
- Tax assessed value: $275,620
- Annual tax amount: $1,614
- Date on market: 8/23/2025
- Cumulative days on market: 335 days
- Listing terms: Cash,Conventional,FHA
- Inclusions: Washer, dryer, refrigerator
- Road surface type: Paved
Estimated market value
Not available
Estimated sales range
Not available
Not available
Price history
| Date | Event | Price |
|---|---|---|
| 6/30/2026 | Price change | $1,395,000-6.7%$550/sqft |
Source:  Oregon Datashare #220208190 Report a problem Oregon Datashare #220208190 Report a problem | ||
| 4/24/2026 | Price change | $1,495,000-6.5%$590/sqft |
Source: Oregon Datashare #220208190 Report a problem | ||
| 12/16/2025 | Price change | $1,599,000-3%$631/sqft |
Source: Oregon Datashare #220208190 Report a problem | ||
| 8/23/2025 | Listed for sale | $1,649,000+573.1%$650/sqft |
Source: Oregon Datashare #220208190 Report a problem | ||
| 7/31/2024 | Sold | $245,000-7.5%$97/sqft |
Source: Oregon Datashare #220180736 Report a problem | ||
| 7/8/2024 | Pending sale | $265,000$105/sqft |
Source: Oregon Datashare #220180736 Report a problem | ||
| 4/18/2024 | Listed for sale | $265,000+71%$105/sqft |
Source: Oregon Datashare #220180736 Report a problem | ||
| 6/12/2020 | Sold | $155,000-2.5%$61/sqft |
Source: Oregon Datashare #201905326 Report a problem | ||
| 5/25/2020 | Pending sale | $159,000$63/sqft |
Source: Eagle Crest Properties Inc #201905326 Report a problem | ||
| 5/21/2020 | Listed for sale | $159,000$63/sqft |
Source: Eagle Crest Properties Inc #201905326 Report a problem | ||
| 3/6/2020 | Pending sale | $159,000$63/sqft |
Source: Eagle Crest Properties Inc #201905326 Report a problem | ||
| 7/25/2019 | Price change | $159,000-5.9%$63/sqft |
Source: Eagle Crest Properties Inc #201905326 Report a problem | ||
| 6/10/2019 | Listed for sale | $169,000+40.8%$67/sqft |
Source: Eagle Crest Properties Inc #201905326 Report a problem | ||
| 10/1/2015 | Sold | $120,000$47/sqft |
Source: Oregon Datashare #201506261 Report a problem | ||
Public tax history
| Year | Property taxes | Tax assessment |
|---|---|---|
| 2025 | $1,614 +4.6% | $95,460 +3% |
| 2024 | $1,543 +4.9% | $92,680 +6.1% |
| 2023 | $1,471 +9% | $87,370 |
| 2022 | $1,350 +3.1% | $87,370 +6.1% |
| 2021 | $1,310 | $82,360 |
| 2020 | -- | $82,360 +6.1% |
| 2019 | $1,188 | $77,650 |
| 2018 | $1,188 +2.5% | $77,650 +3% |
| 2017 | $1,160 +3.5% | $75,390 +3% |
| 2016 | $1,121 | $73,200 +3% |
| 2015 | $1,121 +6.3% | $71,068 +3.3% |
| 2014 | $1,054 | $68,770 |
Find assessor info on the county website
Monthly payment
Est. payment
Payment breakdown
Explore the cost of this home by adjusting the details. Changes won't be saved.Climate risks
Neighborhood: 97756
Nearby schools
GreatSchools rating
- 9/10Tumalo Community SchoolGrades: K-5Distance: 8.1 mi
- 6/10Obsidian Middle SchoolGrades: 6-8Distance: 3.5 mi
- 7/10Ridgeview High SchoolGrades: 9-12Distance: 2.2 mi
Schools provided by the listing agent
- Elementary: Tumalo Community School
- Middle: Obsidian Middle
- High: Ridgeview High
Source: Oregon Datashare. This data may not be complete. We recommend contacting the local school district to confirm school assignments for this home.
- $893,4003 bd2 ba2.5k sqft2435 Osprey Dr, Redmond, OR 97756Off Market

- $848,1003 bd2 ba2.5k sqft2455 Osprey Dr, Redmond, OR 97756Off Market
- $1,398,0006 bd7 ba4k sqft2390 Osprey Dr, Redmond, OR 97756For Sale

- $801,5003 bd2 ba1.9k sqft2423 Osprey Dr, Redmond, OR 97756Off Market
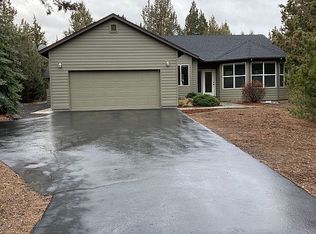
- $854,9003 bd2 ba2.3k sqft2467 Osprey Dr, Redmond, OR 97756Off Market
- $912,8004 bd2 ba2.6k sqft2411 Osprey Dr, Redmond, OR 97756Off Market
- $767,700-- bd-- ba-- sqft2400 Osprey Dr, Redmond, OR 97756Off Market
- $742,4003 bd2 ba2.5k sqft2473 Condor Dr, Redmond, OR 97756Off Market
A local agent can set up tours, give advice and negotiate with sellers.
A local lender can help you make sure your offer is ready when you are.
Similar homes
- $1,397,0004 bd3 ba2.4k sqft4437 NW Glenn Meadow Loop, Redmond, OR 97756For Sale
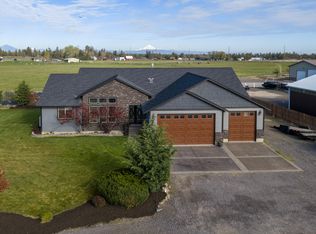
 MLS ID #220220341, Ken Streater, Aligned Commercial Real Estate. Oregon Datashare
 - $1,245,0003 bd3 ba3.1k sqft11403 Jubel Ct, Redmond, OR 97756For Sale
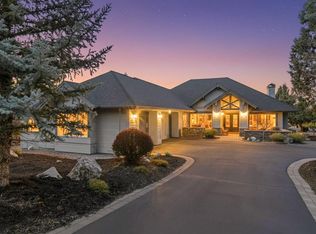 MLS ID #220218582, Robyn M Fields, Eagle Crest Properties Inc. Oregon Datashare
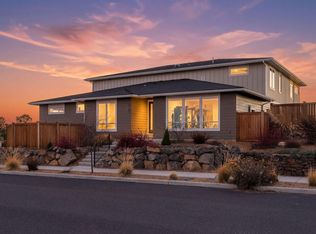
 - $1,250,0005 bd5 ba3.7k sqft3781 SW 43rd St, Redmond, OR 97756For Sale
 MLS ID #220216630, Greg D. Messick, Realty Net of Central Oregon. Oregon Datashare
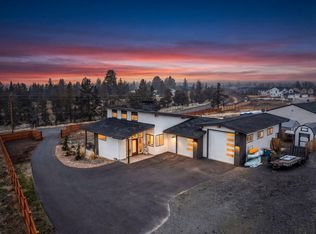
 - $829,0003 bd2 ba2.1k sqft2370 SW Helmholtz Way, Redmond, OR 97756For Sale
 MLS ID #220213640, Courtney Perkey, RE/MAX Key Properties. Oregon Datashare
 - $899,0003 bd3 ba2.1k sqft623 Goshawk Dr, Redmond, OR 97756New ConstructionMLS ID #220219077, Robyn M Fields, Eagle Crest Properties Inc. Oregon Datashare
- $765,0003 bd2 ba2k sqft784 Ribbon Falls Rd, Redmond, OR 97756For SaleMLS ID #220216805, Robyn M Fields, Eagle Crest Properties Inc. Oregon Datashare
- $839,9004 bd4 ba2.5k sqft3687 SW 35th St, Redmond, OR 97756For SaleMLS ID #220221462, Raechelle A Boddy, Berkshire Hathaway HomeService. Oregon Datashare
- $899,9004 bd4 ba3.3k sqft2484 SW 39th St, Redmond, OR 97756For SaleMLS ID #220223090, James Vincent Vinciguerra, Engel & Voelkers Sisters. Oregon Datashare
- $1,397,0003 bd3 ba2.6k sqft22985 Ghost Tree Ln, Bend, OR 97701New ConstructionMLS ID #220225132, Cody Austin Tuma, 541 Home Sales. Oregon Datashare
- $1,390,0003 bd3 ba2.9k sqft665 Coyote Springs Rd, Sisters, OR 97759For SaleMLS ID #220224816, Thomas Arends, Ponderosa Properties. Oregon Datashare
- $865,0004 bd3 ba3k sqft10160 Juniper Glen Cir, Redmond, OR 97756For SaleMLS ID #220216595, Robyn M Fields, Eagle Crest Properties Inc. Oregon Datashare
- $1,350,0004 bd4 ba2.7k sqft63337 Stonewood Dr, Bend, OR 97701For SaleMLS ID #220223625, Jana Beth Lamirande, Ninebark Real Estate. Oregon Datashare
- $1,449,5006 bd4 ba3.2k sqft18351 SW Mount Saint Helens Dr, Powell Butte, OR 97753For SaleMLS ID #220220921, Jeanne Moir, Stellar Realty Northwest. Oregon Datashare
- $1,450,0003 bd4 ba2.7k sqft15709 SW Brasada Ranch Rd, Powell Butte, OR 97753For SaleMLS ID #220224479, Dayna Love, Works Real Estate. Oregon Datashare
- $1,449,9003 bd3 ba2.1k sqft22993 Ghost Tree Ln, Bend, OR 97701For SaleMLS ID #220214695, Ricky Baker, RE/MAX Key Properties. Oregon Datashare
- $1,499,0003 bd2 ba2.2k sqft62705 Hamby Rd, Bend, OR 97701For SaleMLS ID #220221820, Ashley Corinne Ottesen, eXp Realty, LLC. Oregon Datashare
- $1,495,0003 bd4 ba3k sqft15725 SW Brasada Ranch Rd, Powell Butte, OR 97753For SaleMLS ID #220224955, Alan Cornelius, Brasada Ranch Real Estate. Oregon Datashare
- $1,495,0003 bd3 ba2.5k sqft16055 Foothill Ln, Sisters, OR 97759For SaleMLS ID #220218568, Mark Ossinger, Central Oregon Realty Group. Oregon Datashare
- $799,0003 bd2 ba1.9k sqft205 Vista Rim Dr, Redmond, OR 97756For SaleMLS ID #220207020, Robyn M Fields, Eagle Crest Properties Inc. Oregon Datashare
- $979,5004 bd3 ba2.5k sqft65180 78th St, Bend, OR 97703For SaleMLS ID #220224952, Brian John Ladd, Cascade Hasson SIR. Oregon Datashare
