Join us this Saturday, November 7th, from 11 a.m. to 2 p.m. for an open house and see all this beautiful property has to offer!
First time on the market! It's that home on the corner you've always admired. Custom built for the original owner with floor plan designed to live with ease on single level (almost 2000 sq ft) and to seamlessly flow from indoors to wonderful outdoor spaces from morning sun to afternoon shade: approx. 1226 sq ft covered wraparound porch, pavers patio/walkways and fenced pet area/raised beds garden. Double doors to private (foyer) office and double into primary. Cedar siding, bamboo floors, maple cabinets, four panel doors, beautiful woodwork and storage & built-ins galore. Second (slate) fireplace upstairs library (or family den). Come visit & sit a spell. You'll agree the quality of construction can't be beaten! Pine Meadow Village is a favorite neighborhood: proximity to town, pool, trails w/footbridges over waterways. Welcome Home!
Active
$1,050,000
689 W Saint Helens Ave, Sisters, OR 97759
3beds
3baths
2,697sqft
Single Family Residence
Built in 2006
8,276 Square Feet Lot
$1,012,800 Zestimate®
$389/sqft
$203/mo HOA
What's special
Beautiful woodworkBamboo floorsMaple cabinetsFour panel doorsStorage and built-ins galoreCedar siding
- 3 days
- 387
- 28
Likely to sell faster than
Zillow last checked:
Listing updated:
Listed by:
Stellar Realty Northwest 541-508-3148
Source: Oregon Datashare,MLS#: 220230277
Facts & features
Interior
Bedrooms & bathrooms
- Bedrooms: 3
- Bathrooms: 3
Heating
- Heat Pump
Cooling
- Heat Pump
Appliances
- Included: Cooktop, Dishwasher, Disposal, Microwave, Oven, Range, Range Hood, Refrigerator, Tankless Water Heater
Features
- Breakfast Bar, Ceiling Fan(s), Central Vacuum, Double Vanity, Enclosed Toilet(s), Granite Counters, Linen Closet, Open Floorplan, Pantry, Primary Downstairs, Soaking Tub, Vaulted Ceiling(s), Walk-In Closet(s)
- Flooring: Bamboo, Carpet
- Windows: Double Pane Windows, Wood Frames
- Basement: None
- Has fireplace: Yes
- Fireplace features: Family Room, Great Room, Propane
- Common walls with other units/homes: No Common Walls
Interior area
- Total structure area: 2,697
- Total interior livable area: 2,697 sqft
Property
Parking
- Total spaces: 2
- Parking features: Alley Access, Driveway, Garage Door Opener, On Street
- Garage spaces: 2
- Has uncovered spaces: Yes
Accessibility
- Accessibility features: Accessible Full Bath
Features
- Levels: Two
- Stories: 2
- Patio & porch: Covered Deck, Deck, Patio, Porch, Rear Porch, Side Porch, Wrap Around
- Has private pool: Yes
- Pool features: Association
- Has view: Yes
- View description: Neighborhood, Territorial
Lot
- Size: 8,276 Square Feet
- Features: Corner Lot, Drip System, Garden, Landscaped, Level, Sprinkler Timer(s), Sprinklers In Front, Sprinklers In Rear, Water Feature
Details
- Additional structures: Kennel/Dog Run
- Parcel number: 198926
- Zoning description: R-PMV
- Special conditions: Standard
Construction
Type & style
- Home type: SingleFamily
- Architectural style: Craftsman,Northwest
- Property subtype: Single Family Residence
Materials
- Frame
- Foundation: Stemwall
- Roof: Composition
Condition
- New construction: No
- Year built: 2006
Details
- Builder name: Cascade Property Development
Utilities & green energy
- Sewer: Public Sewer
- Water: Backflow Irrigation, Public
Community & HOA
Community
- Features: Park, Short Term Rentals Allowed, Tennis Court(s), Trail(s)
- Security: Smoke Detector(s)
- Subdivision: Pine Meadow Vill
HOA
- Has HOA: Yes
- Amenities included: Clubhouse, Landscaping, Park, Pool, Sewer, Snow Removal, Tennis Court(s), Trail(s)
- HOA fee: $203 monthly
Location
- Region: Sisters
Financial & listing details
- Price per square foot: $389/sqft
- Tax assessed value: $1,086,100
- Annual tax amount: $6,986
- Date on market: 11/3/2026
- Cumulative days on market: 3 days
- Listing terms: Cash,Contract,Conventional,FHA,FMHA,Owner Will Carry,Trade,Trust Deed,USDA Loan,VA Loan
- Inclusions: Garage Cabinets, Shade on Porch
- Road surface type: Paved
Estimated market value
$1,012,800
$962,000 - $1.06M
$3,769/mo
Price history
| Date | Event | Price |
|---|---|---|
| 11/3/2026 | Listed for sale | $1,050,000$389/sqft |
Source:  Oregon Datashare #220230277 Report a problem | ||
Public tax history
| Year | Property taxes | Tax assessment |
|---|---|---|
| 2025 | $6,986 +3.2% | $420,980 +3% |
| 2024 | $6,767 +2.9% | $408,720 +6.1% |
| 2023 | $6,575 +4.4% | $385,270 |
| 2022 | $6,300 +2% | $385,270 +6.1% |
| 2021 | $6,176 | $363,160 |
| 2020 | -- | $363,160 +6.1% |
| 2019 | $5,727 | $342,330 |
| 2018 | $5,727 +3.3% | $342,330 +3% |
| 2017 | $5,541 +5% | $332,360 +3% |
| 2016 | $5,275 | $322,680 +3% |
| 2015 | $5,275 +10.1% | $313,290 +3% |
| 2014 | $4,790 | $304,170 +3% |
| 2013 | -- | $295,320 +3% |
| 2012 | -- | $286,720 +3% |
| 2011 | -- | $278,370 +3% |
| 2010 | -- | $270,270 +3% |
| 2009 | -- | $262,400 +3% |
| 2008 | -- | $254,760 +3% |
| 2007 | -- | $247,340 +180.7% |
| 2006 | -- | $88,110 +3% |
| 2005 | -- | $85,550 +6.1% |
| 2003 | -- | $80,642 |
Find assessor info on the county website
Monthly payment
Est. payment
Payment breakdown
Explore the cost of this home by adjusting the details. Changes won't be saved.Climate risks
Neighborhood: 97759
Nearby schools
Schools provided by the listing agent
- Elementary: Sisters Elem
- Middle: Sisters Middle
- High: Sisters High
Source: Oregon Datashare. This data may not be complete. We recommend contacting the local school district to confirm school assignments for this home.


Similar homes
- $1,100,0003 bd3 ba2.2k sqft69173 Bay Dr, Sisters, OR 97759For Sale
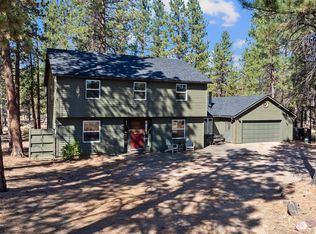
 MLS ID #220229647, Julie Beth Allen, Cascade Hasson SIR. Oregon Datashare
- $1,249,0004 bd3 ba2.7k sqft751 S Redwood St, Sisters, OR 97759For Sale
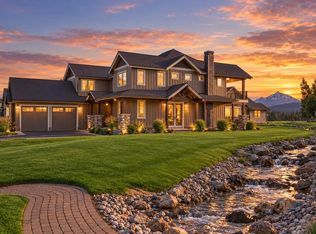 MLS ID #220224591, Joey Morgan, eXp Realty, LLC. Oregon Datashare
- $895,0003 bd3 ba2.4k sqft814 E Coyote Springs Rd, Sisters, OR 97759For Sale
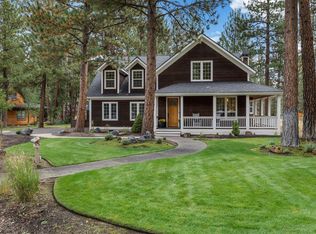 MLS ID #220228837, Khiva Beckwith, Coldwell Banker Mayfield Realty. Oregon Datashare
- $899,0003 bd2 ba2k sqft301 S Pine St, Sisters, OR 97759For Sale
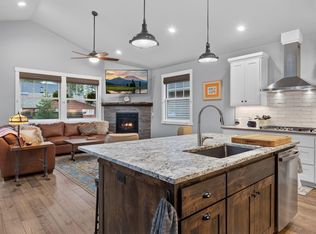 MLS ID #220224322, Jenna Karin Raanes, Cascade Hasson SIR. Oregon Datashare
- $879,9003 bd3 ba2.1k sqft1030 N Bluebird St, Sisters, OR 97759For SaleMLS ID #220228473, Ryan McGlone, eXp Realty, LLC. Oregon Datashare
- $939,0004 bd2 ba2.3k sqft15917 Pinion Jay Ln, Sisters, OR 97759For SaleMLS ID #220222581, Andrew Scott Ellis, High Desert Realty, LLC. Oregon Datashare
- $1,095,0002 bd3 ba1.7k sqft15624 National Forest Ln, Sisters, OR 97759For SaleMLS ID #220213314, Tim Kizziar, Kizziar Property Co.. Oregon Datashare
- $1,195,0003 bd3 ba2.1k sqft17521 Forked Horn Dr, Sisters, OR 97759For SaleMLS ID #220224230, Mark Ossinger, Central Oregon Realty Group. Oregon Datashare
- $849,0004 bd4 ba4k sqft14590 Mountain View Loop, Sisters, OR 97759For SaleMLS ID #220229610, Ross Kennedy, Stellar Realty Northwest. Oregon Datashare
- $840,0003 bd2 ba2k sqft69986 W Meadow Pkwy, Sisters, OR 97759For SaleMLS ID #220221899, Suzanna Fierstos, Keller Williams Realty Central Oregon. Oregon Datashare
- $949,0003 bd3 ba2k sqft13577 Star Flower #271, Sisters, OR 97759For SaleMLS ID #220226190, Thomas Arends, Ponderosa Properties. Oregon Datashare
- $1,295,0003 bd3 ba3.5k sqft16863 Royal Coachman Dr, Sisters, OR 97759For SaleMLS ID #220226703, Heather Blaine, Avenir Realty. Oregon Datashare
- $895,0004 bd3 ba2.7k sqft70275 Club Rd, Sisters, OR 97759For SaleMLS ID #220223102, Ross Kennedy, Stellar Realty Northwest. Oregon Datashare
- $745,0003 bd3 ba1.5k sqft671 W Jefferson Ave, Sisters, OR 97759For SaleMLS ID #220228742, Jenna Karin Raanes, Cascade Hasson SIR. Oregon Datashare
- $1,349,0004 bd3 ba2.1k sqft18203 Fadjur Ln, Sisters, OR 97759For SaleMLS ID #220230081, Daniel R Walters, RE/MAX Equity Group. Oregon Datashare
- $719,0004 bd3 ba2.6k sqft14450 Mountain View Loop, Sisters, OR 97759For SaleMLS ID #220214766, Andrew Scott Ellis, High Desert Realty, LLC. Oregon Datashare
- $850,0002 bd2 ba1.6k sqft16738 Pine Tree Ln, Sisters, OR 97759For SaleMLS ID #220222513, Jenelle Diane McCleary, Realty One Group Discovery. Oregon Datashare
- $1,299,0004 bd5 ba3.8k sqft16923 Royal Coachman Dr, Sisters, OR 97759For SaleMLS ID #220219628, Thomas Arends, Ponderosa Properties. Oregon Datashare
- $730,0004 bd3 ba2.1k sqft14987 Buggy Whip, Sisters, OR 97759For SaleMLS ID #220218538, Suzanne Carvlin, Avenir Realty. Oregon Datashare
- $1,295,0003 bd3 ba2.6k sqft70179 Atherium #412, Sisters, OR 97759For SaleMLS ID #220211755, Chris W. Bernard, Bernard Real Estate Group. Oregon Datashare
