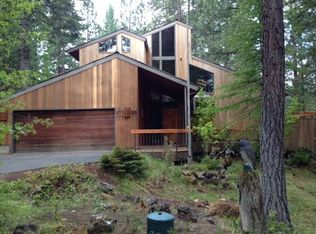
Located at the end of a quiet cul-de-sac in a prime central location in Big Meadow, this rare Sea Ranch-inspired retreat designed by renowned architect Benny DeBenadetti in 1973 blends timeless architecture with the best of the Black Butte Ranch lifestyle. Backing directly to BLM land, the property enjoys a peaceful forest setting with exceptional privacy and a true mountain retreat feel. The 3-bedroom 3 full-bath home, including a spacious bunk room, offers excellent guest capacity and is ideal for hosting family and friends. Expansive windows fill the home with natural light while framing the surrounding pines. Designed for entertaining, the home features a generous wrap-around patio creating multiple outdoor living spaces for gathering and relaxing. Ideally located just a short walk to the Paulina Springs Pool and close to many of the Ranch's most popular amenities. Sellers are related to listing agent.
Active
Price cut: $105K (8/18)
$1,190,000
13341 Sweet Flag #315, Sisters, OR 97759
3beds
3baths
2,487sqft
Single Family Residence
Built in 1973
0.39 Acres Lot
$1,222,300 Zestimate®
$478/sqft
$721/mo HOA
What's special
- 176 days
- 506
- 37
Zillow last checked:
Listing updated:
Listed by:
The Agency Bend 541-508-7430
Source: Oregon Datashare,MLS#: 220217281
Facts & features
Interior
Bedrooms & bathrooms
- Bedrooms: 3
- Bathrooms: 3
Heating
- Electric, Forced Air, Heat Pump, Wall Furnace, Wood
Cooling
- Heat Pump
Appliances
- Included: Dishwasher, Disposal, Dryer, Microwave, Oven, Range, Refrigerator, Washer
Features
- Ceiling Fan(s), Double Vanity, Kitchen Island, Primary Downstairs, Shower/Tub Combo, Solid Surface Counters
- Flooring: Carpet, Hardwood, Stone
- Has fireplace: Yes
- Fireplace features: Living Room
- Common walls with other units/homes: No Common Walls
Interior area
- Total structure area: 2,487
- Total interior livable area: 2,487 sqft
Property
Parking
- Total spaces: 2
- Parking features: Attached, Garage Door Opener
- Attached garage spaces: 2
Features
- Levels: Two
- Stories: 2
Lot
- Size: 0.39 Acres
- Features: Adjoins Public Lands
Details
- Parcel number: 145257
- Zoning description: BBRR
- Special conditions: Standard
Construction
Type & style
- Home type: SingleFamily
- Architectural style: Northwest
- Property subtype: Single Family Residence
Materials
- Frame
- Foundation: Stemwall
- Roof: Shake
Condition
- New construction: No
- Year built: 1973
Utilities & green energy
- Sewer: Public Sewer
- Water: Private
Community & HOA
Community
- Features: Pool, Pickleball, Park, Playground, Short Term Rentals Allowed, Sport Court, Tennis Court(s), Trail(s)
- Subdivision: Black Butte Ranch
HOA
- Has HOA: Yes
- Amenities included: Clubhouse, Fitness Center, Gated, Golf Course, Park, Pickleball Court(s), Playground, Pool, Restaurant, Sport Court, Stable(s), Tennis Court(s), Trail(s), Trash
- HOA fee: $721 monthly
Location
- Region: Sisters
Financial & listing details
- Price per square foot: $478/sqft
- Annual tax amount: $11,219
- Date on market: 3/18/2026
- Cumulative days on market: 177 days
- Listing terms: Cash,Conventional
- Inclusions: Everything except items in exclusions
- Exclusions: Sofa in upstairs bunk room
Estimated market value
$1,222,300
$1.16M - $1.28M
$3,449/mo
Price history
| Date | Event | Price |
|---|---|---|
| 8/18/2026 | Price change | $1,190,000-8.1%$478/sqft |
Source:  Oregon Datashare #220217281 Report a problem Oregon Datashare #220217281 Report a problem | ||
| 6/24/2026 | Price change | $1,295,000-7.2%$521/sqft |
Source: Oregon Datashare #220217281 Report a problem | ||
| 3/18/2026 | Listed for sale | $1,395,000$561/sqft |
Source: Oregon Datashare #220217281 Report a problem | ||
Public tax history
Tax history is unavailable.
Monthly payment
Est. payment
Payment breakdown
Explore the cost of this home by adjusting the details. Changes won't be saved.Climate risks
Neighborhood: 97759
Nearby schools
Schools provided by the listing agent
- Elementary: Sisters Elem
- Middle: Sisters Middle
- High: Sisters High
Source: Oregon Datashare. This data may not be complete. We recommend contacting the local school district to confirm school assignments for this home.
Similar homes
- $1,150,0003 bd3 ba2.7k sqft13441 Triflorium, Sisters, OR 97759For Sale
 MLS ID #220227452, Ryan Hoover, Bend Premier Real Estate LLC. Oregon Datashare
 - $995,0003 bd3 ba2k sqft70833 Goosefoot #303, Sisters, OR 97759For Sale
 MLS ID #220221728, Thomas Arends, Ponderosa Properties. Oregon Datashare
 - $1,350,0004 bd4 ba2.3k sqft13314 Betony #37, Sisters, OR 97759For Sale
 MLS ID #220227790, Thomas Arends, Ponderosa Properties. Oregon Datashare
 - $799,0003 bd3 ba1.9k sqft13251 Snowbrush #266, Sisters, OR 97759For Sale
 MLS ID #220207161, Ross Kennedy, Stellar Realty Northwest. Oregon Datashare
 - $1,295,0003 bd3 ba2.6k sqft70179 Atherium #412, Sisters, OR 97759For SaleMLS ID #220211755, Chris W. Bernard, Bernard Real Estate Group. Oregon Datashare
- $1,295,0004 bd2 ba1.7k sqft71085 Bracken Ln #Gh-93, Sisters, OR 97759For SaleMLS ID #220217302, J. P. Faherty, The Agency Bend. Oregon Datashare
- $995,0003 bd3 ba2k sqft13577 Star Flower #271, Sisters, OR 97759For SaleMLS ID #220226190, Thomas Arends, Ponderosa Properties. Oregon Datashare
- $1,299,0004 bd3 ba3.4k sqft13800 Balsam Root, Sisters, OR 97759For SaleMLS ID #220223615, Breanne McClellan, Real Broker. Oregon Datashare
- $1,495,0003 bd3 ba2.8k sqft70919 Amaranth #52, Sisters, OR 97759For SaleMLS ID #220226027, Thomas Arends, Ponderosa Properties. Oregon Datashare
- $1,295,0004 bd4 ba2.9k sqft13699 Speedwell #90, Sisters, OR 97759For SaleMLS ID #220205515, Thomas Arends, Ponderosa Properties. Oregon Datashare
- $1,395,0004 bd3 ba2.9k sqft70667 Ponderosa #143, Sisters, OR 97759For SaleMLS ID #220220596, Thomas Arends, Ponderosa Properties. Oregon Datashare
- $919,0004 bd2 ba1.7k sqft71105 Meadow Grass Cir #Gh18, Sisters, OR 97759For SaleMLS ID #220223334, Mark L Morzov, Cascade Hasson SIR. Oregon Datashare
- $1,425,0004 bd3 ba3.2k sqft70305 Arvensis #348, Sisters, OR 97759For SaleMLS ID #220223031, Corrie Christen Lake, Stellar Realty Northwest. Oregon Datashare
- $925,0004 bd3 ba1.9k sqft70701 Pasque Flower #94, Sisters, OR 97759For SaleMLS ID #220209466, Jenn L Schaake, Cascade Hasson SIR. Oregon Datashare
- $950,0004 bd2 ba2.1k sqft70474 Alum Root, Sisters, OR 97759For SaleMLS ID #220225804, Tim Kizziar, Kizziar Property Co.. Oregon Datashare
- $795,0003 bd2 ba1.8k sqft13579 Sundew #34, Sisters, OR 97759For SaleMLS ID #220193171, Thomas Arends, Ponderosa Properties. Oregon Datashare
- $749,0003 bd2 ba1.7k sqft70483 Ponderosa Ln #Gm-116, Sisters, OR 97759For SaleMLS ID #220220379, Ross Kennedy, Stellar Realty Northwest. Oregon Datashare
- $849,0004 bd3 ba1.8k sqft13569 Valerian #Ah3, Sisters, OR 97759For SaleMLS ID #220224588, Susan E. Bird, Stellar Realty Northwest. Oregon Datashare
- $1,200,0004 bd4 ba3.2k sqft69288 Stetson, Sisters, OR 97759For SaleMLS ID #220214803, Suzanne Carvlin, Avenir Realty. Oregon Datashare
- $885,0002 bd2 ba1.4k sqft13737 Speedwell #87, Sisters, OR 97759For SaleMLS ID #220224563, Thomas Arends, Ponderosa Properties. Oregon Datashare
