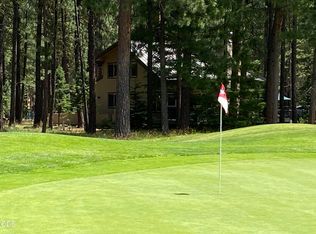
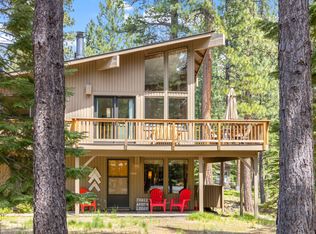
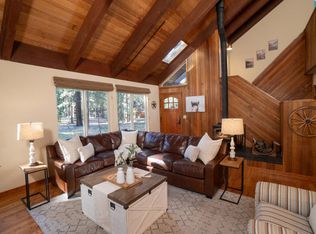
Experience the best of Black Butte Ranch from this beautifully maintained 4-bedroom, 2-bath home on a private .51-acre lot surrounded by mature Ponderosa pines and graceful Aspen trees. Featuring a timeless cedar shake roof, detached garage, expansive windows, skylights, and abundant natural light throughout, the home offers warm and inviting living spaces designed for year-round enjoyment. Relax on the spacious deck overlooking the golf course with breathtaking views of Black Butte. The open floor plan seamlessly connects indoor and outdoor living, creating the perfect setting for entertaining or unwinding after a day of recreation. Enjoy access to championship golf, pools, fitness facilities, biking and hiking trails, horseback riding, and all the amenities that make Black Butte Ranch one of Central Oregon's premier resort communities.
Active
$929,000
71105 Meadow Grass Cir #Gh18, Sisters, OR 97759
4beds
2baths
1,719sqft
:
Get pre-qualified$6,878/mo
Single Family Residence
Built in 1973
0.51 Acres Lot
$977,300 Zestimate®
$540/sqft
$581/mo HOA
What's special
Timeless cedar shake roofExpansive windowsAbundant natural light throughoutDetached garage
- 46 days |
- 609 |
- 19 |
Zillow last checked:
Listing updated:
Listed by:
Cascade Hasson SIR 541-588-6614
Source: Oregon Datashare,MLS#: 220223334
Facts & features
Interior
Bedrooms & bathrooms
- Bedrooms: 4
- Bathrooms: 2
Heating
- Fireplace(s), Electric, Forced Air, Heat Pump, Wood
Cooling
- Central Air, Heat Pump
Appliances
- Included: Cooktop, Dishwasher, Disposal, Dryer, Microwave, Oven, Range Hood, Refrigerator, Washer, Water Heater
Features
- Smart Light(s), Breakfast Bar, Fiberglass Stall Shower, Granite Counters, Linen Closet, Pantry, Primary Downstairs, Smart Thermostat, Stone Counters
- Flooring: Carpet, Laminate, Simulated Wood, Tile, Vinyl
- Windows: Aluminum Frames, Double Pane Windows, Skylight(s)
- Has fireplace: Yes
- Fireplace features: Family Room, Wood Burning
- Common walls with other units/homes: No Common Walls
Interior area
- Total structure area: 1,719
- Total interior livable area: 1,719 sqft
Video & virtual tour
Property
Parking
- Total spaces: 1
- Parking features: Detached, Driveway, Garage Door Opener, Gravel
- Garage spaces: 1
- Has uncovered spaces: Yes
Features
- Levels: Two
- Stories: 2
- Patio & porch: Deck
- Has private pool: Yes
- Pool features: Community, Fenced, Heated, Indoor, Lap, Outdoor Pool, Private, Solar Heat
- Has view: Yes
- View description: Forest, Golf Course, Mountain(s), Neighborhood, Territorial
Lot
- Size: 0.51 Acres
- Features: Corner Lot, Landscaped, Level, Native Plants, On Golf Course, Sprinkler Timer(s), Wooded
Details
- Parcel number: 145016
- Zoning description: BBRR
- Special conditions: Standard
Construction
Type & style
- Home type: SingleFamily
- Architectural style: Chalet,Northwest
- Property subtype: Single Family Residence
Materials
- Frame
- Foundation: Stemwall
- Roof: Shake
Condition
- New construction: No
- Year built: 1973
Utilities & green energy
- Sewer: Public Sewer
- Water: Public
Community & HOA
Community
- Features: Pool, Pickleball, Access to Public Lands, Park, Playground, Short Term Rentals Allowed, Sport Court, Tennis Court(s), Trail(s)
- Security: Carbon Monoxide Detector(s), Smoke Detector(s)
- Subdivision: Black Butte Ranch
HOA
- Has HOA: Yes
- Amenities included: Clubhouse, Firewise Certification, Fitness Center, Gated, Golf Course, Landscaping, Park, Pickleball Court(s), Playground, Pool, Resort Community, Restaurant, RV/Boat Storage, Security, Sewer, Snow Removal, Sport Court, Tennis Court(s), Trail(s), Trash, Water
- HOA fee: $581 monthly
Location
- Region: Sisters
Financial & listing details
- Price per square foot: $540/sqft
- Annual tax amount: $7,927
- Date on market: 6/13/2026
- Cumulative days on market: 47 days
- Listing terms: Cash,Conventional,FHA,FMHA,USDA Loan,VA Loan
- Inclusions: washer/dryer, major kitchen appliance
Estimated market value
$977,300
$811,000 - $1.17M
$2,903/mo
Price history
| Date | Event | Price |
|---|---|---|
| 6/13/2026 | Listed for sale | $929,000$540/sqft |
Source:  Oregon Datashare #220223334 Report a problem Oregon Datashare #220223334 Report a problem | ||
Public tax history
Tax history is unavailable.
Monthly payment
Est. payment
Payment breakdown
Explore the cost of this home by adjusting the details. Changes won't be saved.Climate risks
Neighborhood: 97759
Nearby schools
GreatSchools rating
- 8/10Sisters Elementary SchoolGrades: K-5Distance: 7.3 mi
- 7/10Sisters Middle SchoolGrades: 6-8Distance: 7.4 mi
- 8/10Sisters High SchoolGrades: 9-12Distance: 7.1 mi
Schools provided by the listing agent
- Elementary: Sisters Elem
- Middle: Sisters Middle
- High: Sisters High
Source: Oregon Datashare. This data may not be complete. We recommend contacting the local school district to confirm school assignments for this home.
- $891,9003 bd2 ba1.7k sqft71105 Meadow Grass Cir, Sisters, OR 97759Off Market
- $1,040,1004 bd2 ba1.7k sqft13100 Hawksbeard Rd, Sisters, OR 97759Off Market
- $1,082,6002 bd3 ba2.4k sqft13104 Hawks Beard, Sisters, OR 97759Off Market
- $1,397,2004 bd4 ba2.9k sqft71095 Meadow Grass Cir, Sisters, OR 97759Off Market
- $1,097,5004 bd3 ba2.2k sqft71102 Meadow Grass Cir, Sisters, OR 97759Off Market
- $1,933,1004 bd5 ba4k sqft13101 Hawks Beard, Sisters, OR 97759Off Market
- $905,3003 bd2 ba2.1k sqft13388 Yampa, Sisters, OR 97759Off Market
- $891,9004 bd2 ba1.7k sqft13108 Hawks Beard, Sisters, OR 97759Off Market
A local agent can set up tours, give advice and negotiate with sellers.
A local lender can help you make sure your offer is ready when you are.
Similar homes
- $895,0003 bd2 ba1.5k sqft71073 Bracken Ln #Gh92, Sisters, OR 97759For Sale
 MLS ID #220220748, Brittney Vinton, Black Butte Realty Group. Oregon Datashare
 - $950,0004 bd2 ba2.1k sqft70474 Alum Root, Sisters, OR 97759For Sale
 MLS ID #220225804, Tim Kizziar, Kizziar Property Co.. Oregon Datashare
 - $925,0004 bd3 ba1.9k sqft70701 Pasque Flower #94, Sisters, OR 97759For Sale
 MLS ID #220209466, Jenn L Schaake, Cascade Hasson SIR. Oregon Datashare
 - $874,9003 bd2 ba1.8k sqft70684 Steeple Bush #153, Sisters, OR 97759For Sale
 MLS ID #220214353, Thomas Arends, Ponderosa Properties. Oregon Datashare
 - $995,0003 bd3 ba2k sqft70833 Goosefoot #303, Sisters, OR 97759For SaleMLS ID #220221728, Thomas Arends, Ponderosa Properties. Oregon Datashare
- $850,0003 bd3 ba1.9k sqft13251 Snowbrush #266, Sisters, OR 97759For SaleMLS ID #220207161, Ross Kennedy, Stellar Realty Northwest. Oregon Datashare
- $849,0004 bd3 ba1.8k sqft13569 Valerian #Ah3, Sisters, OR 97759For SaleMLS ID #220224588, Susan E. Bird, Stellar Realty Northwest. Oregon Datashare
- $885,0002 bd2 ba1.4k sqft13737 Speedwell #87, Sisters, OR 97759For SaleMLS ID #220224563, Thomas Arends, Ponderosa Properties. Oregon Datashare
- $695,0003 bd2 ba1.1k sqft70686 Steeple Bush #152, Sisters, OR 97759For SaleMLS ID #220225698, Thomas Arends, Ponderosa Properties. Oregon Datashare
- $1,295,0005 bd3 ba2.5k sqft13137 Hawks Beard #129, Sisters, OR 97759For SaleMLS ID #220218194, Ross Kennedy, Stellar Realty Northwest. Oregon Datashare
- $949,0004 bd2 ba2.3k sqft15917 Pinion Jay Ln, Sisters, OR 97759For SaleMLS ID #220222581, Andrew Scott Ellis, High Desert Realty, LLC. Oregon Datashare
- $915,0003 bd2 ba2k sqft69986 W Meadow Pkwy, Sisters, OR 97759For SaleMLS ID #220221899, Suzanna Fierstos, Keller Williams Realty Central Oregon. Oregon Datashare
- $1,295,0004 bd2 ba1.7k sqft71085 Bracken Ln #Gh-93, Sisters, OR 97759For SaleMLS ID #220217302, J. P. Faherty, The Agency Bend. Oregon Datashare
- $950,0002 bd4 ba1.8k sqft69741 Old Wagon Rd, Sisters, OR 97759For SaleMLS ID #220224218, Tina Marie Perin, Stellar Realty Northwest. Oregon Datashare
- $999,0004 bd2 ba1.4k sqft12900 Hawks Beard Condo 35/36, Sisters, OR 97759For SaleMLS ID #220224490, Corrie Christen Lake, Stellar Realty Northwest. Oregon Datashare
- $749,0003 bd2 ba1.7k sqft70483 Ponderosa Ln #Gm-116, Sisters, OR 97759For SaleMLS ID #220220379, Ross Kennedy, Stellar Realty Northwest. Oregon Datashare
- $795,0003 bd2 ba1.8k sqft13579 Sundew #34, Sisters, OR 97759For SaleMLS ID #220193171, Thomas Arends, Ponderosa Properties. Oregon Datashare
- $875,0003 bd2 ba1.3k sqft13400 Foxtail #Gcc99, Sisters, OR 97759For SaleMLS ID #220219714, Corrie Christen Lake, Stellar Realty Northwest. Oregon Datashare
- $775,0003 bd2 ba1.6k sqft13668 Owls Clover #3, Sisters, OR 97759For SaleMLS ID #220214827, Thomas Arends, Ponderosa Properties. Oregon Datashare
- $785,0003 bd2 ba1.6k sqft70675 Pasque Flower Sm80, Sisters, OR 97759For SaleMLS ID #220218117, Brittney Vinton, Black Butte Realty Group. Oregon Datashare
