Experience the best of resort living in this beautifully updated Lodge Condominium. This exceptional condo presents a rare opportunity as both luxury retreat and or income-producing investment. Extensively renovated in 2024, the residence blends mountain charm with modern sophistication. The vaulted great room features natural wood ceilings and a stunning stone fireplace, while the kitchen offers elegant cabinetry, solid surface countertops, and premium stainless-steel appliances. Spa-inspired bathrooms showcase designer finishes. Take in the breathtaking, unobstructed views of the Three Sisters, Three Fingered Jack, Mt. Washington, Black Butte, and the lake from the expansive back deck. A unique two-unit layout provides exceptional flexibility. The smaller chalet (lock off) #35 features a rare two bedroom, one full bathroom configuration, the larger main unit #36 features a full kitchen, dining, living room, laundry room, Two bedrooms, and full bathroom. Located next to the new Lodge.
Pending
$999,000
12900 Hawks Beard Condo 35/36, Sisters, OR 97759
4beds
2baths
1,490sqft
Condominium
Built in 1971
-- sqft lot
$951,800 Zestimate®
$670/sqft
$1,056/mo HOA
What's special
Stunning stone fireplaceDesigner finishesExpansive back deckFull kitchenNatural wood ceilingsLaundry roomSpa-inspired bathrooms
- 106 days
- 118
- 8
Zillow last checked:
Listing updated:
Listed by:
Stellar Realty Northwest 541-508-3148
Source: Oregon Datashare,MLS#: 220224490
Facts & features
Interior
Bedrooms & bathrooms
- Bedrooms: 4
- Bathrooms: 2
Heating
- Fireplace(s), Ductless, Forced Air, Heat Pump, Wood, Zoned
Cooling
- Ductless, Heat Pump, Zoned
Appliances
- Included: Dishwasher, Dryer, Microwave, Oven, Range, Refrigerator, Washer
Features
- Solid Surface Counters, Tile Shower, Vaulted Ceiling(s)
- Flooring: Carpet, Tile, Vinyl
- Windows: Double Pane Windows, Vinyl Frames, Wood Frames
- Basement: None
- Has fireplace: Yes
- Fireplace features: Great Room, Wood Burning
- Common walls with other units/homes: 1 Common Wall,End Unit,No One Above,No One Below
Interior area
- Total structure area: 1,490
- Total interior livable area: 1,490 sqft
Video & virtual tour
Property
Parking
- Parking features: Asphalt, Driveway
- Has uncovered spaces: Yes
Features
- Levels: Two
- Stories: 2
- Patio & porch: Deck
- Has private pool: Yes
- Pool features: Association, Community, Heated, Indoor, Lap, Outdoor Pool
- Has view: Yes
- View description: Mountain(s), Lake, Park/Greenbelt
- Has water view: Yes
- Water view: Lake
Lot
- Features: Corner Lot, Level
Details
- Parcel number: 145381
- Zoning description: BBRR, LM
- Special conditions: Standard
Construction
Type & style
- Home type: Condo
- Architectural style: Northwest
- Property subtype: Condominium
Materials
- Frame
- Foundation: Concrete Perimeter, Slab
- Roof: Shake
Condition
- New construction: No
- Year built: 1971
Utilities & green energy
- Sewer: Public Sewer
- Water: Public
Community & HOA
Community
- Features: Pool, Pickleball, Access to Public Lands, Park, Playground, Short Term Rentals Allowed, Sport Court, Tennis Court(s), Trail(s)
- Security: Carbon Monoxide Detector(s), Smoke Detector(s)
HOA
- Has HOA: Yes
- Amenities included: Clubhouse, Firewise Certification, Fitness Center, Gated, Golf Course, Landscaping, Park, Pickleball Court(s), Playground, Pool, Resort Community, Restaurant, Security, Sewer, Sewer Assessment, Snow Removal, Sport Court, Stable(s), Tennis Court(s), Trail(s), Trash, Water
- HOA fee: $581 monthly
- Second HOA fee: $475 monthly
Location
- Region: Sisters
Financial & listing details
- Price per square foot: $670/sqft
- Annual tax amount: $8,643
- Date on market: 7/2/2026
- Cumulative days on market: 186 days
- Listing terms: Cash,Conventional
- Inclusions: Sold Turn Key
- Exclusions: Small list of personal items
- Road surface type: Paved
Estimated market value
$951,800
$904,000 - $999,000
$2,705/mo
Price history
| Date | Event | Price |
|---|---|---|
| 10/16/2026 | Pending sale | $999,000$670/sqft |
Source:  Oregon Datashare #220224490 Report a problem Oregon Datashare #220224490 Report a problem | ||
| 7/2/2026 | Listed for sale | $999,000$670/sqft |
Source: Oregon Datashare #220224490 Report a problem | ||
| 6/18/2026 | Listing removed | $999,000$670/sqft |
Source: Oregon Datashare #220221808 Report a problem | ||
| 5/26/2026 | Price change | $999,000-0.1%$670/sqft |
Source: Oregon Datashare #220221808 Report a problem | ||
| 5/21/2026 | Price change | $999,999+0.1%$671/sqft |
Source: Oregon Datashare #220221808 Report a problem | ||
| 5/11/2026 | Price change | $999,000-16.8%$670/sqft |
Source:  WVMLS #839193 Report a problem WVMLS #839193 Report a problem | ||
| 3/31/2026 | Listed for sale | $1,200,000$805/sqft |
Source: WVMLS #839193 Report a problem | ||
Public tax history
Tax history is unavailable.
Monthly payment
Est. payment
Payment breakdown
Explore the cost of this home by adjusting the details. Changes won't be saved.Climate risks
Neighborhood: 97759
Nearby schools
Schools provided by the listing agent
- Elementary: Sisters Elem
- Middle: Sisters Middle
- High: Sisters High
Source: Oregon Datashare. This data may not be complete. We recommend contacting the local school district to confirm school assignments for this home.
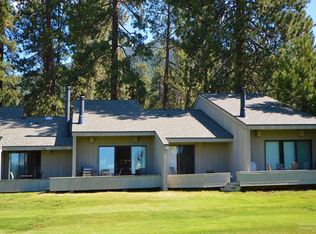
- $676,4004 bd3 ba1.6k sqft12900 Hawksbeard Rd, Sisters, OR 97759Off Market
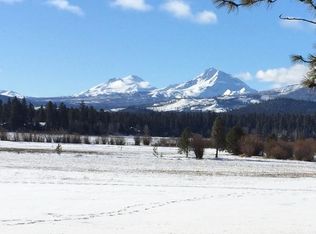
- $765,2004 bd3 ba1.8k sqft12900 Hawks Beard APT 6, Sisters, OR 97759Off Market
- $686,6004 bd4 ba2.2k sqft13661 Hawks Beard Lc 32-34, Black Butte Ranch, OR 97759Off Market
- $728,1004 bd3 ba1.8k sqft12900 Hawks Beard APT 1, Sisters, OR 97759Off Market
Similar homes
- $899,0004 bd2 ba1.7k sqft71105 Meadow Grass Cir #Gh18, Sisters, OR 97759For Sale

 MLS ID #220223334, Mark L Morzov, Cascade Hasson SIR. Oregon Datashare
 - $995,0003 bd3 ba2k sqft70833 Goosefoot #303, Sisters, OR 97759For Sale
 MLS ID #220221728, Thomas Arends, Ponderosa Properties. Oregon Datashare
 - $875,0003 bd2 ba1.3k sqft13400 Foxtail #Gcc99, Sisters, OR 97759For Sale
 MLS ID #220219714, Corrie Christen Lake, Stellar Realty Northwest. Oregon Datashare
 - $699,0003 bd2 ba1.2k sqft12960 Hawks Beard Chc63, Sisters, OR 97759For Sale
 MLS ID #220223801, Jordan Lundstrom, Keller Williams Sunset Corridor. Oregon Datashare
 - $949,0003 bd3 ba2k sqft13577 Star Flower #271, Sisters, OR 97759For SaleMLS ID #220226190, Thomas Arends, Ponderosa Properties. Oregon Datashare
- $795,0003 bd2 ba1.6k sqft70616 Heather #198, Sisters, OR 97759For SaleMLS ID #220229533, Susan E. Bird, Stellar Realty Northwest. Oregon Datashare
- $849,0004 bd3 ba1.8k sqft13569 Valerian #Ah3, Sisters, OR 97759For SaleMLS ID #220224588, Susan E. Bird, Stellar Realty Northwest. Oregon Datashare
- $885,0002 bd2 ba1.4k sqft13737 Speedwell #87, Sisters, OR 97759For SaleMLS ID #220224563, Thomas Arends, Ponderosa Properties. Oregon Datashare
- $695,0003 bd2 ba1.1k sqft70686 Steeple Bush #152, Sisters, OR 97759For SaleMLS ID #220225698, Thomas Arends, Ponderosa Properties. Oregon Datashare
- $817,0001 bd2 ba888 sqft13400 Foxtail #Gcc101, Sisters, OR 97759For SaleMLS ID #220212089, Corrie Christen Lake, Stellar Realty Northwest. Oregon Datashare
- $799,0003 bd3 ba1.9k sqft13251 Snowbrush #266, Sisters, OR 97759For SaleMLS ID #220207161, Ross Kennedy, Stellar Realty Northwest. Oregon Datashare
- $749,0003 bd3 ba1.7k sqft70208 Viola, Sisters, OR 97759For SaleMLS ID #220226261, DJ Quinney, Duke Warner Realty ERA Powered. Oregon Datashare
- $895,0002 bd4 ba1.8k sqft69741 Old Wagon Rd, Sisters, OR 97759For SaleMLS ID #220224218, Tina Marie Perin, Stellar Realty Northwest. Oregon Datashare
- $729,9003 bd2 ba1.3k sqft70668 Kaporie #11, Sisters, OR 97759For SaleMLS ID #220222067, Beau L. Dyer, Ponderosa Properties. Oregon Datashare
- $899,0003 bd2 ba1.7k sqft15020 Remuda Rd, Sisters, OR 97759For SaleMLS ID #220220765, Suzanne Carvlin, Avenir Realty. Oregon Datashare
- $1,349,0004 bd3 ba2.1k sqft18203 Fadjur Ln, Sisters, OR 97759For SaleMLS ID #220230081, Daniel R Walters, RE/MAX Equity Group. Oregon Datashare
- $950,0003 bd2 ba1.4k sqft68912 Holmes Rd, Sisters, OR 97759For SaleMLS ID #220228152, Eric Bilderback, Stellar Realty Northwest. Oregon Datashare
- $1,095,0002 bd3 ba1.7k sqft15624 National Forest Ln, Sisters, OR 97759For SaleMLS ID #220213314, Tim Kizziar, Kizziar Property Co.. Oregon Datashare
- $840,0003 bd2 ba2k sqft69986 W Meadow Pkwy, Sisters, OR 97759For SaleMLS ID #220221899, Suzanna Fierstos, Keller Williams Realty Central Oregon. Oregon Datashare
- $895,0002 bd2 ba1.5k sqft70116 Sorrell Dr, Sisters, OR 97759For SaleMLS ID #220227414, Joey Morgan, eXp Realty, LLC. Oregon Datashare
