Experience the epitome of luxury living in this fully renovated golf course condo, where elegance meets modern sophistication. This stunning residence offers meticulously manicured views of three fairways, including views of Black Butte. Step inside to discover an open-concept living space adorned with high-end finishes throughout. The primary suite is a true retreat, featuring a spa-inspired ensuite bathroom with walk-in shower and double vanity. Enjoy indoor-outdoor living with an all new private balcony off of the primary suite and private deck off of the dining area that both open directly onto the golf course, ideal for relaxing after a round or hosting guests. With every detail thoughtfully crafted, this condo provides not just a luxury home but a lifestyle of unparalleled comfort and style. THERE IS A PLACE... Black Butte Ranch is a gated community that offers a relaxing refuge, with several dining options, 6 swimming pools, 2 championship golf courses, tennis and so much more
Active
$817,000
13400 Foxtail #Gcc101, Sisters, OR 97759
1beds
2baths
888sqft
Condominium
Built in 1973
-- sqft lot
$772,000 Zestimate®
$920/sqft
$856/mo HOA
What's special
- 241 days |
- 170 |
- 0 |
Zillow last checked:
Listing updated:
Listed by:
Stellar Realty Northwest 541-508-3148
Source: Oregon Datashare,MLS#: 220212089
Loading...
Facts & features
Interior
Bedrooms & bathrooms
- Bedrooms: 1
- Bathrooms: 2
Heating
- Fireplace(s), Electric, Forced Air, Heat Pump, Wood
Cooling
- Central Air, Heat Pump
Appliances
- Included: Cooktop, Dishwasher, Disposal, Dryer, Microwave, Oven, Range, Range Hood, Refrigerator, Washer, Water Heater
Features
- Smart Lock(s), Breakfast Bar, Double Vanity, Enclosed Toilet(s), Granite Counters, Linen Closet, Open Floorplan, Smart Thermostat, Solid Surface Counters, Tile Shower, Vaulted Ceiling(s), Walk-In Closet(s)
- Flooring: Carpet, Simulated Wood
- Windows: Double Pane Windows
- Basement: None
- Has fireplace: Yes
- Fireplace features: Great Room, Wood Burning
- Common walls with other units/homes: 1 Common Wall
Interior area
- Total structure area: 888
- Total interior livable area: 888 sqft
Video & virtual tour
Property
Parking
- Parking features: Asphalt
Features
- Levels: Two
- Stories: 2
- Patio & porch: Deck
- Has private pool: Yes
- Pool features: Association, Community, Heated, In Ground, Indoor, Lap, Outdoor Pool, Pool Cover, Pool/Spa Combo
- Has view: Yes
- View description: Mountain(s), Golf Course, Pond
- Has water view: Yes
- Water view: Pond
Lot
- Features: Level, On Golf Course
Details
- Additional structures: Shed(s), Storage
- Parcel number: 144885
- Zoning description: BBRR
- Special conditions: Standard
Construction
Type & style
- Home type: Condo
- Architectural style: Northwest,Traditional
- Property subtype: Condominium
Materials
- Frame
- Foundation: Stemwall
- Roof: Composition
Condition
- New construction: No
- Year built: 1973
Utilities & green energy
- Sewer: Public Sewer
- Water: Public
Community & HOA
Community
- Features: Pool, Pickleball, Access to Public Lands, Park, Playground, Short Term Rentals Allowed, Sport Court, Tennis Court(s), Trail(s)
- Security: Carbon Monoxide Detector(s), Smoke Detector(s)
- Subdivision: Black Butte Ranch
HOA
- Has HOA: Yes
- Amenities included: Clubhouse, Firewise Certification, Fitness Center, Gated, Golf Course, Landscaping, Park, Pickleball Court(s), Playground, Resort Community, Restaurant, Security, Sewer, Snow Removal, Sport Court, Stable(s), Tennis Court(s), Trail(s), Trash
- HOA fee: $581 monthly
- Second HOA fee: $275 monthly
Location
- Region: Sisters
Financial & listing details
- Price per square foot: $920/sqft
- Annual tax amount: $6,574
- Date on market: 11/18/2025
- Cumulative days on market: 463 days
- Listing terms: Cash,Conventional
- Inclusions: Turn key
- Exclusions: Ask for small exclusions list
- Road surface type: Paved
Estimated market value
$772,000
$733,000 - $811,000
$1,617/mo
Price history
| Date | Event | Price |
|---|---|---|
| 11/18/2025 | Listed for sale | $817,000-7.7%$920/sqft |
Source:  Oregon Datashare #220212089 Report a problem Oregon Datashare #220212089 Report a problem | ||
| 6/11/2025 | Listing removed | $885,000$997/sqft |
Source: Oregon Datashare #220192166 Report a problem | ||
| 3/15/2025 | Price change | $885,000-11.3%$997/sqft |
Source: Oregon Datashare #220192166 Report a problem | ||
| 11/1/2024 | Listed for sale | $998,000$1,124/sqft |
Source: Oregon Datashare #220192166 Report a problem | ||
Public tax history
Tax history is unavailable.
Monthly payment
Est. payment
Payment breakdown
Explore the cost of this home by adjusting the details. Changes won't be saved.Climate risks
Neighborhood: 97759
Nearby schools
GreatSchools rating
- 8/10Sisters Elementary SchoolGrades: K-5Distance: 7.1 mi
- 7/10Sisters Middle SchoolGrades: 6-8Distance: 7.3 mi
- 8/10Sisters High SchoolGrades: 9-12Distance: 6.9 mi
Schools provided by the listing agent
- Elementary: Sisters Elem
- Middle: Sisters Middle
- High: Sisters High
Source: Oregon Datashare. This data may not be complete. We recommend contacting the local school district to confirm school assignments for this home.
- $559,9002 bd3 ba1k sqft13400-GCC95 Foxtail, Black Butte Ranch, OR 97759Off Market
- $620,0002 bd2 ba852 sqft13400 Foxtail #100, Sisters, OR 97759Sold
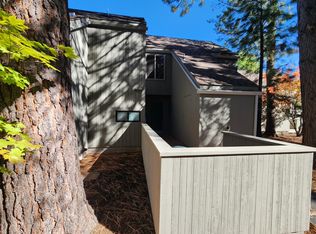
- $875,0003 bd2 ba1.3k sqft13400 Foxtail #GCC99, Sisters, OR 97759For Sale
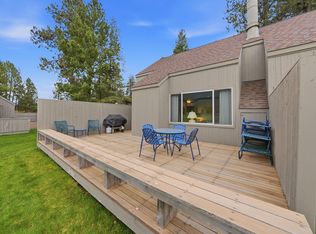
- $488,6002 bd2 ba852 sqft13400 Foxtail #94, Sisters, OR 97759Off Market
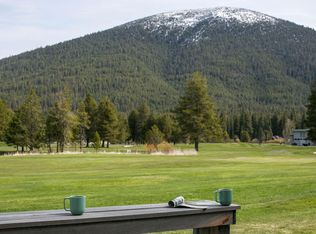
- $390,4003 bd2 ba1k sqft13400 Foxtail #GCC102, Sisters, OR 97759Off Market
- $607,7002 bd2 ba852 sqft13400 Foxtail Black, Sisters, OR 97759Off Market
- $420,9002 bd2 ba852 sqft13400 Foxtail Black, Sisters, OR 97759Off Market
- $559,9002 bd3 ba1k sqft13400 Foxtail Black, Sisters, OR 97759Off Market
A local agent can set up tours, give advice and negotiate with sellers.
Similar homes
- $740,0003 bd2 ba1.2k sqft12960 Hawks Beard Chc63, Sisters, OR 97759For Sale
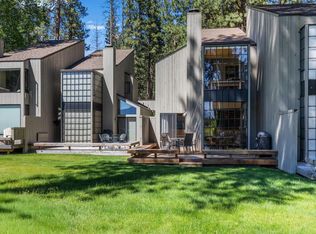
 MLS ID #220223801, Jordan Lundstrom, Keller Williams Sunset Corridor. Oregon Datashare
 - $699,0003 bd2 ba1.2k sqft13620 Vetch, Sisters, OR 97759For Sale
 MLS ID #220218840, Robyn Grimes Tuttle, Premiere Property Group, LLC. Oregon Datashare
 - $575,0003 bd1 ba961 sqft13584 Nine Bark #7, Sisters, OR 97759For Sale
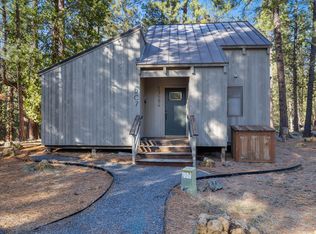 MLS ID #220216267, Thomas Arends, Ponderosa Properties. Oregon Datashare
 - $499,0002 bd2 ba1.2k sqft807 E Desperado Trl #202, Sisters, OR 97759For Sale
 MLS ID #220222892, Suzanne Carvlin, Avenir Realty. Oregon Datashare
 - $449,0002 bd2 ba1k sqft566 W Jefferson Ave, Sisters, OR 97759For SaleMLS ID #220218617, Tim Kizziar, Kizziar Property Co.. Oregon Datashare
- $635,0002 bd2 ba1k sqft233 W Heising Dr, Sisters, OR 97759For SaleMLS ID #220218977, Suzanne Carvlin, Avenir Realty. Oregon Datashare
- $515,0002 bd1 ba932 sqft69307 Scabbard, Sisters, OR 97759For SaleMLS ID #220219264, Catherine A. Black, Stellar Realty Northwest. Oregon Datashare
- $600,0001 bd1 ba508 sqft16840 Buck Horn Dr, Sisters, OR 97759For SaleMLS ID #220218511, Connie T Mitchell, Stellar Realty Northwest. Oregon Datashare
- $660,0002 bd2 ba1.1k sqft152 W Clearpine Dr, Sisters, OR 97759For SaleMLS ID #220220345, Ulla Maria Helena Lundgren, Stellar Realty Northwest. Oregon Datashare
- $797,0002 bd3 ba1.2k sqft485 N Pine St Lot 157, Sisters, OR 97759New ConstructionMLS ID #220223815, Tim Kizziar, Kizziar Property Co.. Oregon Datashare
- $430,0002 bd2 ba1.2k sqft827 E Desperado Trl #202, Sisters, OR 97759For SaleMLS ID #220220563, Chris Sperry, Keller Williams Realty Central Oregon. Oregon Datashare
- $429,0002 bd2 ba1.2k sqft807 E Desperado Trl #101, Sisters, OR 97759For SaleMLS ID #220218462, Sally L Jacobson, Cascade Views Realty, LLC. Oregon Datashare
- $525,0002 bd2 ba1.1k sqft69580 Pine Ridge Dr, Sisters, OR 97759For SaleMLS ID #220197428, Keith Lawrence Dodge, MORE Realty, Inc.. Oregon Datashare
- $747,0002 bd3 ba1.2k sqft620 W Sprout Ln Lot 132, Sisters, OR 97759New ConstructionMLS ID #220214596, Tim Kizziar, Kizziar Property Co.. Oregon Datashare
- $519,9002 bd2 ba1.2k sqft747 E Black Butte Ave, Sisters, OR 97759For SaleMLS ID #220222827, Holly Cole, Keller Williams Realty Central Oregon. Oregon Datashare
- $499,9002 bd2 ba988 sqft335 S Cottonwood St, Sisters, OR 97759For SaleMLS ID #220215710, Tracy A Chung, MORE Realty, Inc.. Oregon Datashare
- $499,0002 bd2 ba1.2k sqft813 E Desperado Trl #102, Sisters, OR 97759For SaleMLS ID #220218040, Suzanne Carvlin, Avenir Realty. Oregon Datashare
- $747,0003 bd3 ba1.2k sqft630 W Sprout Ln Lot 133, Sisters, OR 97759New ConstructionMLS ID #220213278, Tim Kizziar, Kizziar Property Co.. Oregon Datashare
- $747,0003 bd3 ba1.2k sqft610 W Sprout Ln Lot 131, Sisters, OR 97759New ConstructionMLS ID #220213494, Tim Kizziar, Kizziar Property Co.. Oregon Datashare
- $575,0002 bd2 ba1.1k sqft923 E Desperado Trl, Sisters, OR 97759For SaleMLS ID #220218888, Traci R Utterback, Coldwell Banker Sun Country. Oregon Datashare
