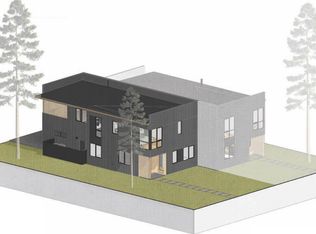
Sisters Woodlands Slate townhome has a massive 1292 square foot ''toybox'' garage with a 12' overhead door. Additionally, the upstairs has all the main living space for openness and privacy. The Developer also offers flexibility on the customization of upper and lower interior spaces (including an ADU version with separate pricing). Interior features: Open living floor plan; Hardwood/tile floors & quartz counters throughout; Stainless energy star appliances; Ductless/zonal HVAC. Exterior features: Large covered outdoor living deck; Dark corrugated metal siding; Solar & EV ready. Townhomes carefully sited to save 100's of pine trees & complement the natural environment. High quality design & build is sustainable, durable & efficient for turnkey/low maintenance dwellings. Enjoy all Sister's Area offers with easy walkability from this mixed use community to downtown & wilderness; Visit model home (631 N Sisters Woodlands Way). Homes being pre-sold prior to commencement of construction.
Active
$797,000
485 N Pine St Lot 157, Sisters, OR 97759
2beds
3baths
1,239sqft
:
Get pre-qualified$5,532/mo
Townhouse
Built in 2026
3,484 Square Feet Lot
$787,900 Zestimate®
$643/sqft
$75/mo HOA
What's special
Open living floor planSolar and ev readyDark corrugated metal sidingStainless energy star appliances
- 36 days |
- 136 |
- 7 |
Zillow last checked:
Listing updated:
Listed by:
Kizziar Property Co. 541-419-5577
Source: Oregon Datashare,MLS#: 220223815
Facts & features
Interior
Bedrooms & bathrooms
- Bedrooms: 2
- Bathrooms: 3
Heating
- Ductless, Electric, Heat Pump
Cooling
- Ductless, ENERGY STAR Qualified Equipment, Heat Pump
Appliances
- Included: Dishwasher, Disposal, Microwave, Range, Refrigerator, Water Heater
Features
- Breakfast Bar, Double Vanity, Enclosed Toilet(s), Open Floorplan, Pantry, Shower/Tub Combo, Smart Thermostat, Solid Surface Counters, Tile Shower, Vaulted Ceiling(s), Walk-In Closet(s)
- Flooring: Hardwood, Tile
- Windows: Double Pane Windows, ENERGY STAR Qualified Windows
- Basement: None
- Has fireplace: No
- Common walls with other units/homes: 1 Common Wall
Interior area
- Total structure area: 1,239
- Total interior livable area: 1,239 sqft
Property
Parking
- Total spaces: 4
- Parking features: Alley Access, Attached, Driveway, Garage Door Opener, Tandem, Workshop in Garage
- Attached garage spaces: 4
- Has uncovered spaces: Yes
Features
- Levels: Two
- Stories: 2
- Patio & porch: Terrace
Lot
- Size: 3,484 Square Feet
- Features: Drip System, Landscaped, Level
Details
- Parcel number: 288298
- Zoning description: MF
- Special conditions: Standard
Construction
Type & style
- Home type: Townhouse
- Architectural style: Contemporary,Northwest
- Property subtype: Townhouse
Materials
- Frame
- Foundation: Stemwall
- Roof: Membrane
Condition
- New construction: Yes
- Year built: 2026
Details
- Builder name: CS Construction
Utilities & green energy
- Sewer: Public Sewer
- Water: Public
Community & HOA
Community
- Features: Short Term Rentals Not Allowed
- Security: Carbon Monoxide Detector(s), Smoke Detector(s)
- Subdivision: Sisters Woodlands
HOA
- Has HOA: Yes
- Amenities included: Landscaping, Park, Snow Removal
- HOA fee: $75 monthly
Location
- Region: Sisters
Financial & listing details
- Price per square foot: $643/sqft
- Date on market: 6/20/2026
- Listing terms: Cash,Conventional
- Inclusions: Refrigerator
- Road surface type: Paved
Estimated market value
$787,900
$749,000 - $827,000
$2,332/mo
Price history
| Date | Event | Price |
|---|---|---|
| 6/20/2026 | Listed for sale | $797,000$643/sqft |
Source:  Oregon Datashare #220223815 Report a problem Oregon Datashare #220223815 Report a problem | ||
Public tax history
Tax history is unavailable.
Monthly payment
Est. payment
Payment breakdown
Explore the cost of this home by adjusting the details. Changes won't be saved.Climate risks
Neighborhood: 97759
Nearby schools
GreatSchools rating
- 8/10Sisters Elementary SchoolGrades: K-5Distance: 1.1 mi
- 7/10Sisters Middle SchoolGrades: 6-8Distance: 0.9 mi
- 8/10Sisters High SchoolGrades: 9-12Distance: 1.1 mi
Schools provided by the listing agent
- Elementary: Sisters Elem
- Middle: Sisters Middle
- High: Sisters High
Source: Oregon Datashare. This data may not be complete. We recommend contacting the local school district to confirm school assignments for this home.
- $907,4254 bd3 ba1.7k sqft514 Sisters Park Dr #101, Sisters, OR 97759Sold
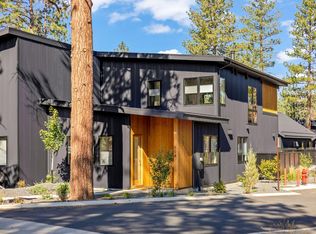
- $697,0002 bd2 ba1.3k sqft533 W Sisters Park Dr LOT 129, Sisters, OR 97759New Construction

- $787,0003 bd3 ba1.5k sqft504 W Sisters Park Dr LOT 102, Sisters, OR 97759Sold
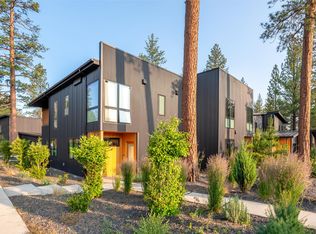
- $925,0003 bd3 ba1.7k sqft505 N Pine St, Sisters, OR 97759For Sale
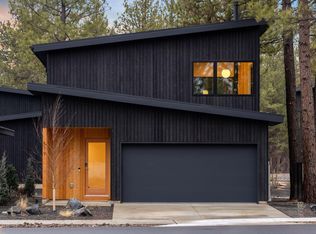
- $870,5434 bd3 ba1.7k sqft505 N Pine St LOT 103, Sisters, OR 97759Sold
- $790,7803 bd3 ba1.4k sqft554 Sisters Park Dr #97, Sisters, OR 97759Sold
- $890,4764 bd3 ba1.7k sqft534 W Sisters Park Dr #99, Sisters, OR 97759Sold
- $914,9784 bd3 ba1.7k sqft524 Sisters Park Dr #100, Sisters, OR 97759Sold
A local agent can set up tours, give advice and negotiate with sellers.
A local lender can help you make sure your offer is ready when you are.
Similar homes
- $727,0002 bd3 ba1.3k sqft643 Sisters Park Dr Lot 122, Sisters, OR 97759New Construction

 MLS ID #220213188, Tim Kizziar, Kizziar Property Co.. Oregon Datashare
 - $697,0002 bd2 ba1.3k sqft533 W Sisters Park Dr Lot 129, Sisters, OR 97759New ConstructionMLS ID #220213312, Tim Kizziar, Kizziar Property Co.. Oregon Datashare
- $747,0002 bd3 ba1.2k sqft620 W Sprout Ln Lot 132, Sisters, OR 97759New Construction
 MLS ID #220214596, Tim Kizziar, Kizziar Property Co.. Oregon Datashare
 - $729,0002 bd3 ba1.6k sqft446 S Cottonwood St, Sisters, OR 97759For Sale
 MLS ID #220223685, Khiva Beckwith, Coldwell Banker Mayfield Realty. Oregon Datashare
 - $747,0003 bd3 ba1.2k sqft610 W Sprout Ln Lot 131, Sisters, OR 97759New ConstructionMLS ID #220213494, Tim Kizziar, Kizziar Property Co.. Oregon Datashare
- $747,0003 bd3 ba1.2k sqft630 W Sprout Ln Lot 133, Sisters, OR 97759New ConstructionMLS ID #220213278, Tim Kizziar, Kizziar Property Co.. Oregon Datashare
- $925,0003 bd3 ba1.7k sqft505 N Pine St, Sisters, OR 97759For SaleMLS ID #220217696, Tim Kizziar, Kizziar Property Co.. Oregon Datashare
- $660,0002 bd2 ba1.1k sqft152 W Clearpine Dr, Sisters, OR 97759For SaleMLS ID #220220345, Ulla Maria Helena Lundgren, Stellar Realty Northwest. Oregon Datashare
- $699,0003 bd3 ba1.7k sqft1035 E Horse Back Trl, Sisters, OR 97759For SaleMLS ID #220224488, Corrie Christen Lake, Stellar Realty Northwest. Oregon Datashare
- $635,0002 bd2 ba1k sqft233 W Heising Dr, Sisters, OR 97759For SaleMLS ID #220218977, Suzanne Carvlin, Avenir Realty. Oregon Datashare
- $575,0002 bd2 ba1.1k sqft923 E Desperado Trl, Sisters, OR 97759For SaleMLS ID #220218888, Traci R Utterback, Coldwell Banker Sun Country. Oregon Datashare
- $655,0002 bd2 ba1.4k sqft69318 Lariat, Sisters, OR 97759For SaleMLS ID #220221764, Breanna D. Magee, Stellar Realty Northwest. Oregon Datashare
- $899,0003 bd2 ba1.7k sqft15020 Remuda Rd, Sisters, OR 97759For SaleMLS ID #220220765, Suzanne Carvlin, Avenir Realty. Oregon Datashare
- $619,0003 bd2 ba1.5k sqft547 W Jefferson Ave, Sisters, OR 97759For SaleMLS ID #220223779, Bryant Green, Cascade Hasson SIR. Oregon Datashare
- $730,0003 bd2 ba1.6k sqft14455 Crossroads Loop, Sisters, OR 97759For SaleMLS ID #220216045, Lesli N. Fox, Cascade Hasson SIR. Oregon Datashare
- $514,9503 bd3 ba1.4k sqft1074 W Linda Ave Lot 4, Sisters, OR 97759New ConstructionOregon Datashare
- $517,4503 bd3 ba1.4k sqft1080 W Linda Ave Lot 3, Sisters, OR 97759New ConstructionOregon Datashare
- $612,9503 bd3 ba1.6k sqft1043 W Linda Ave Lot 39, Sisters, OR 97759New ConstructionOregon Datashare
- $615,9503 bd3 ba1.6k sqft1035 W Linda Ave Lot 38, Sisters, OR 97759New ConstructionOregon Datashare
- $885,0002 bd2 ba1.4k sqft13737 Speedwell #87, Sisters, OR 97759For SaleMLS ID #220224563, Thomas Arends, Ponderosa Properties. Oregon Datashare
