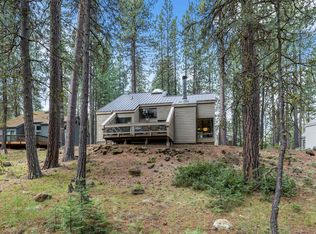
Set among the pines in one of Black Butte Ranch's most coveted locations, Country House Condo 63 enjoys a setting few properties can match. Positioned in a desirable second-row location with adjoining common area, the home overlooks Phalarope Lake, open meadows and the Three Sisters, Mount Washington and Broken Top beyond. Walls of windows on both levels fill the home with natural light and showcase the landscape from nearly every room. A main-level bedroom and full bath are complemented by two upstairs bedrooms connected by a Jack-and-Jill bath, including a bedroom with a walk-in closet and sitting area overlooking the mountain backdrop. Vaulted wood ceilings and warm architectural details reflect mountain lodge design. Offered fully furnished and moments from the Lodge area, Lakeside Bistro, pools, fitness center, pickleball courts and more. Whether envisioned as a private getaway, vacation home or investment opportunity, this retreat is ready to be enjoyed from day one.
Active
Price cut: $41K (8/25)
$699,000
12960 Hawks Beard Chc63, Sisters, OR 97759
3beds
2baths
1,254sqft
Condominium
Built in 1972
-- sqft lot
$-- Zestimate®
$557/sqft
$876/mo HOA
What's special
Set among the pines
- 119 days
- 474
- 23
Zillow last checked:
Listing updated:
Listed by:
Keller Williams Sunset Corridor 503-270-5700
Source: Oregon Datashare,MLS#: 220223801
Facts & features
Interior
Bedrooms & bathrooms
- Bedrooms: 3
- Bathrooms: 2
Heating
- Electric, Forced Air, Wood
Cooling
- Heat Pump
Appliances
- Included: Dishwasher, Disposal, Dryer, Oven, Refrigerator, Washer
Features
- Breakfast Bar, Laminate Counters, Open Floorplan, Shower/Tub Combo, Smart Thermostat, Vaulted Ceiling(s), Walk-In Closet(s)
- Flooring: Carpet, Laminate
- Windows: Aluminum Frames
- Basement: None
- Has fireplace: Yes
- Fireplace features: Great Room, Wood Burning
- Common walls with other units/homes: End Unit,No One Above,No One Below
Interior area
- Total structure area: 1,254
- Total interior livable area: 1,254 sqft
Video & virtual tour
Property
Parking
- Parking features: Asphalt, Assigned, No Garage
Accessibility
- Accessibility features: Accessible Entrance
Features
- Levels: Two
- Stories: 2
- Patio & porch: Deck, Patio
- Has view: Yes
- View description: Mountain(s), Lake
- Has water view: Yes
- Water view: Lake
Lot
- Features: Level, Sprinklers In Rear
Details
- Additional structures: Storage
- Parcel number: 144595
- Zoning description: BBRR
- Special conditions: Standard
Construction
Type & style
- Home type: Condo
- Architectural style: Northwest
- Property subtype: Condominium
Materials
- Frame
- Foundation: Concrete Perimeter
- Roof: Composition
Condition
- New construction: No
- Year built: 1972
Utilities & green energy
- Sewer: Public Sewer
- Water: Public
Community & HOA
Community
- Features: Pool, Pickleball, Access to Public Lands, Park, Playground, Short Term Rentals Allowed, Sport Court, Tennis Court(s), Trail(s)
- Security: Smoke Detector(s)
- Subdivision: Black Butte Ranch
HOA
- Has HOA: Yes
- Amenities included: Clubhouse, Firewise Certification, Fitness Center, Gated, Golf Course, Landscaping, Park, Pickleball Court(s), Playground, Pool, Resort Community, Restaurant, RV/Boat Storage, Security, Sewer, Snow Removal, Sport Court, Stable(s), Tennis Court(s), Trail(s), Trash, Water
- HOA fee: $581 monthly
- Second HOA fee: $295 monthly
Location
- Region: Sisters
Financial & listing details
- Price per square foot: $557/sqft
- Annual tax amount: $6,538
- Date on market: 6/20/2026
- Cumulative days on market: 119 days
- Listing terms: Cash,Conventional
- Road surface type: Paved
Estimated market value
Not available
Estimated sales range
Not available
Not available
Price history
| Date | Event | Price |
|---|---|---|
| 8/25/2026 | Price change | $699,000-5.5%$557/sqft |
Source:  Oregon Datashare #220223801 Report a problem Oregon Datashare #220223801 Report a problem | ||
| 6/20/2026 | Listed for sale | $740,000-6.9%$590/sqft |
Source:  RMLS (OR) #361409331 Report a problem RMLS (OR) #361409331 Report a problem | ||
| 4/4/2022 | Sold | $795,000+2.6%$634/sqft |
Source: Oregon Datashare #220140875 Report a problem | ||
| 3/18/2022 | Pending sale | $775,000$618/sqft |
Source: Oregon Datashare #220140875 Report a problem | ||
| 3/10/2022 | Listed for sale | $775,000$618/sqft |
Source: Oregon Datashare #220140875 Report a problem | ||
Public tax history
Tax history is unavailable.
Monthly payment
Est. payment
Payment breakdown
Explore the cost of this home by adjusting the details. Changes won't be saved.Climate risks
Neighborhood: 97759
Nearby schools
Schools provided by the listing agent
- Elementary: Sisters Elem
- Middle: Sisters Middle
- High: Sisters High
Source: Oregon Datashare. This data may not be complete. We recommend contacting the local school district to confirm school assignments for this home.
- $615,4003 bd2 ba1.2k sqft12960 Hawks Beard APT 29, Sisters, OR 97759Off Market

- $749,0002 bd2 ba972 sqft12960 Hawks Beard #44-UNIT 23, Sisters, OR 97759Sold

- $670,3002 bd2 ba1.2k sqft12960 Hawks Beard APT 21, Sisters, OR 97759Off Market
- $552,3002 bd2 ba962 sqft12960 Hawks Beard APT 1, Sisters, OR 97759Off Market
Similar homes
- $695,0003 bd2 ba1.1k sqft70686 Steeple Bush #152, Sisters, OR 97759For Sale

 MLS ID #220225698, Thomas Arends, Ponderosa Properties. Oregon Datashare
 - $729,9003 bd2 ba1.3k sqft70668 Kaporie #11, Sisters, OR 97759For Sale
 MLS ID #220222067, Beau L. Dyer, Ponderosa Properties. Oregon Datashare
 - $875,0003 bd2 ba1.3k sqft13400 Foxtail #Gcc99, Sisters, OR 97759For Sale
 MLS ID #220219714, Corrie Christen Lake, Stellar Realty Northwest. Oregon Datashare
 - $795,0003 bd2 ba1.6k sqft70616 Heather #198, Sisters, OR 97759For Sale
 MLS ID #220229533, Susan E. Bird, Stellar Realty Northwest. Oregon Datashare
 - $749,0003 bd3 ba1.7k sqft70208 Viola, Sisters, OR 97759For SaleMLS ID #220226261, DJ Quinney, Duke Warner Realty ERA Powered. Oregon Datashare
- $999,0004 bd2 ba1.4k sqft12900 Hawks Beard Condo 35/36, Sisters, OR 97759For SaleMLS ID #220224490, Corrie Christen Lake, Stellar Realty Northwest. Oregon Datashare
- $899,0004 bd2 ba1.7k sqft71105 Meadow Grass Cir #Gh18, Sisters, OR 97759For SaleMLS ID #220223334, Mark L Morzov, Cascade Hasson SIR. Oregon Datashare
- $685,0002 bd2 ba1.7k sqft16073 Lower Cattle Dr, Sisters, OR 97759For SaleMLS ID #220229623, Mark Ossinger, Central Oregon Realty Group. Oregon Datashare
- $817,0001 bd2 ba888 sqft13400 Foxtail #Gcc101, Sisters, OR 97759For SaleMLS ID #220212089, Corrie Christen Lake, Stellar Realty Northwest. Oregon Datashare
- $730,0003 bd2 ba1.6k sqft14455 Crossroads Loop, Sisters, OR 97759For SaleMLS ID #220216045, Lesli N. Fox, Cascade Hasson SIR. Oregon Datashare
- $655,0003 bd2 ba1.8k sqft69341 Silver Spur, Sisters, OR 97759For SaleMLS ID #220226563, Ross Kennedy, Stellar Realty Northwest. Oregon Datashare
- $625,0003 bd2 ba1.4k sqft69322 Hackamore, Sisters, OR 97759For SaleMLS ID #220217345, Taj Jay Richardson, Harcourts Home Oregon Coast. Oregon Datashare
- $574,9003 bd2 ba1.5k sqft14842 Stagecoach, Sisters, OR 97759For SaleMLS ID #220227721, Holly Cole, Keller Williams Realty Central Oregon. Oregon Datashare
- $623,0003 bd2 ba1.4k sqft14866 Bluegrass Loop, Sisters, OR 97759For SaleMLS ID #220222058, Susan E. Bird, Stellar Realty Northwest. Oregon Datashare
- $885,0002 bd2 ba1.4k sqft13737 Speedwell #87, Sisters, OR 97759For SaleMLS ID #220224563, Thomas Arends, Ponderosa Properties. Oregon Datashare
- $659,9004 bd2 ba1.6k sqft69254 Lariat, Sisters, OR 97759Active
 MLS ID #207940260, Dennis Kviz, UNIQUE REALT. RMLS (OR)
 - $849,0004 bd3 ba1.8k sqft13569 Valerian #Ah3, Sisters, OR 97759For SaleMLS ID #220224588, Susan E. Bird, Stellar Realty Northwest. Oregon Datashare
- $599,0003 bd2 ba1.7k sqft14485 Mountain View Loop, Sisters, OR 97759For SaleMLS ID #220220716, Jenna Merry Swain, Ninebark Real Estate. Oregon Datashare
- $599,0003 bd2 ba1.5k sqft547 W Jefferson Ave, Sisters, OR 97759For SaleMLS ID #220223779, Bryant Green, Cascade Hasson SIR. Oregon Datashare
- $675,0003 bd2 ba1.5k sqft353 E Aspenwood Ave, Sisters, OR 97759For SaleMLS ID #220221015, Debra Ann Mortimore, Sunriver Realty. Oregon Datashare
