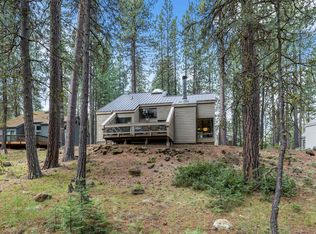
Tucked away on a quiet cul-de-sac, SM198 pairs timeless Black Butte Ranch character with aesthetically pleasing and valuable upgrades throughout. The light-filled living space is anchored by an impressive, floor-to-ceiling rock fireplace. The kitchen has been remodeled with granite countertops, stainless steel appliances, and contemporary cabinetry. The main level includes bedroom and adjacent renovated full bath, offering effortless single-level living. Upstairs has 2 more bedrooms, located at separate ends of the hallway--one includes a versatile loft for extra sleeping space or storage. There is an updated 2nd full bath. Home features: exterior painted in 2023; a brand-new composite roof; fresh stain on the decks; along with a new heat pump which added A/C in 2021.
Use the single car garage to protect your vehicle from the elements or store your rec gear. Common area located behind property for added privacy. South Meadow pool & Glaze Meadow Rec Center located nearby.
Active
$795,000
70616 Heather #198, Sisters, OR 97759
3beds
2baths
1,654sqft
Single Family Residence
Built in 1976
0.44 Acres Lot
$-- Zestimate®
$481/sqft
$581/mo HOA
What's special
Light-filled living spaceContemporary cabinetryQuiet cul-de-sacBrand-new composite roofSingle car garageImpressive floor-to-ceiling rock fireplaceStainless steel appliances
- 1 day
- 181
- 26
Zillow last checked:
Listing updated:
Listed by:
Stellar Realty Northwest 541-508-3148
Source: Oregon Datashare,MLS#: 220229533
Facts & features
Interior
Bedrooms & bathrooms
- Bedrooms: 3
- Bathrooms: 2
Heating
- Fireplace(s), Electric, Forced Air, Heat Pump, Zoned
Cooling
- Central Air, Heat Pump, Zoned
Appliances
- Included: Cooktop, Dishwasher, Disposal, Microwave, Oven, Range, Range Hood, Refrigerator, Water Heater
Features
- Breakfast Bar, Fiberglass Stall Shower, Granite Counters, Shower/Tub Combo, Vaulted Ceiling(s)
- Flooring: Carpet, Hardwood, Vinyl
- Windows: Aluminum Frames, Double Pane Windows
- Basement: None
- Has fireplace: Yes
- Fireplace features: Living Room, Wood Burning
- Common walls with other units/homes: No Common Walls
Interior area
- Total structure area: 1,654
- Total interior livable area: 1,654 sqft
Video & virtual tour
Property
Parking
- Total spaces: 1
- Parking features: Attached, Driveway, Garage Door Opener, Gravel, Storage
- Attached garage spaces: 1
- Has uncovered spaces: Yes
Features
- Levels: Two
- Stories: 2
- Patio & porch: Deck, Front Porch
- Has view: Yes
- View description: Territorial
Lot
- Size: 0.44 Acres
- Features: Level
Details
- Parcel number: 145654
- Zoning description: BBRR
- Special conditions: Standard
Construction
Type & style
- Home type: SingleFamily
- Architectural style: Northwest
- Property subtype: Single Family Residence
Materials
- Frame
- Foundation: Stemwall
- Roof: Composition
Condition
- New construction: No
- Year built: 1976
Utilities & green energy
- Sewer: Public Sewer
- Water: Private
Community & HOA
Community
- Features: Pool, Pickleball, Access to Public Lands, Park, Playground, Short Term Rentals Allowed, Sport Court, Tennis Court(s), Trail(s)
- Security: Carbon Monoxide Detector(s), Smoke Detector(s)
- Subdivision: South Meadow
HOA
- Has HOA: Yes
- Amenities included: Clubhouse, Firewise Certification, Fitness Center, Gated, Golf Course, Landscaping, Park, Pickleball Court(s), Playground, Pool, Resort Community, Restaurant, RV/Boat Storage, Security, Sewer, Snow Removal, Sport Court, Stable(s), Tennis Court(s), Trail(s), Trash
- HOA fee: $581 monthly
Location
- Region: Sisters
Financial & listing details
- Price per square foot: $481/sqft
- Annual tax amount: $7,418
- Date on market: 10/3/2026
- Cumulative days on market: 2 days
- Listing terms: Cash,Conventional
- Road surface type: Paved
Estimated market value
Not available
Estimated sales range
Not available
Not available
Price history
| Date | Event | Price |
|---|---|---|
| 10/3/2026 | Listed for sale | $795,000$481/sqft |
Source:  Oregon Datashare #220229533 Report a problem Oregon Datashare #220229533 Report a problem | ||
Public tax history
Tax history is unavailable.
Monthly payment
Est. payment
Payment breakdown
Explore the cost of this home by adjusting the details. Changes won't be saved.Climate risks
Neighborhood: 97759
Nearby schools
Schools provided by the listing agent
- Elementary: Sisters Elem
- Middle: Sisters Middle
- High: Sisters High
Source: Oregon Datashare. This data may not be complete. We recommend contacting the local school district to confirm school assignments for this home.
Similar homes
- $695,0003 bd2 ba1.1k sqft70686 Steeple Bush #152, Sisters, OR 97759For Sale

 MLS ID #220225698, Thomas Arends, Ponderosa Properties. Oregon Datashare
 - $729,9003 bd2 ba1.3k sqft70668 Kaporie #11, Sisters, OR 97759For Sale
 MLS ID #220222067, Beau L. Dyer, Ponderosa Properties. Oregon Datashare
 - $799,0003 bd3 ba1.9k sqft13251 Snowbrush #266, Sisters, OR 97759For Sale
 MLS ID #220207161, Ross Kennedy, Stellar Realty Northwest. Oregon Datashare
 - $749,0003 bd3 ba1.7k sqft70208 Viola, Sisters, OR 97759For Sale
 MLS ID #220226261, DJ Quinney, Duke Warner Realty ERA Powered. Oregon Datashare
 - $699,0003 bd2 ba1.2k sqft13620 Vetch, Sisters, OR 97759For SaleMLS ID #220218840, Robyn Grimes Tuttle, Premiere Property Group, LLC. Oregon Datashare
- $849,0004 bd3 ba1.8k sqft13569 Valerian #Ah3, Sisters, OR 97759For SaleMLS ID #220224588, Susan E. Bird, Stellar Realty Northwest. Oregon Datashare
- $899,0004 bd2 ba1.7k sqft71105 Meadow Grass Cir #Gh18, Sisters, OR 97759For SaleMLS ID #220223334, Mark L Morzov, Cascade Hasson SIR. Oregon Datashare
- $885,0002 bd2 ba1.4k sqft13737 Speedwell #87, Sisters, OR 97759For SaleMLS ID #220224563, Thomas Arends, Ponderosa Properties. Oregon Datashare
- $995,0003 bd3 ba2k sqft13577 Star Flower #271, Sisters, OR 97759For SaleMLS ID #220226190, Thomas Arends, Ponderosa Properties. Oregon Datashare
- $840,0003 bd2 ba2k sqft69986 W Meadow Pkwy, Sisters, OR 97759For SaleMLS ID #220221899, Suzanna Fierstos, Keller Williams Realty Central Oregon. Oregon Datashare
- $740,0004 bd3 ba2.1k sqft14987 Buggy Whip, Sisters, OR 97759For SaleMLS ID #220218538, Suzanne Carvlin, Avenir Realty. Oregon Datashare
- $995,0003 bd3 ba2k sqft70833 Goosefoot #303, Sisters, OR 97759For SaleMLS ID #220221728, Thomas Arends, Ponderosa Properties. Oregon Datashare
- $730,0003 bd2 ba1.6k sqft14455 Crossroads Loop, Sisters, OR 97759For SaleMLS ID #220216045, Lesli N. Fox, Cascade Hasson SIR. Oregon Datashare
- $799,9993 bd3 ba2.1k sqft70116 Appaloosa Dr, Sisters, OR 97759For SaleMLS ID #220226978, Kellen M Charpentier, Stellar Realty Northwest. Oregon Datashare
- $574,9003 bd2 ba1.5k sqft14842 Stagecoach, Sisters, OR 97759For SaleMLS ID #220227721, Holly Cole, Keller Williams Realty Central Oregon. Oregon Datashare
- $655,0003 bd2 ba1.8k sqft69341 Silver Spur, Sisters, OR 97759For SaleMLS ID #220226563, Ross Kennedy, Stellar Realty Northwest. Oregon Datashare
- $769,0003 bd3 ba2k sqft70064 Appaloosa Dr, Sisters, OR 97759For SaleMLS ID #220221028, Tim Kizziar, Kizziar Property Co.. Oregon Datashare
- $895,0002 bd4 ba1.8k sqft69741 Old Wagon Rd, Sisters, OR 97759For SaleMLS ID #220224218, Tina Marie Perin, Stellar Realty Northwest. Oregon Datashare
- $739,0003 bd3 ba1.1k sqft17350 Breezy Way, Bend, OR 97703For SaleMLS ID #220229454, Tiffany J Paulin, LivOregon Real Estate LLC. Oregon Datashare
- $899,0003 bd2 ba1.7k sqft15020 Remuda Rd, Sisters, OR 97759For SaleMLS ID #220220765, Suzanne Carvlin, Avenir Realty. Oregon Datashare
