Experience refined mountain living in this beautifully updated home in Black Butte Ranch. This 2,039 sq ft retreat blends modern design with timeless Northwest style & features extensive high-end upgrades throughout. Improvements include an architectural-grade composite roof with new sheeting & gutters, 4-head mini-split HVAC system, insulated garage doors, exterior paint, & all crawl spaces cleaned & wrapped with vapor barriers. The stunning primary suite offers wide plank wood floors, heated slate floors, heated towel rack, slate shower with glass surround, custom walk-in closet, new windows/doors, & dedicated water heater. The kitchen shines with quartz countertops, tile backsplash & flooring, stainless sink, disposal, & updated appliances. Additional updates include hand-troweled drywall texture, new carpet, paint, custom whitewash trim, washer/dryer, updated baths, & a sealed breezeway with glass doors. The Paulina Pool & Tennis Courts just down the road! Book your showing today!
Active
$995,000
70833 Goosefoot #303, Sisters, OR 97759
3beds
3baths
2,039sqft
Single Family Residence
Built in 1973
0.3 Acres Lot
$956,800 Zestimate®
$488/sqft
$581/mo HOA
What's special
Insulated garage doorsUpdated bathsExterior paintUpdated appliancesArchitectural-grade composite roofHeated slate floorsHeated towel rack
- 144 days
- 157
- 8
Zillow last checked:
Listing updated:
Listed by:
Ponderosa Properties 541-549-2002
Source: Oregon Datashare,MLS#: 220221728
Facts & features
Interior
Bedrooms & bathrooms
- Bedrooms: 3
- Bathrooms: 3
Heating
- Ductless, Electric, Heat Pump, Zoned
Cooling
- Ductless, Heat Pump, Zoned
Appliances
- Included: Dishwasher, Disposal, Dryer, Oven, Range, Range Hood, Refrigerator, Washer, Water Heater
Features
- Built-in Features, Ceiling Fan(s), Enclosed Toilet(s), Fiberglass Stall Shower, Kitchen Island, Laminate Counters, Open Floorplan, Primary Downstairs, Solid Surface Counters, Stone Counters, Tile Shower, Vaulted Ceiling(s), Walk-In Closet(s)
- Flooring: Carpet, Hardwood, Stone, Tile
- Windows: Double Pane Windows
- Basement: None
- Has fireplace: No
- Common walls with other units/homes: No Common Walls
Interior area
- Total structure area: 2,039
- Total interior livable area: 2,039 sqft
Video & virtual tour
Property
Parking
- Total spaces: 2
- Parking features: Attached, Garage Door Opener
- Attached garage spaces: 2
Features
- Levels: Two
- Stories: 2
- Patio & porch: Deck, Patio
- Has view: Yes
- View description: Forest, Neighborhood
Lot
- Size: 0.3 Acres
- Features: Corner Lot, Landscaped, Native Plants, Sloped
Details
- Parcel number: 145250
- Zoning description: BBRR
- Special conditions: Standard
Construction
Type & style
- Home type: SingleFamily
- Architectural style: Northwest
- Property subtype: Single Family Residence
Materials
- Frame
- Foundation: Stemwall
- Roof: Composition
Condition
- New construction: No
- Year built: 1973
Utilities & green energy
- Sewer: Public Sewer
- Water: Public
Community & HOA
Community
- Features: Pool, Pickleball, Access to Public Lands, Park, Playground, Short Term Rentals Allowed, Sport Court, Tennis Court(s), Trail(s)
- Security: Carbon Monoxide Detector(s), Smoke Detector(s)
- Subdivision: Black Butte Ranch
HOA
- Has HOA: Yes
- Amenities included: Clubhouse, Firewise Certification, Fitness Center, Gated, Golf Course, Landscaping, Park, Pickleball Court(s), Playground, Pool, Resort Community, Restaurant, RV/Boat Storage, Security, Sewer, Snow Removal, Sport Court, Stable(s), Tennis Court(s), Trail(s), Trash, Water
- HOA fee: $581 monthly
Location
- Region: Sisters
Financial & listing details
- Price per square foot: $488/sqft
- Annual tax amount: $9,673
- Date on market: 5/21/2026
- Cumulative days on market: 144 days
- Listing terms: Cash,Conventional
- Inclusions: Appliances. Furnishings negotiable.
- Road surface type: Paved
Estimated market value
$956,800
$909,000 - $1.00M
$4,022/mo
Price history
| Date | Event | Price |
|---|---|---|
| 5/21/2026 | Listed for sale | $995,000$488/sqft |
Source:  Oregon Datashare #220221728 Report a problem Oregon Datashare #220221728 Report a problem | ||
Public tax history
Tax history is unavailable.
Monthly payment
Est. payment
Payment breakdown
Explore the cost of this home by adjusting the details. Changes won't be saved.Climate risks
Neighborhood: 97759
Nearby schools
Schools provided by the listing agent
- Elementary: Sisters Elem
- Middle: Sisters Middle
- High: Sisters High
Source: Oregon Datashare. This data may not be complete. We recommend contacting the local school district to confirm school assignments for this home.
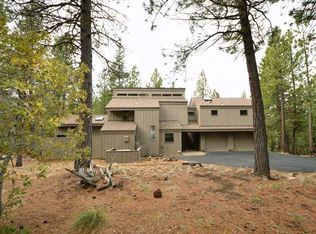
Similar homes
- $995,0003 bd3 ba2k sqft13577 Star Flower #271, Sisters, OR 97759For Sale
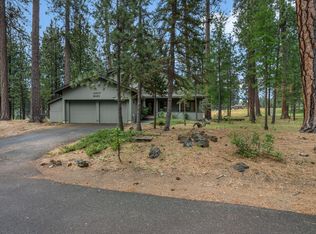
 MLS ID #220226190, Thomas Arends, Ponderosa Properties. Oregon Datashare
 - $899,0004 bd2 ba1.7k sqft71105 Meadow Grass Cir #Gh18, Sisters, OR 97759For Sale
 MLS ID #220223334, Mark L Morzov, Cascade Hasson SIR. Oregon Datashare
 - $799,0003 bd3 ba1.9k sqft13251 Snowbrush #266, Sisters, OR 97759For Sale
 MLS ID #220207161, Ross Kennedy, Stellar Realty Northwest. Oregon Datashare
 - $1,190,0003 bd3 ba2.4k sqft13341 Sweet Flag #315, Sisters, OR 97759For Sale
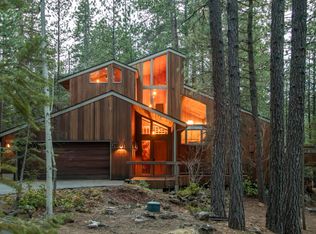 MLS ID #220217281, J. P. Faherty, The Agency Bend. Oregon Datashare
 - $795,0003 bd2 ba1.6k sqft70616 Heather #198, Sisters, OR 97759For SaleMLS ID #220229533, Susan E. Bird, Stellar Realty Northwest. Oregon Datashare
- $1,100,0003 bd3 ba2.2k sqft69173 Bay Dr, Sisters, OR 97759For SaleMLS ID #220229647, Julie Beth Allen, Cascade Hasson SIR. Oregon Datashare
- $849,0004 bd3 ba1.8k sqft13569 Valerian #Ah3, Sisters, OR 97759For SaleMLS ID #220224588, Susan E. Bird, Stellar Realty Northwest. Oregon Datashare
- $1,350,0004 bd4 ba2.3k sqft13314 Betony #37, Sisters, OR 97759For SaleMLS ID #220227790, Thomas Arends, Ponderosa Properties. Oregon Datashare
- $729,9003 bd2 ba1.3k sqft70668 Kaporie #11, Sisters, OR 97759For SaleMLS ID #220222067, Beau L. Dyer, Ponderosa Properties. Oregon Datashare
- $1,395,0003 bd3 ba2.8k sqft70919 Amaranth #52, Sisters, OR 97759For SaleMLS ID #220226027, Thomas Arends, Ponderosa Properties. Oregon Datashare
- $695,0003 bd2 ba1.1k sqft70686 Steeple Bush #152, Sisters, OR 97759For SaleMLS ID #220225698, Thomas Arends, Ponderosa Properties. Oregon Datashare
- $939,0004 bd2 ba2.3k sqft15917 Pinion Jay Ln, Sisters, OR 97759For SaleMLS ID #220222581, Andrew Scott Ellis, High Desert Realty, LLC. Oregon Datashare
- $749,0003 bd3 ba1.7k sqft70208 Viola, Sisters, OR 97759For SaleMLS ID #220226261, DJ Quinney, Duke Warner Realty ERA Powered. Oregon Datashare
- $999,0004 bd2 ba1.4k sqft12900 Hawks Beard Condo 35/36, Sisters, OR 97759For SaleMLS ID #220224490, Corrie Christen Lake, Stellar Realty Northwest. Oregon Datashare
- $885,0002 bd2 ba1.4k sqft13737 Speedwell #87, Sisters, OR 97759For SaleMLS ID #220224563, Thomas Arends, Ponderosa Properties. Oregon Datashare
- $840,0003 bd2 ba2k sqft69986 W Meadow Pkwy, Sisters, OR 97759For SaleMLS ID #220221899, Suzanna Fierstos, Keller Williams Realty Central Oregon. Oregon Datashare
- $895,0002 bd4 ba1.8k sqft69741 Old Wagon Rd, Sisters, OR 97759For SaleMLS ID #220224218, Tina Marie Perin, Stellar Realty Northwest. Oregon Datashare
- $895,0003 bd3 ba2.4k sqft814 E Coyote Springs Rd, Sisters, OR 97759For SaleMLS ID #220228837, Khiva Beckwith, Coldwell Banker Mayfield Realty. Oregon Datashare
- $1,295,0003 bd3 ba2.6k sqft70179 Atherium #412, Sisters, OR 97759For SaleMLS ID #220211755, Chris W. Bernard, Bernard Real Estate Group. Oregon Datashare
- $1,395,0004 bd3 ba2.9k sqft70667 Ponderosa #143, Sisters, OR 97759For SaleMLS ID #220220596, Thomas Arends, Ponderosa Properties. Oregon Datashare
