Tucked into the peaceful setting of Black Butte Ranch, this classic cabin showcases one of the Ranch's original and most beloved floor plans--blending timeless character with thoughtful modern updates. Recently refreshed on the exterior, the home features a new metal roof, new siding, fresh paint, updated windows, and brand-new front and rear decks perfect for enjoying the surrounding. Inside, the warmth of cedar accents creates an inviting mountain feel, complemented by new vinyl flooring on the main level and an updated downstairs bathroom with a stylish tile shower. The open-concept layout flows effortlessly from the kitchen into the great room, where a cozy wood-burning fireplace anchors the space. A main-level bedroom offers convenience, while the loft above overlooks the great room, adding charm and versatility. Backing to the Deschutes National Forest for added privacy, just blocks from the Glaze Meadow Rec. Center-a perfect blend of comfort, location, and classic Ranch appeal.
Active
Price cut: $46K (6/16)
$749,000
70483 Ponderosa Ln #Gm-116, Sisters, OR 97759
3beds
2baths
1,784sqft
Single Family Residence
Built in 1979
0.44 Acres Lot
$729,800 Zestimate®
$420/sqft
$581/mo HOA
What's special
Fresh paintUpdated windowsNew metal roofMain-level bedroom offers convenienceNew siding
- 117 days |
- 709 |
- 31 |
Zillow last checked:
Listing updated:
Listed by:
Stellar Realty Northwest 541-508-3148
Source: Oregon Datashare,MLS#: 220220379
Facts & features
Interior
Bedrooms & bathrooms
- Bedrooms: 3
- Bathrooms: 2
Heating
- Electric, Forced Air, Wood
Cooling
- None
Appliances
- Included: Cooktop, Dishwasher, Disposal, Dryer, Microwave, Oven, Range Hood, Refrigerator, Washer, Water Heater
Features
- Fiberglass Stall Shower, Kitchen Island, Laminate Counters, Linen Closet, Open Floorplan, Primary Downstairs, Soaking Tub, Tile Shower, Vaulted Ceiling(s)
- Flooring: Carpet, Tile, Vinyl
- Windows: Aluminum Frames, Double Pane Windows
- Basement: None
- Has fireplace: Yes
- Fireplace features: Great Room, Wood Burning
- Common walls with other units/homes: No Common Walls
Interior area
- Total structure area: 1,784
- Total interior livable area: 1,784 sqft
Video & virtual tour
Property
Parking
- Parking features: Asphalt, Attached Carport, Driveway, No Garage, Storage
- Has carport: Yes
- Has uncovered spaces: Yes
Features
- Levels: Two
- Stories: 2
- Patio & porch: Deck
- Has private pool: Yes
- Pool features: Association, Community, Heated, In Ground, Indoor, Lap, Outdoor Pool
- Has view: Yes
- View description: Forest, Neighborhood
Lot
- Size: 0.44 Acres
- Features: Adjoins Public Lands, Level, Native Plants, Wooded
Details
- Additional structures: Storage
- Parcel number: 145758
- Zoning description: BBRR
- Special conditions: Standard
Construction
Type & style
- Home type: SingleFamily
- Architectural style: Craftsman,Northwest,Traditional
- Property subtype: Single Family Residence
Materials
- Frame
- Foundation: Stemwall
- Roof: Metal
Condition
- New construction: No
- Year built: 1979
Utilities & green energy
- Sewer: Holding Tank, Public Sewer
- Water: Public
Community & HOA
Community
- Features: Pool, Pickleball, Access to Public Lands, Park, Playground, Short Term Rentals Allowed, Sport Court, Tennis Court(s), Trail(s)
- Security: Carbon Monoxide Detector(s), Smoke Detector(s)
- Subdivision: Black Butte Ranch
HOA
- Has HOA: Yes
- Amenities included: Clubhouse, Firewise Certification, Fitness Center, Gated, Golf Course, Landscaping, Park, Pickleball Court(s), Playground, Pool, Resort Community, Restaurant, RV/Boat Storage, Security, Sewer, Snow Removal, Sport Court, Stable(s), Tennis Court(s), Trail(s), Trash, Water
- HOA fee: $581 monthly
Location
- Region: Sisters
Financial & listing details
- Price per square foot: $420/sqft
- Annual tax amount: $7,893
- Date on market: 4/30/2026
- Cumulative days on market: 117 days
- Listing terms: Cash,Conventional,FHA,USDA Loan,VA Loan
- Inclusions: Most Furnishings
- Exclusions: Personal Items and Japanese Furniture
- Road surface type: Paved
Estimated market value
$729,800
$693,000 - $766,000
$2,893/mo
Price history
| Date | Event | Price |
|---|---|---|
| 6/16/2026 | Price change | $749,000-5.8%$420/sqft |
Source:  Oregon Datashare #220220379 Report a problem Oregon Datashare #220220379 Report a problem | ||
| 4/30/2026 | Listed for sale | $795,000$446/sqft |
Source: Oregon Datashare #220220379 Report a problem | ||
Public tax history
Tax history is unavailable.
Monthly payment
Est. payment
Payment breakdown
Explore the cost of this home by adjusting the details. Changes won't be saved.Climate risks
Neighborhood: 97759
Nearby schools
GreatSchools rating
- 8/10Sisters Elementary SchoolGrades: K-5Distance: 5.7 mi
- 7/10Sisters Middle SchoolGrades: 6-8Distance: 5.8 mi
- 8/10Sisters High SchoolGrades: 9-12Distance: 5.5 mi
Schools provided by the listing agent
- Elementary: Sisters Elem
- Middle: Sisters Middle
- High: Sisters High
Source: Oregon Datashare. This data may not be complete. We recommend contacting the local school district to confirm school assignments for this home.
- $918,6003 bd2 ba1.7k sqft70483 Ponderosa Ln, Sisters, OR 97759Off Market
- $1,085,0003 bd2 ba2.1k sqft70493 Ponderosa Ln, Sisters, OR 97759Off Market
- $960,8003 bd2 ba2k sqft70475 Ponderosa Ln, Sisters, OR 97759Off Market
- $1,267,8003 bd3 ba2.8k sqft70501 Ponderosa Ln, Sisters, OR 97759Off Market
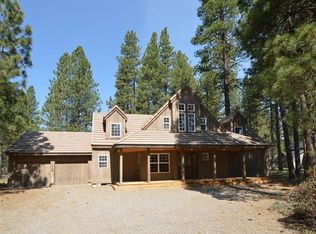
- $642,2004 bd2 ba1.5k sqft70500 Ponderosa Ln, Sisters, OR 97759Off Market
- $1,259,7003 bd2 ba2.2k sqft70465 Ponderosa Ln, Sisters, OR 97759Off Market
- $1,082,6004 bd3 ba2.1k sqft70478 Fleabane #133, Sisters, OR 97759Off Market
- $1,106,2004 bd3 ba2.1k sqft70478 Fleabane, Sisters, OR 97759Off Market
A local agent can set up tours, give advice and negotiate with sellers.
A local lender can help you make sure your offer is ready when you are.
Similar homes
- $749,0003 bd3 ba1.7k sqft70208 Viola, Sisters, OR 97759For Sale

 MLS ID #220226261, DJ Quinney, Duke Warner Realty ERA Powered. Oregon Datashare
 - $775,0003 bd2 ba1.6k sqft13668 Owls Clover #3, Sisters, OR 97759For Sale
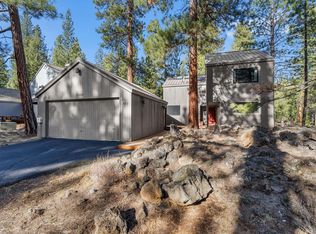 MLS ID #220214827, Thomas Arends, Ponderosa Properties. Oregon Datashare
 - $729,9003 bd2 ba1.3k sqft70668 Kaporie #11, Sisters, OR 97759For Sale
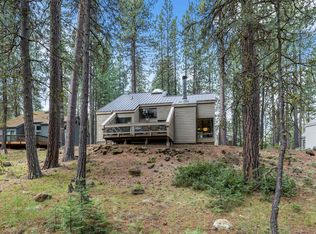 MLS ID #220222067, Beau L. Dyer, Ponderosa Properties. Oregon Datashare
 - $695,0003 bd2 ba1.1k sqft70686 Steeple Bush #152, Sisters, OR 97759For Sale
 MLS ID #220225698, Thomas Arends, Ponderosa Properties. Oregon Datashare
 - $785,0003 bd2 ba2.4k sqft69210 Harness, Sisters, OR 97759For SaleMLS ID #220227339, Suzanne Carvlin, Avenir Realty. Oregon Datashare
- $795,0003 bd2 ba1.8k sqft13579 Sundew #34, Sisters, OR 97759For SaleMLS ID #220193171, Thomas Arends, Ponderosa Properties. Oregon Datashare
- $699,0003 bd2 ba1.2k sqft13620 Vetch, Sisters, OR 97759For SaleMLS ID #220218840, Robyn Grimes Tuttle, Premiere Property Group, LLC. Oregon Datashare
- $995,0003 bd3 ba2k sqft13577 Star Flower #271, Sisters, OR 97759For SaleMLS ID #220226190, Thomas Arends, Ponderosa Properties. Oregon Datashare
- $885,0002 bd2 ba1.4k sqft13737 Speedwell #87, Sisters, OR 97759For SaleMLS ID #220224563, Thomas Arends, Ponderosa Properties. Oregon Datashare
- $950,0004 bd2 ba2.1k sqft70474 Alum Root, Sisters, OR 97759For SaleMLS ID #220225804, Tim Kizziar, Kizziar Property Co.. Oregon Datashare
- $755,0004 bd3 ba2.1k sqft14987 Buggy Whip, Sisters, OR 97759For SaleMLS ID #220218538, Suzanne Carvlin, Avenir Realty. Oregon Datashare
- $850,0003 bd3 ba1.9k sqft13251 Snowbrush #266, Sisters, OR 97759For SaleMLS ID #220207161, Ross Kennedy, Stellar Realty Northwest. Oregon Datashare
- $730,0003 bd2 ba1.6k sqft14455 Crossroads Loop, Sisters, OR 97759For SaleMLS ID #220216045, Lesli N. Fox, Cascade Hasson SIR. Oregon Datashare
- $849,0004 bd3 ba1.8k sqft13569 Valerian #Ah3, Sisters, OR 97759For SaleMLS ID #220224588, Susan E. Bird, Stellar Realty Northwest. Oregon Datashare
- $669,0003 bd2 ba1.8k sqft69341 Silver Spur, Sisters, OR 97759For SaleMLS ID #220226563, Ross Kennedy, Stellar Realty Northwest. Oregon Datashare
- $929,0004 bd2 ba1.7k sqft71105 Meadow Grass Cir #Gh18, Sisters, OR 97759For SaleMLS ID #220223334, Mark L Morzov, Cascade Hasson SIR. Oregon Datashare
- $680,0003 bd2 ba1.4k sqft69231 Lariat, Sisters, OR 97759For SaleMLS ID #220227121, Tammy Caruso, eXp Realty, LLC. Oregon Datashare
- $789,0004 bd3 ba2.4k sqft14474 Crossroads Loop, Sisters, OR 97759For SaleMLS ID #220220538, Thomas Arends, Ponderosa Properties. Oregon Datashare
- $766,5003 bd2 ba1.8k sqft14431 Crossroads Loop, Sisters, OR 97759For SaleMLS ID #220223050, Greg M Davidge, Ponderosa Properties. Oregon Datashare
- $699,0004 bd2 ba2k sqft15634 Ponderosa Ln, Sisters, OR 97759For SaleMLS ID #220223095, Joseph D. Nickelson, Real Broker. Oregon Datashare
