Owners willing to carry and are motivated. Central Oregon, is the Red Barn Farm offering a blend of rustic charm & modern amenities. This 4,279 sq ft primary residence, is complemented by a 1,000 sq ft mother in- law suite,totally seperate from Main house by the oversized 3 car garage. The Main house boast 4 spacious bedrooms (3 are Ensuite) and 4.5 baths, providing ample storage for family and guests all on 5.77 irrigated acres. Main floor houses 1 master and an office. The ADU, has a full kitchen, lg living room, 2 bedrooms, 1 baths, and climate control mini-splits. It offers versatility as a guest suite, rental opportunity, or private retreat. The property's exterior features a 3-stall barn,tack room, & storage for hay & equipment. Automatic underground sprinkler & irrigation systems, a reliable well and septic system Heated Dog Kennel with fenced dog yard. Property is perimeter fenced and gated. Official sized tennis court. 12 X 24 Pasture run-in shelter. Furnishing are negotiable
Active
Price cut: $25K (9/28)
$1,800,000
69482 Panoramic Dr, Sisters, OR 97759
6beds
5baths
5,279sqft
Single Family Residence
Built in 1977
5.77 Acres Lot
$-- Zestimate®
$341/sqft
$-- HOA
What's special
Tack roomClimate control mini-splitsOfficial sized tennis court
- 510 days
- 244
- 15
Zillow last checked:
Listing updated:
Listed by:
John L Scott Bend 541-317-0123
Source: Oregon Datashare,MLS#: 220200531
Facts & features
Interior
Bedrooms & bathrooms
- Bedrooms: 6
- Bathrooms: 5
Heating
- Fireplace(s), Ductless, ENERGY STAR Qualified Equipment, Heat Pump
Cooling
- ENERGY STAR Qualified Equipment, Heat Pump, Zoned
Appliances
- Included: Dishwasher, Dryer, Microwave, Oven, Range, Refrigerator, Washer, Water Heater
Features
- Smart Lock(s), Built-in Features, Ceiling Fan(s), Central Vacuum, Double Vanity, Granite Counters, Kitchen Island, Linen Closet, Pantry, Primary Downstairs, Shower/Tub Combo, Smart Thermostat, Soaking Tub, Tile Shower, Vaulted Ceiling(s)
- Flooring: Carpet, Hardwood, Simulated Wood, Tile
- Windows: Double Pane Windows, ENERGY STAR Qualified Windows, Skylight(s), Tinted Windows, Vinyl Frames
- Basement: None
- Has fireplace: Yes
- Fireplace features: Living Room, Wood Burning
- Common walls with other units/homes: No Common Walls
Interior area
- Total structure area: 4,279
- Total interior livable area: 5,279 sqft
Video & virtual tour
Property
Parking
- Total spaces: 3
- Parking features: Attached, Driveway, Garage Door Opener, Gated, Gravel, RV Access/Parking, Storage
- Attached garage spaces: 3
- Has uncovered spaces: Yes
Accessibility
- Accessibility features: Accessible Entrance
Features
- Levels: Three Or More
- Stories: 3
- Patio & porch: Deck, Front Porch, Patio, Porch, Side Porch, Wrap Around
- Exterior features: Fire Pit
- Pool features: None
- Spa features: Indoor Spa/Hot Tub, Spa/Hot Tub
- Fencing: Fenced
- Has view: Yes
- View description: Panoramic, Territorial
Lot
- Size: 5.77 Acres
- Features: Corner Lot, Drip System, Landscaped, Level, Native Plants, Pasture, Sloped, Sprinkler Timer(s), Sprinklers In Front, Sprinklers In Rear
Details
- Additional structures: Animal Stall(s), Barn(s), Guest House, Kennel/Dog Run, Shed(s), Stable(s)
- Additional parcels included: 131264-5.00 acres 253844-.77 total of 5.77 acres
- Parcel number: 131264
- Zoning description: RR10
- Special conditions: Standard
- Horses can be raised: Yes
Construction
Type & style
- Home type: SingleFamily
- Architectural style: Contemporary,Northwest
- Property subtype: Single Family Residence
Materials
- Frame
- Foundation: Slab, Stemwall
- Roof: Composition
Condition
- New construction: No
- Year built: 1977
Utilities & green energy
- Sewer: Private Sewer, Septic Tank, Standard Leach Field
- Water: Private, Well
Community & HOA
Community
- Features: Road Assessment, Short Term Rentals Allowed
- Security: Carbon Monoxide Detector(s), Smoke Detector(s), Other
- Subdivision: Panoramic View Est
HOA
- Has HOA: Yes
- Amenities included: Road Assessment
Location
- Region: Sisters
Financial & listing details
- Price per square foot: $341/sqft
- Tax assessed value: $449,650
- Annual tax amount: $7,952
- Date on market: 5/21/2026
- Cumulative days on market: 511 days
- Listing terms: Assumable,Cash,Conventional,FHA,VA Loan
- Inclusions: Furishings Negotiable
- Exclusions: Personal Property, pictures, Antlers above fireplace.
- Has irrigation water rights: Yes
- Acres allowed for irrigation: 5
- Road surface type: Gravel
Estimated market value
Not available
Estimated sales range
Not available
Not available
Price history
| Date | Event | Price |
|---|---|---|
| 9/28/2026 | Price change | $1,800,000-1.4%$341/sqft |
Source:  Oregon Datashare #220200531 Report a problem Oregon Datashare #220200531 Report a problem | ||
| 6/16/2026 | Price change | $1,825,000-2.7%$346/sqft |
Source: Oregon Datashare #220200531 Report a problem | ||
| 5/21/2026 | Listed for sale | $1,875,000$355/sqft |
Source: Oregon Datashare #220200531 Report a problem | ||
| 4/30/2026 | Listing removed | $1,875,000$355/sqft |
Source: John L Scott Real Estate #220200531 Report a problem | ||
| 4/20/2026 | Price change | $1,875,000-3.8%$355/sqft |
Source: Oregon Datashare #220200531 Report a problem | ||
| 1/11/2026 | Listed for sale | $1,950,000-9%$369/sqft |
Source: Oregon Datashare #220200531 Report a problem | ||
| 7/14/2025 | Price change | $2,144,000-12.5%$406/sqft |
Source: Oregon Datashare #220200531 Report a problem | ||
| 4/29/2025 | Listed for sale | $2,450,000+14%$464/sqft |
Source: Oregon Datashare #220200531 Report a problem | ||
| 11/6/2024 | Listing removed | $2,150,000$407/sqft |
Source: Oregon Datashare #220159082 Report a problem | ||
| 2/10/2023 | Listed for sale | $2,150,000$407/sqft |
Source: Oregon Datashare #220159082 Report a problem | ||
| 2/7/2023 | Listing removed | $2,150,000$407/sqft |
Source: Oregon Datashare #220150073 Report a problem | ||
| 7/14/2022 | Listed for sale | $2,150,000$407/sqft |
Source: Oregon Datashare #220150073 Report a problem | ||
| 10/29/2021 | Listing removed | -- |
Source: Oregon Datashare #220117804 Report a problem | ||
| 6/11/2021 | Price change | $2,150,000-2.3%$407/sqft |
Source: Oregon Datashare #220117804 Report a problem | ||
| 4/6/2021 | Listed for sale | $2,200,000+340%$417/sqft |
Source: Oregon Datashare #220117804 Report a problem | ||
| 2/14/2018 | Sold | $500,000-45.1%$95/sqft |
Source: Oregon Datashare #201709877 Report a problem | ||
| 4/16/2007 | Sold | $910,000$172/sqft |
Source: Agent Provided Report a problem | ||
Public tax history
| Year | Property taxes | Tax assessment |
|---|---|---|
| 2016 | -- | $369,530 +3% |
| 2015 | $5,552 +19.1% | $358,770 +4.2% |
| 2014 | $4,661 | $344,300 |
Find assessor info on the county website
Monthly payment
Est. payment
Payment breakdown
Explore the cost of this home by adjusting the details. Changes won't be saved.Climate risks
Neighborhood: 97759
Nearby schools
Schools provided by the listing agent
- Elementary: Sisters Elem
- Middle: Sisters Middle
- High: Sisters High
Source: Oregon Datashare. This data may not be complete. We recommend contacting the local school district to confirm school assignments for this home.
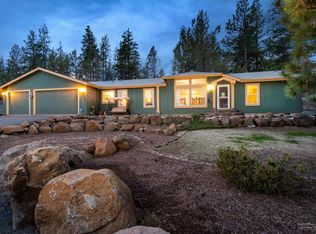
Similar homes
- $1,995,0006 bd6 ba4.9k sqft16440 Fair Mile Rd, Sisters, OR 97759For Sale
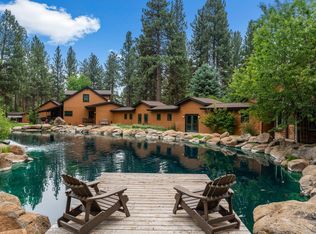
 MLS ID #220223800, Thomas Arends, Ponderosa Properties. Oregon Datashare
 - $1,995,0005 bd5 ba4.6k sqft69550 Deer Ridge Rd, Sisters, OR 97759For Sale
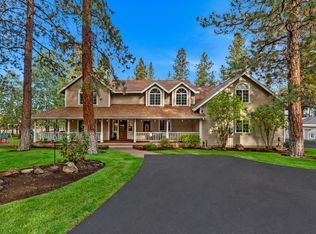 MLS ID #220219250, Jake Moorhead, RE/MAX Key Properties. Oregon Datashare
 - $1,750,0005 bd3 ba3.2k sqft16430 Highway 126, Sisters, OR 97759For Sale
 MLS ID #220223387, Tim Kizziar, Kizziar Property Co.. Oregon Datashare
 - $1,763,0003 bd3 ba2.6k sqft69877 California Trl, Sisters, OR 97759For Sale
 MLS ID #220227351, Suzanne Carvlin, Avenir Realty. Oregon Datashare
 - $1,650,0003 bd3 ba3.4k sqft16515 Wren Ln, Sisters, OR 97759For SaleMLS ID #220228741, Sheree MacRitchie, RE/MAX Key Properties. Oregon Datashare
- $1,595,0003 bd4 ba3.2k sqft17111 Lady Caroline Dr, Sisters, OR 97759For SaleMLS ID #220229530, Thomas Arends, Ponderosa Properties. Oregon Datashare
- $1,599,0003 bd4 ba2.9k sqft17660 Edmundson Rd, Sisters, OR 97759For SaleMLS ID #220227675, LaVonne Broadbent, Bend Premier Real Estate LLC. Oregon Datashare
- $1,795,0003 bd2 ba3.3k sqft17186 Highway 126, Sisters, OR 97759For SaleMLS ID #220222540, Jen Winans, eXp Realty, LLC. Oregon Datashare
- $1,595,0005 bd5 ba3.9k sqft69566 Paintbrush Ln, Sisters, OR 97759For SaleMLS ID #220223702, Mark Ossinger, Central Oregon Realty Group. Oregon Datashare
- $1,599,9004 bd4 ba3.8k sqft16951 Lady Caroline Dr, Sisters, OR 97759For SaleMLS ID #220223064, Scott Cruikshank, Stellar Realty Northwest. Oregon Datashare
- $925,0005 bd3 ba3.3k sqft69435 Green Ridge Loop, Sisters, OR 97759For SaleMLS ID #220218327, Winfield C Durham, Stellar Realty Northwest. Oregon Datashare
- $1,699,0003 bd6 ba4.2k sqft16921 Lady Caroline Dr, Sisters, OR 97759For SaleMLS ID #220220342, Jennifer Joy McCrystal, Stellar Realty Northwest. Oregon Datashare
- $1,425,0004 bd3 ba3.1k sqft17690 Mountain View Rd, Sisters, OR 97759For SaleMLS ID #220226890, Joanna Lynn Cooley, Cascade Hasson SIR. Oregon Datashare
- $2,195,0006 bd6 ba3.3k sqft17031 Wilt Rd, Sisters, OR 97759For SaleMLS ID #220228180, Jake Hermeling, OHT. Oregon Datashare
- $1,825,0005 bd3 ba3.2k sqft70440 Linnaea Borealis Gm395, Sisters, OR 97759For SaleMLS ID #220218217, Jennifer Joy McCrystal, Stellar Realty Northwest. Oregon Datashare
- $1,495,0003 bd3 ba3.5k sqft16863 Royal Coachman Dr, Sisters, OR 97759For SaleMLS ID #220226703, Heather Blaine, Avenir Realty. Oregon Datashare
- $1,299,0004 bd5 ba3.8k sqft16923 Royal Coachman Dr, Sisters, OR 97759For SaleMLS ID #220219628, Thomas Arends, Ponderosa Properties. Oregon Datashare
- $1,750,0004 bd3 ba3.3k sqft71285 Holmes Rd, Sisters, OR 97759For SaleMLS ID #220221266, Tenaya Christine Eakin, Cascade Hasson SIR. Oregon Datashare
- $2,350,0004 bd5 ba4.4k sqft15275 Windigo Trl, Sisters, OR 97759For SaleMLS ID #220217038, Thomas Arends, Ponderosa Properties. Oregon Datashare
- $1,650,0005 bd3 ba3.3k sqft71006 Bracken Ln #Gh-87, Sisters, OR 97759For SaleMLS ID #220224024, Thomas Arends, Ponderosa Properties. Oregon Datashare
