NEARLY 30 ACRES | GATED SISTERS ESTATE | HOME THEATER | GARAGE/SHOP
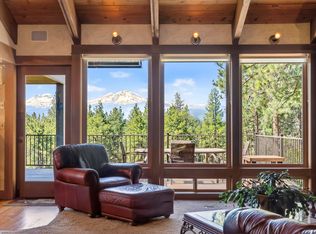
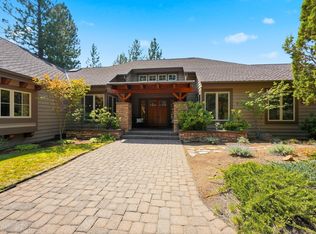
Beyond the gate, a winding drive beneath towering pines opens to park-like landscaping with sweeping lawns, mature aspens, stone paths and a paver courtyard with hot tub. The theater rivals a private cinema, featuring tiered recliners, a wall-size screen and rich wood-and-brick finishes. Attached and detached garage/shop spaces offer multiple bays, bright work areas, a bath and upper storage for vehicles, equipment and projects. The 4,939-square-foot lodge-style home features hardwood floors, exposed timbers, coffered ceilings, a stone hearth and a chef's kitchen with a large island and Wolf range. The primary suite includes an oversized tiled shower and custom closet. A billiards room, sauna, greenhouse, fenced garden, carport and multiple outbuildings complete this remarkable Sisters property.
Active
$1,599,000
14880 Chickaree Ln, Sisters, OR 97759
2beds
3baths
4,939sqft
Single Family Residence
Built in 2010
28.96 Acres Lot
$-- Zestimate®
$324/sqft
$-- HOA
What's special
Billiards roomMultiple outbuildingsExposed timbersTiered reclinersStone pathsCoffered ceilingsHardwood floors
- 1 day
- 347
- 23
Zillow last checked:
Listing updated:
Listed by:
eXp Realty, LLC 888-814-9613
Source: Oregon Datashare,MLS#: 220227737
Facts & features
Interior
Bedrooms & bathrooms
- Bedrooms: 2
- Bathrooms: 3
Heating
- Forced Air, Heat Pump, Propane, Wood
Cooling
- Central Air, Heat Pump, Zoned
Appliances
- Included: Dishwasher, Disposal, Double Oven, Dryer, Microwave, Oven, Range, Range Hood, Refrigerator, Tankless Water Heater, Washer
Features
- Ceiling Fan(s), Double Vanity, Granite Counters, Kitchen Island, Open Floorplan, Pantry, Stone Counters, Walk-In Closet(s)
- Flooring: Hardwood
- Windows: Double Pane Windows, Wood Frames
- Basement: Daylight,Full
- Has fireplace: Yes
- Fireplace features: Wood Burning
- Common walls with other units/homes: No Common Walls
Interior area
- Total structure area: 4,939
- Total interior livable area: 4,939 sqft
Property
Parking
- Total spaces: 2
- Parking features: Asphalt, Driveway, Garage Door Opener, Gated, Gravel, Heated Garage, RV Garage
- Garage spaces: 2
- Has uncovered spaces: Yes
Accessibility
- Accessibility features: Accessible Bedroom, Accessible Closets, Accessible Doors
Features
- Levels: Two
- Stories: 2
- Patio & porch: Front Porch, Patio, Porch, Rear Porch
- Exterior features: Fire Pit
- Fencing: Fenced
- Has view: Yes
- View description: Forest
Lot
- Size: 28.96 Acres
- Features: Garden, Landscaped, Native Plants, Rock Outcropping, Sloped, Sprinkler Timer(s), Sprinklers In Front, Sprinklers In Rear, Water Feature, Wooded
Details
- Additional structures: Workshop, Other
- Parcel number: 135910
- Zoning description: F2
- Special conditions: Standard
Construction
Type & style
- Home type: SingleFamily
- Architectural style: Craftsman,Northwest
- Property subtype: Single Family Residence
Materials
- ICFs (Insulated Concrete Forms)
- Foundation: Concrete Perimeter, Stemwall
- Roof: Composition
Condition
- New construction: No
- Year built: 2010
Utilities & green energy
- Sewer: Holding Tank, Septic Tank, Standard Leach Field
- Water: Well
Community & HOA
Community
- Security: Carbon Monoxide Detector(s), Security System Leased, Smoke Detector(s)
HOA
- Has HOA: No
Location
- Region: Sisters
Financial & listing details
- Price per square foot: $324/sqft
- Tax assessed value: $571,320
- Annual tax amount: $7,513
- Date on market: 8/27/2026
- Listing terms: Cash,Conventional
- Road surface type: Gravel
Estimated market value
Not available
Estimated sales range
Not available
$3,566/mo
Price history
| Date | Event | Price |
|---|---|---|
| 8/27/2026 | Listed for sale | $1,599,000$324/sqft |
Source: eXp Realty #220227737 Report a problem | ||
Public tax history
| Year | Property taxes | Tax assessment |
|---|---|---|
| 2016 | -- | $381,169 +3% |
| 2015 | $5,867 +10.5% | $370,070 +3% |
| 2014 | $5,308 | $359,292 |
Find assessor info on the county website
Monthly payment
Est. payment
Payment breakdown
Explore the cost of this home by adjusting the details. Changes won't be saved.Climate risks
Neighborhood: 97759
Nearby schools
Schools provided by the listing agent
- Elementary: Sisters Elem
- Middle: Sisters Middle
- High: Sisters High
Source: Oregon Datashare. This data may not be complete. We recommend contacting the local school district to confirm school assignments for this home.
Similar homes
- $1,763,0003 bd3 ba2.6k sqft69877 California Trl, Sisters, OR 97759For Sale

 MLS ID #220227351, Suzanne Carvlin, Avenir Realty. Oregon Datashare
 - $1,750,0005 bd3 ba3.2k sqft16430 Highway 126, Sisters, OR 97759For Sale
 MLS ID #220223387, Tim Kizziar, Kizziar Property Co.. Oregon Datashare
 - $1,599,9903 bd3 ba3.5k sqft69470 Deer Ridge Rd, Sisters, OR 97759For Sale
 MLS ID #220221187, Noah von Borstel, Windermere Realty Trust. Oregon Datashare
 - $1,595,0003 bd3 ba3.5k sqft16863 Royal Coachman Dr, Sisters, OR 97759For Sale
 MLS ID #220226703, Heather Blaine, Avenir Realty. Oregon Datashare
 - $1,775,0005 bd5 ba5.2k sqft69566 Paintbrush Ln, Sisters, OR 97759For SaleMLS ID #220223702, Mark Ossinger, Central Oregon Realty Group. Oregon Datashare
- $1,718,0003 bd5 ba3.5k sqft17147 Caddis Ct, Sisters, OR 97759For SaleMLS ID #220227407, Khiva Beckwith, Coldwell Banker Mayfield Realty. Oregon Datashare
- $1,590,0003 bd3 ba2.9k sqft68050 Fryrear Rd, Sisters, OR 97759For SaleMLS ID #220218997, Geff Kinnaman, Stellar Realty Northwest. Oregon Datashare
- $1,499,0004 bd3 ba3.1k sqft17690 Mountain View Rd, Sisters, OR 97759For SaleMLS ID #220226890, Joanna Lynn Cooley, Cascade Hasson SIR. Oregon Datashare
- $1,150,0003 bd3 ba2.7k sqft13441 Triflorium, Sisters, OR 97759For SaleMLS ID #220227452, Ryan Hoover, Bend Premier Real Estate LLC. Oregon Datashare
- $1,699,9004 bd4 ba3.8k sqft16951 Lady Caroline Dr, Sisters, OR 97759For SaleMLS ID #220223064, Scott Cruikshank, Stellar Realty Northwest. Oregon Datashare
- $1,389,0003 bd3 ba3.1k sqft69175 Holmes Rd, Sisters, OR 97759For SaleMLS ID #220225624, George Riggins, Berkshire Hathaway HomeService. Oregon Datashare
- $1,895,0005 bd5 ba4.2k sqft69150 Butcher Block Blvd, Sisters, OR 97759For SaleMLS ID #220213955, Shana Sellers, Bend Premier Real Estate LLC. Oregon Datashare
- $1,699,0003 bd6 ba4.2k sqft16921 Lady Caroline Dr, Sisters, OR 97759For SaleMLS ID #220220342, Jennifer Joy McCrystal, Stellar Realty Northwest. Oregon Datashare
- $1,495,0004 bd3 ba2.5k sqft69435 Hinkle Butte Dr, Sisters, OR 97759For SaleMLS ID #220227113, Tim Kizziar, Kizziar Property Co.. Oregon Datashare
- $1,495,0003 bd3 ba2.5k sqft16055 Foothill Ln, Sisters, OR 97759For SaleMLS ID #220218568, Mark Ossinger, Central Oregon Realty Group. Oregon Datashare
- $1,425,0003 bd5 ba3.5k sqft16611 Wilt Rd, Sisters, OR 97759For SaleMLS ID #220218973, Ryan J. Bak, Knightsbridge International. Oregon Datashare
- $1,995,0004 bd5 ba4.6k sqft15385 Windigo Trl, Sisters, OR 97759For SaleMLS ID #220226511, Thomas Arends, Ponderosa Properties. Oregon Datashare
- $1,395,0004 bd5 ba3.8k sqft16923 Royal Coachman Dr, Sisters, OR 97759For SaleMLS ID #220219628, Thomas Arends, Ponderosa Properties. Oregon Datashare
- $1,349,0003 bd3 ba2.9k sqft665 Coyote Springs Rd, Sisters, OR 97759For SaleMLS ID #220224816, Thomas Arends, Ponderosa Properties. Oregon Datashare
