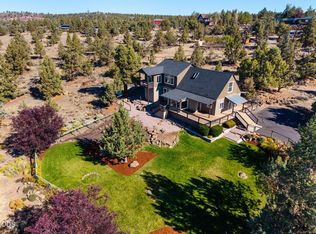
Tucked along a private lane between Bend and Sisters, this exceptional 9.47-acre property captures sweeping territorial views and the charm of a timeless custom home built in 1990. Inside, soaring cedar tongue-and-groove ceilings with striking rough-hewn beams create a warm, inviting atmosphere, while wood-wrapped windows beautifully frame the surrounding landscape. Fresh interior paint throughout enhances the home's light, bright, and move-in-ready appeal. Ideal for those who desire peaceful country living without extensive upkeep, the property offers established gardens, space for chickens, and endless potential to bring your vision to life. A strong-producing well supplies domestic water and is approved for irrigation use. The thoughtfully designed floor plan features a main-level primary suite for added convenience. Upstairs, two additional bedrooms, a full bath, and a flexible bonus space provide options for a home office, den, or fitness area.
Active
$1,399,000
66001 Waldron Trl, Bend, OR 97703
4beds
4baths
4,061sqft
Single Family Residence
Built in 1990
9.47 Acres Lot
$1,350,200 Zestimate®
$344/sqft
$-- HOA
What's special
Versatile spaceExpansive territorial viewsFresh interior paintRough-hewn beamsTimeless custom homeWood-wrapped windowsEstablished gardens
- 348 days
- 269
- 24
Zillow last checked:
Listing updated:
Listed by:
Cascade Hasson SIR 541-383-7600
Source: Oregon Datashare,MLS#: 220211137
Facts & features
Interior
Bedrooms & bathrooms
- Bedrooms: 4
- Bathrooms: 4
Heating
- Electric, Forced Air, Propane
Cooling
- Central Air
Appliances
- Included: Cooktop, Dishwasher, Disposal, Double Oven, Dryer, Refrigerator, Washer, Water Heater
Features
- Breakfast Bar, Central Vacuum, Double Vanity, Linen Closet, Pantry, Primary Downstairs, Shower/Tub Combo, Soaking Tub, Tile Counters, Tile Shower, Vaulted Ceiling(s), Walk-In Closet(s)
- Flooring: Carpet, Hardwood, Laminate, Tile, Vinyl
- Windows: Wood Frames
- Basement: None
- Has fireplace: Yes
- Fireplace features: Great Room, Propane, Wood Burning
- Common walls with other units/homes: No Common Walls
Interior area
- Total structure area: 2,525
- Total interior livable area: 4,061 sqft
Video & virtual tour
Property
Parking
- Total spaces: 2
- Parking features: Attached, Driveway, Garage Door Opener, Gravel, RV Access/Parking, Storage
- Attached garage spaces: 2
- Has uncovered spaces: Yes
Accessibility
- Accessibility features: Accessible Approach with Ramp, Accessible Bedroom, Accessible Closets, Accessible Doors, Accessible Entrance, Accessible Full Bath, Accessible Hallway(s), Accessible Kitchen
Features
- Levels: Two
- Stories: 2
- Patio & porch: Deck, Rear Porch, Side Porch
- Has view: Yes
- View description: Mountain(s), Territorial
Lot
- Size: 9.47 Acres
- Features: Native Plants, Rock Outcropping, Sloped, Sprinklers In Front
Details
- Additional structures: Guest House, Storage
- Additional parcels included: Map and Taxlot: 1611140000403
- Parcel number: 132021
- Zoning description: RR10
- Special conditions: Standard
Construction
Type & style
- Home type: SingleFamily
- Architectural style: Northwest,Traditional
- Property subtype: Single Family Residence
Materials
- Frame
- Foundation: Stemwall
- Roof: Composition
Condition
- New construction: No
- Year built: 1990
Utilities & green energy
- Sewer: Septic Tank
- Water: Well
Community & HOA
Community
- Features: Access to Public Lands
- Security: Carbon Monoxide Detector(s), Smoke Detector(s)
HOA
- Has HOA: No
Location
- Region: Bend
Financial & listing details
- Price per square foot: $344/sqft
- Tax assessed value: $1,313,440
- Annual tax amount: $8,017
- Date on market: 3/26/2026
- Cumulative days on market: 348 days
- Listing terms: Cash,Conventional,VA Loan
- Road surface type: Gravel, Paved
Estimated market value
$1,350,200
$1.28M - $1.42M
$6,146/mo
Price history
| Date | Event | Price |
|---|---|---|
| 6/16/2026 | Price change | $1,399,000-6.7%$344/sqft |
Source:  Oregon Datashare #220211137 Report a problem Oregon Datashare #220211137 Report a problem | ||
| 4/9/2026 | Price change | $1,499,000-6.3%$369/sqft |
Source: Oregon Datashare #220211137 Report a problem | ||
| 3/13/2026 | Price change | $1,599,000-2.4%$394/sqft |
Source: Oregon Datashare #220211137 Report a problem | ||
| 3/7/2026 | Price change | $1,639,000-3.5%$404/sqft |
Source: Oregon Datashare #220211137 Report a problem | ||
| 11/7/2025 | Listed for sale | $1,699,000$418/sqft |
Source: Oregon Datashare #220211137 Report a problem | ||
Public tax history
| Year | Property taxes | Tax assessment |
|---|---|---|
| 2025 | $8,384 +4.6% | $534,440 +3% |
| 2024 | $8,017 +5.8% | $518,880 +6.1% |
| 2023 | $7,578 +5.4% | $489,100 |
| 2022 | $7,188 +3.1% | $489,100 +6.1% |
| 2021 | $6,970 | $461,030 |
| 2020 | -- | $461,030 +6.1% |
| 2019 | $6,431 | $434,580 |
| 2018 | $6,431 +2.4% | $434,580 +3% |
| 2017 | $6,278 +3.4% | $421,930 +3% |
| 2016 | $6,071 | $409,650 +3% |
| 2015 | $6,071 +6% | $397,720 +3% |
| 2014 | $5,728 | $386,140 +3% |
| 2013 | -- | $374,900 +3% |
| 2012 | -- | $363,990 +3% |
| 2011 | -- | $353,390 +3% |
| 2010 | -- | $343,100 +5.6% |
| 2009 | -- | $325,040 +3% |
| 2008 | -- | $315,580 |
Find assessor info on the county website
Monthly payment
Est. payment
Payment breakdown
Explore the cost of this home by adjusting the details. Changes won't be saved.Climate risks
Neighborhood: 97703
Nearby schools
Schools provided by the listing agent
- Elementary: Tumalo Community School
- Middle: Obsidian Middle
- High: Ridgeview High
Source: Oregon Datashare. This data may not be complete. We recommend contacting the local school district to confirm school assignments for this home.
Similar homes
- $1,675,0004 bd4 ba3.2k sqft63220 Johnson Rd, Bend, OR 97703For Sale

 MLS ID #220223016, James Francis Kinney, Engel & Voelkers Bend. Oregon Datashare
 - $1,250,0004 bd3 ba2.7k sqft63435 Ob Riley Rd, Bend, OR 97703For Sale
 MLS ID #220226904, Tammy Caruso, eXp Realty, LLC. Oregon Datashare
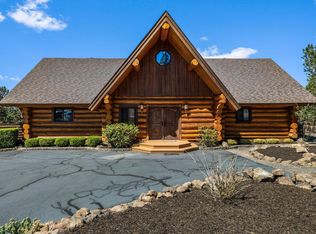
 - $979,0003 bd3 ba3.1k sqft65155 Smokey Ridge Rd, Bend, OR 97703For Sale
 MLS ID #220227014, Vance S Corcoran, Windermere Realty Trust. Oregon Datashare
 - $1,160,0003 bd4 ba2.8k sqft21042 Robin Ave, Bend, OR 97703For Sale
 MLS ID #220228424, Stacey Sebastian, Sunny in Bend 1% Realty. Oregon Datashare
 - $969,0004 bd3 ba2.8k sqft65140 Old Bend Redmond Hwy, Bend, OR 97703For SaleMLS ID #220220217, Gregory Powell, Keller Williams Realty Central Oregon. Oregon Datashare
- $1,349,0004 bd3 ba2.1k sqft18203 Fadjur Ln, Sisters, OR 97759For SaleMLS ID #220230081, Daniel R Walters, RE/MAX Equity Group. Oregon Datashare
- $1,075,0004 bd4 ba3.5k sqft63375 Saddleback Dr, Bend, OR 97703For SaleMLS ID #220219902, Andie R Quinn, Windermere Realty Trust. Oregon Datashare
- $1,900,0004 bd2 ba2.3k sqft65225 Gerking Market Rd, Bend, OR 97703For SaleMLS ID #220220004, Kevin Laue, Varsity Real Estate. Oregon Datashare
- $1,225,0004 bd4 ba2.7k sqft2594 NW Obrien Ct, Bend, OR 97703For SaleMLS ID #220220940, Robyn Grimes Tuttle, Premiere Property Group, LLC. Oregon Datashare
- $1,350,0004 bd3 ba2.1k sqft63639 Gentry Loop, Bend, OR 97701For SaleMLS ID #220220862, Kristin Walker, Ninebark Real Estate. Oregon Datashare
- $1,200,0003 bd3 ba2.4k sqft1573 NW City View Dr, Bend, OR 97703For SaleMLS ID #220229607, Tamara Anne Goddard, Oregon First. Oregon Datashare
- $1,550,0004 bd2 ba2.7k sqft6801 SW McVey Ave, Redmond, OR 97756For SaleMLS ID #220223384, Perry A Cross, Cascade Hasson SIR. Oregon Datashare
- $1,425,0004 bd3 ba3.1k sqft17690 Mountain View Rd, Sisters, OR 97759For SaleMLS ID #220226890, Joanna Lynn Cooley, Cascade Hasson SIR. Oregon Datashare
- $1,995,0005 bd4 ba5.8k sqft65055 Old Bend Redmond Hwy, Bend, OR 97703For SaleMLS ID #220223864, Brian John Ladd, Cascade Hasson SIR. Oregon Datashare
- $1,350,0004 bd2 ba2.5k sqft4050 SW Highland Ave, Redmond, OR 97756For SaleMLS ID #220221734, Lana Wittmer, Jeff Larkin Realty. Oregon Datashare
- $1,297,0003 bd5 ba3.2k sqft21283 Dove Ln, Bend, OR 97702For SaleMLS ID #220220976, John Edward Ropp, RE/MAX Key Properties. Oregon Datashare
- $1,395,0005 bd5 ba4.6k sqft1819 SW Troon Ave, Bend, OR 97702For SaleMLS ID #220224083, Lacey Carlberg, Works Real Estate. Oregon Datashare
- $1,175,0004 bd3 ba3k sqft3281 NW Bungalow Dr, Bend, OR 97703For SaleMLS ID #220222001, Janet Barton, John L Scott Bend. Oregon Datashare
- $1,250,0003 bd3 ba2.5k sqft22539 Martee Ln, Bend, OR 97701For SaleMLS ID #220221576, Carolyn K. Emick, Duke Warner Realty ERA Powered. Oregon Datashare
- $1,950,0003 bd3 ba2.6k sqft20361 Rock Canyon Rd, Bend, OR 97703For SaleMLS ID #220228751, Betsey Leever Little, Cascade Hasson SIR. Oregon Datashare
