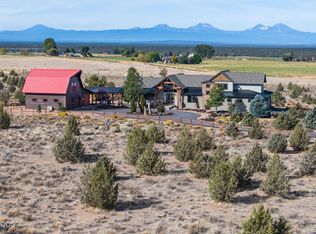
Expansive Cascade views stretching from Mt. Bachelor to Mt. Jefferson define this private, low-maintenance 20-acre estate. Blending comfort and high efficiency, this versatile property is the place to call home. The 3,697 sq ft main home features 3 beds, 2.5 baths, a main-level primary suite, a panoramic loft, vaulted ceilings, and dramatic wood-burning fireplace. A chef's kitchen is equipped with premium appliances, custom cabinetry and large pantry. An oversized 3-car garage connects to a 1,554 sq ft guesthouse with 2 beds, 1 bath, and living area with propane fireplace. A separate 1,700 sq ft shop with a 10' RV door provides space for hobbies/storage. Enjoy outdoor living on multiple decks with BBQ and hot tub hookups. Upgraded for peak efficiency, the estate boasts solar power, a cold-climate heat pump, a new roof, new windows, and an automatic backup generator for peace of mind. Quality craftsmanship and thoughtful design make this property ideal for a wide range of possibilities.
Active
$1,600,000
6755 SW Mount Bachelor Dr, Powell Butte, OR 97753
5beds
4baths
5,251sqft
Single Family Residence
Built in 1999
20 Acres Lot
$1,504,700 Zestimate®
$305/sqft
$89/mo HOA
What's special
Dramatic wood-burning fireplacePanoramic loftVaulted ceilingsMain-level primary suiteNew windowsPremium appliancesNew roof
- 24 days
- 751
- 82
Likely to sell faster than
Zillow last checked:
Listing updated:
Listed by:
Cascade Hasson SIR 541-383-7600
Source: Oregon Datashare,MLS#: 220229379
Facts & features
Interior
Bedrooms & bathrooms
- Bedrooms: 5
- Bathrooms: 4
Heating
- Fireplace(s), Electric, Forced Air, Heat Pump, Propane, Wood, Zoned
Cooling
- Central Air, Heat Pump
Appliances
- Included: Instant Hot Water, Cooktop, Dishwasher, Disposal, Dryer, Microwave, Oven, Refrigerator, Washer, Water Heater, Other
Features
- Breakfast Bar, Built-in Features, Ceiling Fan(s), Double Vanity, Granite Counters, In-Law Floorplan, Kitchen Island, Linen Closet, Open Floorplan, Pantry, Primary Downstairs, Shower/Tub Combo, Soaking Tub, Solid Surface Counters, Tile Shower, Vaulted Ceiling(s), Walk-In Closet(s)
- Flooring: Carpet, Hardwood, Tile, Vinyl
- Windows: Double Pane Windows, Vinyl Frames
- Basement: None
- Has fireplace: Yes
- Fireplace features: Great Room, Living Room, Propane, Wood Burning
- Common walls with other units/homes: No Common Walls
Interior area
- Total structure area: 3,697
- Total interior livable area: 5,251 sqft
Property
Parking
- Total spaces: 5
- Parking features: Asphalt, Detached, Driveway, Garage Door Opener, RV Access/Parking, RV Garage, Storage, Workshop in Garage
- Garage spaces: 5
- Has uncovered spaces: Yes
Features
- Levels: Two
- Stories: 2
- Patio & porch: Covered Deck, Porch, Side Porch, Wrap Around
- Exterior features: RV Hookup
- Has view: Yes
- View description: Mountain(s), Forest, Panoramic
Lot
- Size: 20 Acres
- Features: Adjoins Public Lands, Corner Lot, Drip System, Landscaped, Level, Sprinkler Timer(s), Sprinklers In Front, Sprinklers In Rear
Details
- Additional structures: Guest House, RV/Boat Storage, Second Garage, Workshop
- Parcel number: 16300
- Zoning description: Pbr20
- Special conditions: Standard
Construction
Type & style
- Home type: SingleFamily
- Architectural style: Craftsman
- Property subtype: Single Family Residence
Materials
- Frame
- Foundation: Stemwall
- Roof: Composition
Condition
- New construction: No
- Year built: 1999
Utilities & green energy
- Sewer: Septic Tank, Standard Leach Field
- Water: Private, Well
Community & HOA
Community
- Features: Access to Public Lands
- Security: Carbon Monoxide Detector(s), Smoke Detector(s)
- Subdivision: West Powell Butte Es
HOA
- Has HOA: Yes
- Amenities included: Gated, Snow Removal
- HOA fee: $1,072 annually
Location
- Region: Powell Butte
Financial & listing details
- Price per square foot: $305/sqft
- Tax assessed value: $1,603,670
- Annual tax amount: $11,400
- Date on market: 10/1/2026
- Listing terms: Cash,Conventional
- Road surface type: Paved
Estimated market value
$1,504,700
$1.43M - $1.58M
$4,838/mo
Price history
| Date | Event | Price |
|---|---|---|
| 10/1/2026 | Listed for sale | $1,600,000+20.3%$305/sqft |
Source:  Oregon Datashare #220229379 Report a problem | ||
| 6/11/2021 | Sold | $1,330,000+2367.5%$253/sqft |
Source: Oregon Datashare #220118717 Report a problem | ||
| 5/27/2011 | Sold | $53,900-90.7%$10/sqft |
Source: Public Record Report a problem | ||
| 4/15/2011 | Listed for sale | $579,000-51.7%$110/sqft |
Source: Century 21 Gold Country Realty #201102813 Report a problem | ||
| 5/1/2009 | Listing removed | $1,199,000$228/sqft |
Source: Listhub #2809100 Report a problem | ||
| 3/26/2009 | Listed for sale | $1,199,000$228/sqft |
Source: Listhub #2809100 Report a problem | ||
Public tax history
| Year | Property taxes | Tax assessment |
|---|---|---|
| 2025 | $11,400 +2.5% | $938,470 +3% |
| 2024 | $11,127 +3.6% | $911,140 +3% |
| 2023 | $10,744 +3.2% | $884,610 +3% |
| 2022 | $10,409 +0% | $858,850 +3% |
| 2021 | $10,409 +2.8% | $833,840 +3% |
| 2020 | $10,121 +3.7% | $809,556 |
| 2019 | $9,763 +2.6% | -- |
| 2018 | $9,517 | $763,084 +3% |
| 2017 | $9,517 +6.4% | $740,858 +6.1% |
| 2016 | $8,942 | $698,330 |
| 2015 | $8,942 +9% | $698,330 +24.6% |
| 2013 | $8,202 +31.3% | $560,560 +7.1% |
| 2012 | $6,245 +3.9% | $523,310 +4.8% |
| 2011 | $6,011 -12.6% | $499,180 -13.1% |
| 2010 | $6,876 | $574,240 -13.8% |
| 2009 | -- | $666,520 +3% |
| 2008 | -- | $647,107 +3% |
| 2007 | -- | $628,259 |
Find assessor info on the county website
Monthly payment
Est. payment
Payment breakdown
Explore the cost of this home by adjusting the details. Changes won't be saved.Climate risks
Neighborhood: 97753
Nearby schools
Schools provided by the listing agent
- Elementary: Powell Butte Elementary
- Middle: Crook County Middle
- High: Crook County High
Source: Oregon Datashare. This data may not be complete. We recommend contacting the local school district to confirm school assignments for this home.
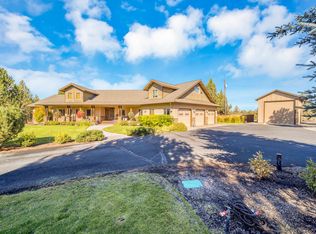
- $1,695,0004 bd3 ba3.9k sqft18853 SW Sisters Pl, Powell Butte, OR 97753For Sale
- $1,199,1003 bd3 ba3.6k sqft6565 SW Mount Bachelor Dr, Powell Butte, OR 97753Off Market
- $--20.61 acres6600 SW Mount Bachelor Dr, Powell Butte, OR 97753Off Market
- $1,200,0002 bd3 ba2.8k sqft18401 SW Mount Adams Loop, Powell Butte, OR 97753Sold

Similar homes
- $1,695,0004 bd3 ba3.9k sqft18853 SW Sisters Pl, Powell Butte, OR 97753For Sale
 MLS ID #220229460, Rachel D Rhoden, Cascade Hasson SIR. Oregon Datashare
- $2,295,0004 bd3 ba5.6k sqft18810 SW Sisters Pl, Powell Butte, OR 97753For Sale
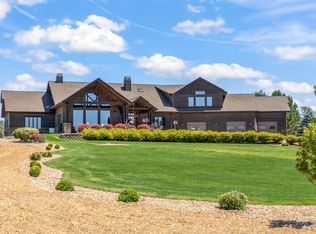 MLS ID #220224820, Jessica Dawn Lay, eXp Realty, LLC. Oregon Datashare
- $1,675,0003 bd3 ba3.2k sqft6501 SW Joshua Ct, Powell Butte, OR 97753For Sale
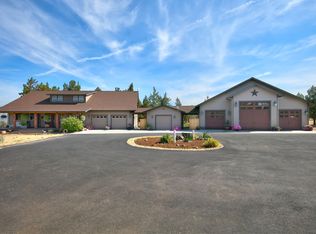 MLS ID #220227846, Pamela L. Mayo-Phillips, Cascade Hasson SIR. Oregon Datashare
- $1,890,0003 bd3 ba3.3k sqft8798 SW Talarus Trl, Powell Butte, OR 97753For Sale
 MLS ID #220229318, Pamela L. Mayo-Phillips, Cascade Hasson SIR. Oregon Datashare
- $1,400,0003 bd4 ba3.2k sqft6904 SW Joshua Ct, Powell Butte, OR 97753For SaleMLS ID #220217805, Mary Gillen Doyle, Coldwell Banker Bain. Oregon Datashare
- $1,500,0005 bd5 ba4.7k sqft6225 SW Zenith Ave, Redmond, OR 97756For SaleMLS ID #220227385, Dustin Hewitt, Windermere Realty Trust. Oregon Datashare
- $1,750,0003 bd3 ba2.9k sqft16853 SW Starview Dr, Powell Butte, OR 97753For SaleMLS ID #220230012, Theron Cooper, DC Real Estate, Inc.. Oregon Datashare
- $1,599,0003 bd4 ba4.8k sqft4710 NE Smith Rock Way, Terrebonne, OR 97760For SaleMLS ID #220229448, Jeffrey A Larkin, Jeff Larkin Realty. Oregon Datashare
- $1,497,0003 bd3 ba3.6k sqft15361 Branding Iron Ct, Powell Butte, OR 97753For SaleMLS ID #220229237, Alan Cornelius, Brasada Ranch Real Estate. Oregon Datashare
- $1,180,0004 bd3 ba3k sqft13604 SW Harrison Way, Powell Butte, OR 97753For SaleMLS ID #220226213, Theresa Marie Gregg, Legacy Realty LLC. Oregon Datashare
- $1,575,0003 bd3 ba2.7k sqft15658 SW Brasada Ranch Rd, Powell Butte, OR 97753For SaleMLS ID #220228600, Alan Cornelius, Brasada Ranch Real Estate. Oregon Datashare
- $1,095,0006 bd4 ba3.2k sqft8620 SW Copley Rd, Powell Butte, OR 97753For SaleMLS ID #220227740, Haley McFarlane, Redfin. Oregon Datashare
- $1,400,0003 bd4 ba3k sqft3068 SW Reif Rd, Powell Butte, OR 97753For SaleMLS ID #220186848, Laina Lynne Yancey, Coldwell Banker Sun Country. Oregon Datashare
- $1,825,0005 bd5 ba3.9k sqft17963 SW Chaparral Dr, Powell Butte, OR 97753For SaleMLS ID #220218516, Molly Sheahan Brundage, Stellar Realty Northwest. Oregon Datashare
- $1,425,0004 bd4 ba3k sqft15510 SW Wooden Trestle Ct, Powell Butte, OR 97753For SaleMLS ID #220227136, Alan Cornelius, Brasada Ranch Real Estate. Oregon Datashare
- $1,139,0004 bd3 ba2.7k sqft8974 SW Copley Rd, Powell Butte, OR 97753For SaleMLS ID #220219410, Zachariah J Nutter, eXp Realty, LLC. Oregon Datashare
- $1,550,0004 bd2 ba2.7k sqft6801 SW McVey Ave, Redmond, OR 97756For SaleMLS ID #220223384, Perry A Cross, Cascade Hasson SIR. Oregon Datashare
- $1,800,0005 bd5 ba5.4k sqft15121 SW Hope Vista Dr, Powell Butte, OR 97753For SaleMLS ID #220229135, Madison R Walker, Stellar Realty Northwest. Oregon Datashare
- $1,550,0003 bd3 ba2.8k sqft14407 SW Spirit Rock Dr, Powell Butte, OR 97753For SaleMLS ID #220228454, Tracy A Chung, MORE Realty, Inc.. Oregon Datashare
- $1,899,0004 bd4 ba4.6k sqft15887 SW Brasada Ranch Rd, Powell Butte, OR 97753For SaleMLS ID #220219540, Lisa A Fisher, Bend Premier Real Estate LLC. Oregon Datashare
