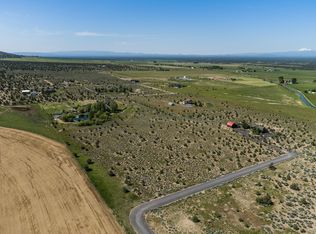
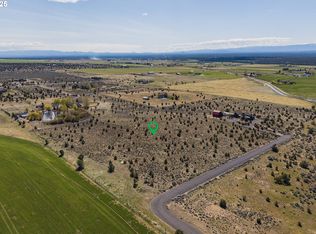
Breathtaking Cascade Mountain and Smith Rock views define this custom 9.48-acre estate. The timeless 3,313 sq ft main residence pairs with a 740 sq ft barn studio and full bath, offering 4,053 sq ft of total living space. Vaulted ceilings, fireplace and custom built-ins and finishes elevate the great room. Chef's kitchen boasts a pantry, breakfast bar and wine closet, connecting to the dining room and office. The primary suite is a private retreat with a soaking tub, tiled shower, walk-in closet, and deck access and hot tub. Two guest bedrooms share a full bath, while the media room is two-tier seating and 7.1 surround sound. The attached 3-car garage has epoxy floor, an RV/boat bay and 30-amp EV charger. The barn/shop features the studio, a workshop, two large bays and storage. Enjoy private outdoor living on covered porches and patios, with landscaped natural grounds and a paved driveway. Luxury, versatility, and room for work, play and guests. Central Oregon living at its finest!
Active
$1,890,000
8798 SW Talarus Trl, Powell Butte, OR 97753
3beds
3baths
3,313sqft
Single Family Residence
Built in 2008
9.48 Acres Lot
$1,794,600 Zestimate®
$570/sqft
$-- HOA
What's special
Walk-in closetDining roomCustom built-ins and finishesWine closetVaulted ceilingsSoaking tubLandscaped natural grounds
- 30 days
- 555
- 52
Likely to sell faster than
Zillow last checked:
Listing updated:
Listed by:
Cascade Hasson SIR 541-383-7600
Source: Oregon Datashare,MLS#: 220229318
Facts & features
Interior
Bedrooms & bathrooms
- Bedrooms: 3
- Bathrooms: 3
Heating
- Ductless, Electric, Forced Air, Heat Pump, Propane
Cooling
- Ductless, Central Air, Heat Pump, Whole House Fan
Appliances
- Included: Cooktop, Dishwasher, Disposal, Dryer, Microwave, Oven, Range, Range Hood, Refrigerator, Washer, Water Heater, Water Purifier, Wine Refrigerator
Features
- Smart Light(s), Breakfast Bar, Built-in Features, Ceiling Fan(s), Central Vacuum, Double Vanity, Dry Bar, Enclosed Toilet(s), Fiberglass Stall Shower, Kitchen Island, Linen Closet, Open Floorplan, Pantry, Primary Downstairs, Smart Thermostat, Soaking Tub, Tile Counters, Tile Shower, Vaulted Ceiling(s), Walk-In Closet(s), Wired for Data, Wired for Sound
- Flooring: Carpet, Hardwood, Simulated Wood, Tile
- Windows: Double Pane Windows
- Has fireplace: Yes
- Fireplace features: Great Room, Propane
- Common walls with other units/homes: No Common Walls
Interior area
- Total structure area: 3,313
- Total interior livable area: 3,313 sqft
Video & virtual tour
Property
Parking
- Total spaces: 3
- Parking features: Asphalt, Attached, Detached, Driveway, Electric Vehicle Charging Station(s), Garage Door Opener, Gravel, RV Access/Parking, RV Garage, Shared Driveway, Workshop in Garage
- Attached garage spaces: 3
- Has uncovered spaces: Yes
Features
- Levels: Two
- Stories: 2
- Patio & porch: Covered Deck, Patio, Porch, Rear Porch
- Spa features: Spa/Hot Tub
- Has view: Yes
- View description: Mountain(s)
Lot
- Size: 9.48 Acres
- Features: Drip System, Landscaped, Level, Native Plants, Sprinkler Timer(s), Sprinklers In Front, Sprinklers In Rear
Details
- Additional structures: Guest House, RV/Boat Storage, Second Garage, Storage, Workshop
- Parcel number: 17829
- Zoning description: Efu3; Exclusive Farm Use
- Special conditions: Standard
- Horses can be raised: Yes
Construction
Type & style
- Home type: SingleFamily
- Architectural style: Northwest
- Property subtype: Single Family Residence
Materials
- Frame
- Foundation: Stemwall
- Roof: Composition,Metal
Condition
- New construction: No
- Year built: 2008
Details
- Builder name: Cascade Builders
Utilities & green energy
- Sewer: Capping Fill, Septic Tank
- Water: Private, Well
Community & HOA
Community
- Security: Carbon Monoxide Detector(s), Security System Owned, Smoke Detector(s)
HOA
- Has HOA: No
Location
- Region: Powell Butte
Financial & listing details
- Price per square foot: $570/sqft
- Tax assessed value: $1,742,780
- Annual tax amount: $8,938
- Date on market: 9/29/2026
- Cumulative days on market: 30 days
- Listing terms: Cash,Conventional,FHA,VA Loan
- Inclusions: Amoire, Appliances, W/D
- Exclusions: Sound System Components/Black
- Road surface type: Gravel, Paved
Estimated market value
$1,794,600
$1.70M - $1.88M
$4,197/mo
Price history
| Date | Event | Price |
|---|---|---|
| 9/29/2026 | Listed for sale | $1,890,000+4886.8%$570/sqft |
Source:  Oregon Datashare #220229318 Report a problem | ||
| 11/30/2007 | Sold | $37,900$11/sqft |
Source: Public Record Report a problem | ||
Public tax history
| Year | Property taxes | Tax assessment |
|---|---|---|
| 2025 | $8,938 +2.5% | $735,800 +3% |
| 2024 | $8,724 +3.6% | $714,370 +3% |
| 2023 | $8,424 +3.2% | $693,570 +3% |
| 2022 | $8,161 +0% | $673,370 +3% |
| 2021 | $8,161 +2.8% | $653,760 +3% |
| 2020 | $7,935 +3.7% | $634,728 |
| 2019 | $7,654 +2.6% | -- |
| 2018 | $7,461 | $598,292 +3% |
| 2017 | $7,461 +8.8% | $580,866 +19.2% |
| 2016 | $6,855 | $487,308 |
| 2015 | $6,855 +14.9% | $487,308 +6.1% |
| 2013 | $5,968 +7.6% | $459,335 +3% |
| 2012 | $5,546 +2.1% | $445,956 +3% |
| 2011 | $5,431 +3.5% | $432,967 +3% |
| 2010 | $5,245 | $420,356 +205.2% |
| 2009 | -- | $137,733 +44.8% |
| 2008 | -- | $95,129 +3% |
| 2007 | -- | $92,358 |
Find assessor info on the county website
Monthly payment
Est. payment
Payment breakdown
Explore the cost of this home by adjusting the details. Changes won't be saved.Climate risks
Neighborhood: 97753
Nearby schools
Schools provided by the listing agent
- Elementary: Crooked River Elem
- Middle: Crook County Middle
- High: Crook County High
Source: Oregon Datashare. This data may not be complete. We recommend contacting the local school district to confirm school assignments for this home.
Similar homes
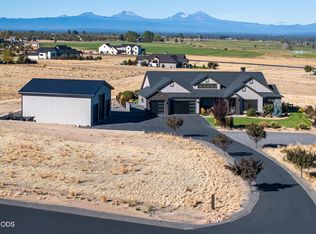
- $1,749,0003 bd3 ba2.5k sqft6949 SW Mill Iron Cir, Powell Butte, OR 97753For Sale
 MLS ID #220229491, Korren V. Bower, Cascade Hasson SIR. Oregon Datashare
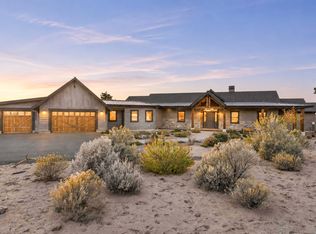
- $1,750,0003 bd3 ba2.9k sqft16853 SW Starview Dr, Powell Butte, OR 97753For Sale
 MLS ID #220230012, Theron Cooper, DC Real Estate, Inc.. Oregon Datashare
- $1,675,0003 bd3 ba3.2k sqft6501 SW Joshua Ct, Powell Butte, OR 97753For Sale
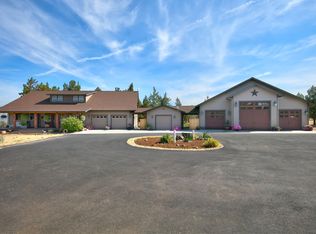 MLS ID #220227846, Pamela L. Mayo-Phillips, Cascade Hasson SIR. Oregon Datashare
- $1,275,0004 bd3 ba2.5k sqft14189 SW Umbarger Rd, Powell Butte, OR 97753For Sale
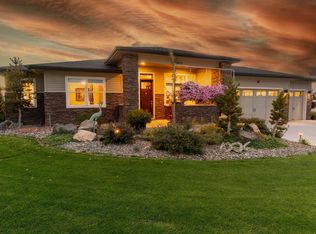 MLS ID #220229250, Nicole Fitch, John L Scott Bend. Oregon Datashare
- $1,695,0004 bd3 ba3.9k sqft18853 SW Sisters Pl, Powell Butte, OR 97753For SaleMLS ID #220229460, Rachel D Rhoden, Cascade Hasson SIR. Oregon Datashare
- $1,497,0003 bd3 ba3.6k sqft15361 Branding Iron Ct, Powell Butte, OR 97753For SaleMLS ID #220229237, Alan Cornelius, Brasada Ranch Real Estate. Oregon Datashare
- $1,899,0004 bd4 ba4.6k sqft15887 SW Brasada Ranch Rd, Powell Butte, OR 97753For SaleMLS ID #220219540, Lisa A Fisher, Bend Premier Real Estate LLC. Oregon Datashare
- $1,850,0004 bd3 ba3.1k sqft14949 SW Hat Rock Loop, Powell Butte, OR 97753For SaleMLS ID #220206307, Carmen A Cook, Cascade Hasson SIR. Oregon Datashare
- $1,400,0003 bd4 ba3.2k sqft6904 SW Joshua Ct, Powell Butte, OR 97753For SaleMLS ID #220217805, Mary Gillen Doyle, Coldwell Banker Bain. Oregon Datashare
- $1,575,0003 bd3 ba2.7k sqft15658 SW Brasada Ranch Rd, Powell Butte, OR 97753For SaleMLS ID #220228600, Alan Cornelius, Brasada Ranch Real Estate. Oregon Datashare
- $1,550,0003 bd3 ba2.8k sqft14407 SW Spirit Rock Dr, Powell Butte, OR 97753For SaleMLS ID #220228454, Tracy A Chung, MORE Realty, Inc.. Oregon Datashare
- $1,795,0004 bd3 ba4.1k sqft16368 SW Hat Rock Loop, Powell Butte, OR 97753For SaleMLS ID #220218755, Grace Legaspi Lapena, Bend Premier Real Estate LLC. Oregon Datashare
- $1,690,0004 bd3 ba2.7k sqft16214 SW Brasada Ranch Rd, Powell Butte, OR 97753For SaleMLS ID #220224439, Michelle Marie Loggins, Redfin. Oregon Datashare
- $1,095,0006 bd4 ba3.2k sqft8620 SW Copley Rd, Powell Butte, OR 97753For SaleMLS ID #220227740, Haley McFarlane, Redfin. Oregon Datashare
- $2,097,0003 bd4 ba2.9k sqft7521 SW Mill Iron Cir, Powell Butte, OR 97753For SaleMLS ID #220227151, Jeanne Moir, Stellar Realty Northwest. Oregon Datashare
- $1,180,0004 bd3 ba3k sqft13604 SW Harrison Way, Powell Butte, OR 97753For SaleMLS ID #220226213, Theresa Marie Gregg, Legacy Realty LLC. Oregon Datashare
- $1,139,0004 bd3 ba2.7k sqft8974 SW Copley Rd, Powell Butte, OR 97753For SaleMLS ID #220219410, Zachariah J Nutter, eXp Realty, LLC. Oregon Datashare
- $1,825,0005 bd5 ba3.9k sqft17963 SW Chaparral Dr, Powell Butte, OR 97753For SaleMLS ID #220218516, Molly Sheahan Brundage, Stellar Realty Northwest. Oregon Datashare
- $1,890,0633 bd3 ba3.3k sqft6900 NE 1st St, Redmond, OR 97756For SaleMLS ID #220222696, Rob W. Davis, Harcourts The Garner Group Real Estate. Oregon Datashare
- $1,395,0003 bd3 ba3.1k sqft15675 SW Brasada Ranch Rd, Powell Butte, OR 97753For SaleMLS ID #220227003, Kelly R Johnson, Bend Premier Real Estate LLC. Oregon Datashare
