10K CONCESSION FOR CLOSING COSTS, PREPAIDS AND BUY DOWNS! Don't let this opportunity pass you by. This is the perfect setup for living, working, and creating--all in one place. This irrigated, 2.32-acre property has panoramic views of the Cascade Mountains and the valley with plenty of room to grow.
The 2160sf INSULATED, CLIMATE-CONTROLLED SHOP is ready for your business or projects, with two 200-amp panels, multiple workrooms, offices, bathroom, and a 12x30 loft living area. Also attached to the shop is a 480sf stable.
The updated home features vaulted living spaces, a sunroom, and large redwood deck with amazing views. The remodeled kitchen has hickory cabinets, granite counters, new stainless appliances, and a walk-in pantry. Bathrooms are refreshed with new cabinets, granite counters. The flexible, media room can also work as an office, guest room, or a suite. A big laundry/mudroom adds storage and workspace. 15 years remain on the roof warranty; heat pump was installed 2/22.
Active
$799,000
6691 NW 17th St, Terrebonne, OR 97760
2beds
2baths
1,711sqft
:
Get pre-qualified$5,470/mo
Single Family Residence
Built in 1969
2.32 Acres Lot
$761,900 Zestimate®
$467/sqft
$-- HOA
What's special
Vaulted living spacesRemodeled kitchenNew stainless appliancesHickory cabinetsGranite countersWalk-in pantry
- 117 days |
- 192 |
- 10 |
Zillow last checked:
Listing updated:
Listed by:
eXp Realty, LLC 888-814-9613
Source: Oregon Datashare,MLS#: 220218277
Facts & features
Interior
Bedrooms & bathrooms
- Bedrooms: 2
- Bathrooms: 2
Heating
- Fireplace(s), Heat Pump, Wood
Cooling
- Central Air, Heat Pump
Appliances
- Included: Dishwasher, Disposal, Dryer, Microwave, Range, Range Hood, Refrigerator, Washer, Water Heater
Features
- Breakfast Bar, Granite Counters, Linen Closet, Open Floorplan, Pantry, Primary Downstairs, Shower/Tub Combo, Tile Counters, Vaulted Ceiling(s), Wired for Sound
- Flooring: Carpet, Laminate
- Windows: Vinyl Frames
- Basement: None
- Has fireplace: Yes
- Fireplace features: Living Room, Wood Burning
- Common walls with other units/homes: No Common Walls
Interior area
- Total structure area: 1,711
- Total interior livable area: 1,711 sqft
Property
Parking
- Total spaces: 1
- Parking features: Asphalt, Attached, Driveway, Gravel, RV Access/Parking, Storage, Workshop in Garage
- Attached garage spaces: 1
- Has uncovered spaces: Yes
Features
- Levels: One
- Stories: 1
- Patio & porch: Deck
- Exterior features: RV Hookup
- Pool features: None
- Fencing: Fenced
- Has view: Yes
- View description: Mountain(s), Neighborhood, Panoramic, Territorial, Valley
Lot
- Size: 2.32 Acres
- Features: Corner Lot, Landscaped, Pasture, Rock Outcropping, Sloped
Details
- Additional structures: Animal Stall(s), Shed(s), Stable(s), Storage, Workshop, Other
- Parcel number: 128316
- Zoning description: RR10
- Special conditions: Standard
- Horses can be raised: Yes
Construction
Type & style
- Home type: SingleFamily
- Architectural style: Ranch
- Property subtype: Single Family Residence
Materials
- Frame
- Foundation: Slab
- Roof: Composition
Condition
- New construction: No
- Year built: 1969
Utilities & green energy
- Sewer: Private Sewer, Septic Tank, Standard Leach Field
- Water: Public, Shared Well
Community & HOA
Community
- Security: Smoke Detector(s)
- Subdivision: North C Acres
HOA
- Has HOA: No
Location
- Region: Terrebonne
Financial & listing details
- Price per square foot: $467/sqft
- Tax assessed value: $773,500
- Annual tax amount: $3,592
- Date on market: 4/1/2026
- Cumulative days on market: 117 days
- Listing terms: Cash,Conventional,FHA,FMHA,USDA Loan,VA Loan
- Inclusions: All sound/audio equipment, TV & devices in media room, refrigerator, range & hood, dishwasher, dining room chandelier, washer/dryer, extra refrigerator, all cabinets in laundry/mechanical room, and upstairs loft in shop
- Road surface type: Paved
Estimated market value
$761,900
$724,000 - $800,000
$3,116/mo
Price history
| Date | Event | Price |
|---|---|---|
| 4/1/2026 | Listed for sale | $799,000-11.1%$467/sqft |
Source:  Oregon Datashare #220218277 Report a problem Oregon Datashare #220218277 Report a problem | ||
| 12/18/2025 | Listing removed | $899,000$525/sqft |
Source: Oregon Datashare #220211927 Report a problem | ||
| 11/13/2025 | Listed for sale | $899,000+1131.5%$525/sqft |
Source: Oregon Datashare #220211927 Report a problem | ||
| 11/18/1991 | Sold | $73,000$43/sqft |
Source: Agent Provided Report a problem | ||
Public tax history
| Year | Property taxes | Tax assessment |
|---|---|---|
| 2025 | $3,592 +4.6% | $212,410 +3% |
| 2024 | $3,434 +4.9% | $206,230 +6.1% |
| 2023 | $3,273 +9% | $194,400 |
| 2022 | $3,004 +3.1% | $194,400 +6.1% |
| 2021 | $2,914 | $183,250 |
| 2020 | -- | $183,250 +6.1% |
| 2019 | $2,643 | $172,740 |
| 2018 | $2,643 +2.5% | $172,740 +3% |
| 2017 | $2,580 +3.5% | $167,710 +3% |
| 2016 | $2,493 | $162,830 +3% |
| 2015 | $2,493 +8.9% | $158,090 +3% |
| 2014 | $2,289 | $153,490 +10.8% |
| 2013 | -- | $138,480 +3.1% |
| 2012 | -- | $134,260 -9.9% |
| 2011 | -- | $149,020 +3% |
| 2010 | -- | $144,680 +3% |
| 2009 | -- | $140,470 +3% |
| 2008 | -- | $136,380 +3% |
| 2007 | -- | $132,410 +3% |
| 2006 | -- | $128,560 +3% |
| 2005 | -- | $124,820 -23.2% |
| 2002 | -- | $162,450 +4.5% |
| 2001 | -- | $155,430 +6.3% |
| 2000 | -- | $146,155 |
Find assessor info on the county website
Monthly payment
Est. payment
Payment breakdown
Explore the cost of this home by adjusting the details. Changes won't be saved.Climate risks
Neighborhood: 97760
Getting around
0 / 100
Car-DependentNearby schools
GreatSchools rating
- 6/10Terrebonne Community SchoolGrades: K-5Distance: 1.1 mi
- 4/10Elton Gregory Middle SchoolGrades: 6-8Distance: 2.2 mi
- 4/10Redmond High SchoolGrades: 9-12Distance: 4.5 mi
Schools provided by the listing agent
- Elementary: Terrebonne Community School
- Middle: Elton Gregory Middle
- High: Redmond High
Source: Oregon Datashare. This data may not be complete. We recommend contacting the local school district to confirm school assignments for this home.
- $417,0003 bd1 ba1.1k sqft1725 NW Kesley Ln, Terrebonne, OR 97760Off Market
- $606,7003 bd2 ba2.4k sqft1815 NW Kesley Ln, Terrebonne, OR 97760Off Market
- $799,9003 bd2 ba1.7k sqft1721 NW Lynch Ave, Terrebonne, OR 97760For Sale
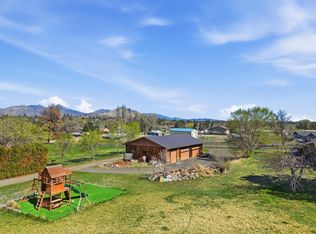
- $---- bd-- ba-- sqft6688 NW 17th St, Terrebonne, OR 97760Off Market
- $756,4003 bd2 ba2.2k sqft1829 NW Kesley Ln, Terrebonne, OR 97760Off Market
- $662,8004 bd3 ba2.3k sqft1851 NW Lynch Ave, Terrebonne, OR 97760Off Market
- $721,5003 bd2 ba2k sqft6511 NW 17th St, Terrebonne, OR 97760Off Market
- $608,2003 bd2 ba1.6k sqft6754 NW 17th St, Terrebonne, OR 97760Off Market
A local agent can set up tours, give advice and negotiate with sellers.
Similar homes
- $799,9003 bd2 ba1.7k sqft1721 NW Lynch Ave, Terrebonne, OR 97760For Sale
 MLS ID #220217963, Bonnie Perez, Mariposa Real Estate Corp.. Oregon Datashare
 - $800,0003 bd2 ba1.5k sqft4500 NW 52nd St, Redmond, OR 97756For Sale
 MLS ID #220223433, Susan J Johnston-Wright, MORE Realty, Inc.. Oregon Datashare
 - $800,0004 bd3 ba2.2k sqft5365 NW Zamia Ave, Redmond, OR 97756For Sale
 MLS ID #220224967, Matthew Gilman, Windermere Realty Trust. Oregon Datashare
 - $699,9903 bd2 ba1.6k sqft15565 SW Chinook Dr, Terrebonne, OR 97760For Sale
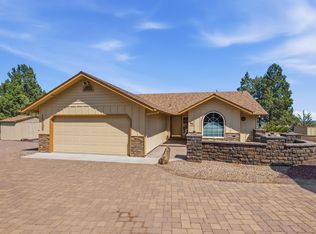 MLS ID #220225764, Noah von Borstel, Windermere Realty Trust. Oregon Datashare
 - $760,0003 bd3 ba1.9k sqft4940 NW Jackpine Ave, Redmond, OR 97756For SaleMLS ID #220224025, Jeffrey A Larkin, Jeff Larkin Realty. Oregon Datashare
- $725,0003 bd2 ba1.8k sqft1923 NE Upas Ave, Redmond, OR 97756For SaleMLS ID #220216697, Selena McNeill, RE/MAX Key Properties. Oregon Datashare
- $949,9003 bd4 ba1.5k sqft12174 NW 10th St, Terrebonne, OR 97760For SaleMLS ID #220211469, John Anthony Chard, The American Dream Realty Pros LLC. Oregon Datashare
- $629,9003 bd2 ba2k sqft9265 12th Ln, Terrebonne, OR 97760For SaleMLS ID #220222558, Corey J Clark, Century 21 North Homes Realty. Oregon Datashare
- $699,9993 bd3 ba2.3k sqft6306 SW Ermine Rd, Terrebonne, OR 97760For SaleMLS ID #220225607, Spencer Michael Brennan, Relevant Real Estate LLC. Oregon Datashare
- $774,0003 bd2 ba1.9k sqft4627 SW Yew Ave, Redmond, OR 97756For SaleMLS ID #220223827, Lauren Jean Hinton, Keller Williams Realty Central Oregon. Oregon Datashare
- $679,5003 bd2 ba1.7k sqft5677 NW 49th St, Redmond, OR 97756For SaleMLS ID #220221962, Erin J. R. Shinn, RE/MAX Key Properties. Oregon Datashare
- $1,099,0003 bd2 ba1.8k sqft9060 NE 31st St, Terrebonne, OR 97760For SaleMLS ID #220220733, Kristin Prosser, Cascade Hasson SIR. Oregon Datashare
- $799,0004 bd2 ba2k sqft748 Widgeon Rd, Redmond, OR 97756For SaleMLS ID #220221888, Kelly Ann Powell, Windermere Realty Trust. Oregon Datashare
- $595,0004 bd2 ba1.6k sqft6354 SW Mustang Rd, Terrebonne, OR 97760For SaleMLS ID #220220543, Megan Hunt, RE/MAX Key Properties. Oregon Datashare
- $899,0003 bd3 ba2.4k sqft501 NW 103rd St, Redmond, OR 97756For SaleMLS ID #220220475, Derrick Tyson Hicks, RE/MAX Key Properties. Oregon Datashare
- $799,9003 bd3 ba2k sqft63710 O'B Riley Rd, Bend, OR 97703For SaleMLS ID #220220356, Crystal Young, RE/MAX Key Properties. Oregon Datashare
- $642,4003 bd2 ba1.8k sqft8906 SW Shad Rd, Terrebonne, OR 97760For SaleMLS ID #220215627, Ken M. Mucha, High Desert Realty, LLC. Oregon Datashare
- $620,0003 bd2 ba1.5k sqft4970 NW 62nd St, Redmond, OR 97756For SaleMLS ID #220224344, Katelyn Gowdy, Rival Realty Group. Oregon Datashare
- $559,9003 bd2 ba2.1k sqft2284 NW 13th St, Redmond, OR 97756For SaleMLS ID #220224235, Dustin Hewitt, Windermere Realty Trust. Oregon Datashare
- $765,0002 bd2 ba1.3k sqft7950 SW Copley Rd, Powell Butte, OR 97753For SaleMLS ID #220218901, Kristan Rose Kellogg Folden, Varsity Real Estate. Oregon Datashare
