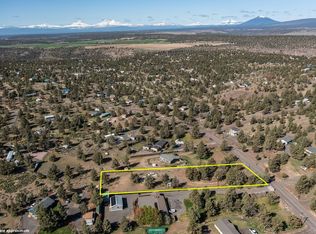
Discover this wonderful home in Crooked River Ranch. Enjoy expertly landscaped grounds with automatic sprinklers and a charming water feature in both front and back yards. The insulated double garage measures 22' x 24', and the large 35' x 23' shop is wired with 220V power. A spacious gated parking area surrounds a handy 20' x 21' shed. Inside, the open kitchen offers abundant counter space, plenty of storage, a walk-in pantry, and a mudroom. Floor-to-ceiling windows fill the living and dining areas with natural light. Step out to the covered patio via a stamped-concrete path--your perfect entertainment spot with built-in BBQ, mood lighting, and audio. Additional features include a laundry room with built-in shelves and folding station, plus a 14 kW solar system that reduces energy bills. Experience the Crooked River Ranch lifestyle with golf, pickle ball, pools, parks, trails, and more. This is truly a special retreat. Welcome home.
Active
Price cut: $5K (6/16)
$564,000
13535 SW Cinder Dr, Terrebonne, OR 97760
3beds
3baths
1,942sqft
:
Get pre-qualified$3,912/mo
Single Family Residence
Built in 2006
1.01 Acres Lot
$561,800 Zestimate®
$290/sqft
$50/mo HOA
What's special
Plenty of storageWalk-in pantry
- 223 days |
- 291 |
- 14 |
Zillow last checked:
Listing updated:
Listed by:
Windermere Realty Trust 541-388-0404
Source: Oregon Datashare,MLS#: 220213025
Facts & features
Interior
Bedrooms & bathrooms
- Bedrooms: 3
- Bathrooms: 3
Heating
- Electric, Forced Air, Heat Pump
Cooling
- Central Air, Heat Pump
Appliances
- Included: Dishwasher, Microwave, Oven, Range, Refrigerator
Features
- Ceiling Fan(s), Double Vanity, Fiberglass Stall Shower, Kitchen Island, Open Floorplan, Pantry, Primary Downstairs, Shower/Tub Combo, Solid Surface Counters
- Flooring: Carpet
- Windows: Double Pane Windows, Wood Frames
- Basement: None
- Has fireplace: No
- Common walls with other units/homes: No Common Walls
Interior area
- Total structure area: 1,942
- Total interior livable area: 1,942 sqft
Video & virtual tour
Property
Parking
- Total spaces: 2
- Parking features: Driveway, Garage Door Opener, Gravel, Workshop in Garage
- Garage spaces: 2
- Has uncovered spaces: Yes
Features
- Levels: One
- Stories: 1
- Patio & porch: Covered, Patio, Rear Porch
- Fencing: Fenced
- Has view: Yes
- View description: Neighborhood
Lot
- Size: 1.01 Acres
- Features: Garden, Landscaped, Sprinklers In Front, Water Feature
Details
- Additional structures: Second Garage, Storage
- Parcel number: 6715
- Zoning description: residential
- Special conditions: Standard
Construction
Type & style
- Home type: SingleFamily
- Architectural style: Ranch
- Property subtype: Single Family Residence
Materials
- Frame
- Foundation: Stemwall
- Roof: Composition
Condition
- New construction: No
- Year built: 2006
Utilities & green energy
- Sewer: Septic Tank, Standard Leach Field
- Water: Private, Public
Community & HOA
Community
- Features: Pool, Park, Playground, Tennis Court(s)
- Security: Carbon Monoxide Detector(s)
- Subdivision: Crr
HOA
- Has HOA: Yes
- Amenities included: Clubhouse, Golf Course, Park, Pickleball Court(s), Playground, Pool, Resort Community, Restaurant, Snow Removal, Tennis Court(s)
- HOA fee: $600 annually
Location
- Region: Terrebonne
Financial & listing details
- Price per square foot: $290/sqft
- Tax assessed value: $705,760
- Annual tax amount: $3,469
- Date on market: 12/18/2025
- Cumulative days on market: 223 days
- Listing terms: Cash,Conventional,FHA,FMHA,USDA Loan,VA Loan
- Inclusions: Fridge
- Exclusions: Lawn mower, hot tub, washer and dryer
- Road surface type: Other
Estimated market value
$561,800
$534,000 - $590,000
$2,720/mo
Price history
| Date | Event | Price |
|---|---|---|
| 6/16/2026 | Price change | $564,000-0.9%$290/sqft |
Source:  Oregon Datashare #220213025 Report a problem Oregon Datashare #220213025 Report a problem | ||
| 5/1/2026 | Price change | $569,000-0.9%$293/sqft |
Source: Oregon Datashare #220213025 Report a problem | ||
| 3/19/2026 | Price change | $574,000-1.7%$296/sqft |
Source: Oregon Datashare #220213025 Report a problem | ||
| 2/26/2026 | Price change | $584,000-0.8%$301/sqft |
Source: Oregon Datashare #220213025 Report a problem | ||
| 12/18/2025 | Listed for sale | $589,000+9.3%$303/sqft |
Source: Oregon Datashare #220213025 Report a problem | ||
| 8/15/2024 | Sold | $539,000+1.9%$278/sqft |
Source:  RMLS (OR) #24274431 Report a problem RMLS (OR) #24274431 Report a problem | ||
| 8/13/2024 | Pending sale | $529,000+52%$272/sqft |
Source: RMLS (OR) #24274431 Report a problem | ||
| 5/1/2020 | Sold | $348,000+0.3%$179/sqft |
Source: Oregon Datashare #201909044 Report a problem | ||
| 4/17/2020 | Pending sale | $347,000$179/sqft |
Source: John L Scott Bend-Redmond #201909044 Report a problem | ||
| 2/15/2020 | Listed for sale | $347,000$179/sqft |
Source: John L Scott Bend-Redmond #201909044 Report a problem | ||
| 1/31/2020 | Pending sale | $347,000$179/sqft |
Source: John L Scott Real Estate #201909044 Report a problem | ||
| 10/30/2019 | Listed for sale | $347,000$179/sqft |
Source: John L Scott Bend-Redmond #201909044 Report a problem | ||
| 10/28/2019 | Pending sale | $347,000$179/sqft |
Source: John L Scott Real Estate #201909044 Report a problem | ||
| 9/19/2019 | Listed for sale | $347,000+19.7%$179/sqft |
Source: John L Scott Bend-Redmond #201909044 Report a problem | ||
| 8/10/2017 | Listing removed | $290,000$149/sqft |
Source: Windermere/Central Oregon Real Estate #201609215 Report a problem | ||
| 7/24/2017 | Price change | $290,000-6.5%$149/sqft |
Source: Windermere/Central Oregon Real Estate #201609215 Report a problem | ||
| 5/3/2017 | Listed for sale | $310,000$160/sqft |
Source: Windermere/Central Oregon Real Estate #201609215 Report a problem | ||
| 4/21/2017 | Pending sale | $310,000$160/sqft |
Source: Windermere/Central Oregon Real Estate #201609215 Report a problem | ||
| 3/14/2017 | Price change | $310,000-1.6%$160/sqft |
Source: Windermere/Central Oregon Real Estate #201609215 Report a problem | ||
| 12/1/2016 | Price change | $315,000-10%$162/sqft |
Source: Windermere/Central Oregon Real Estate #201609215 Report a problem | ||
| 9/8/2016 | Listed for sale | $350,000+86.2%$180/sqft |
Source: Windermere Central Or.R.E.Redm #201609215 Report a problem | ||
| 5/6/2008 | Sold | $188,000+104.3%$97/sqft |
Source: Public Record Report a problem | ||
| 3/3/2006 | Sold | $92,000$47/sqft |
Source: Public Record Report a problem | ||
Public tax history
| Year | Property taxes | Tax assessment |
|---|---|---|
| 2024 | $3,336 +3.7% | $191,000 +3% |
| 2023 | $3,216 +3.1% | $185,440 +3% |
| 2022 | $3,120 +4.9% | $180,040 +3% |
| 2021 | $2,976 +2.3% | $174,800 +3% |
| 2020 | $2,909 +7.9% | $169,710 +6.1% |
| 2018 | $2,695 +3.3% | $159,980 +3% |
| 2017 | $2,610 +1.4% | $155,330 +3% |
| 2016 | $2,574 +3% | $150,810 +3% |
| 2015 | $2,499 +2.3% | $146,420 +3% |
| 2014 | $2,443 +1% | $142,160 +3% |
| 2013 | $2,419 -0.9% | $138,020 +3% |
| 2012 | $2,442 +4.8% | $134,000 +3% |
| 2011 | $2,329 +24.4% | $130,100 +23.8% |
| 2010 | $1,873 | $105,100 |
| 2009 | -- | $105,100 |
Find assessor info on the county website
Monthly payment
Est. payment
Payment breakdown
Explore the cost of this home by adjusting the details. Changes won't be saved.Climate risks
Neighborhood: 97760
Nearby schools
GreatSchools rating
- 6/10Terrebonne Community SchoolGrades: K-5Distance: 8.3 mi
- 4/10Elton Gregory Middle SchoolGrades: 6-8Distance: 10.9 mi
- 4/10Redmond High SchoolGrades: 9-12Distance: 12.8 mi
Schools provided by the listing agent
- Elementary: Terrebonne Community School
- High: Redmond High
Source: Oregon Datashare. This data may not be complete. We recommend contacting the local school district to confirm school assignments for this home.
- $185,0001.01 Acres13587 SW Cinder Dr, Terrebonne, OR 97760Lot/Land
- $190,000-- bd-- ba-- sqft13587 SW Cinder Dr, Terrebonne, OR 97760Sold
- $427,4003 bd2 ba1.3k sqft13533 SW Cinder Dr, Terrebonne, OR 97760Off Market
- $266,8002 bd1 ba1k sqft13533 SW Cinder Dr, Crooked River Ranch, OR 97760Off Market
- $369,9002 bd1 ba728 sqft13523 SW Cinder Dr, Terrebonne, OR 97760Off Market
- $390,0003 bd2 ba1.3k sqft13615 SW Cinder Dr, Terrebonne, OR 97760Sold
- $373,5003 bd2 ba1.2k sqft13704 SW Gono Pl, Terrebonne, OR 97760Off Market
- $394,8002 bd2 ba1.2k sqft13629 SW Cinder Dr, Terrebonne, OR 97760Off Market
A local agent can set up tours, give advice and negotiate with sellers.
Similar homes
- $642,4003 bd2 ba1.8k sqft8906 SW Shad Rd, Terrebonne, OR 97760For Sale

 MLS ID #220215627, Ken M. Mucha, High Desert Realty, LLC. Oregon Datashare
 - $375,0003 bd2 ba1.2k sqft13536 SW Cinder Dr, Terrebonne, OR 97760For Sale
 MLS ID #220215251, Korren V. Bower, Cascade Hasson SIR. Oregon Datashare
 - $699,9993 bd3 ba2.3k sqft6306 SW Ermine Rd, Terrebonne, OR 97760For Sale
 MLS ID #220225607, Spencer Michael Brennan, Relevant Real Estate LLC. Oregon Datashare
 - $419,9003 bd2 ba1.2k sqft14411 SW Noah Butte Dr, Terrebonne, OR 97760For Sale
 MLS ID #220222897, Brooke Wilson, Premiere Property Group, LLC. Oregon Datashare
 - $699,9903 bd2 ba1.6k sqft15565 SW Chinook Dr, Terrebonne, OR 97760For SaleMLS ID #220225764, Noah von Borstel, Windermere Realty Trust. Oregon Datashare
- $430,0003 bd2 ba1.4k sqft13379 SW Cinder Dr, Terrebonne, OR 97760For SaleMLS ID #220217970, Marta Cecilia Mendoza Herrera, Mariposa Real Estate Corp.. Oregon Datashare
- $469,0003 bd2 ba1.1k sqft10711 SW Shad Rd, Terrebonne, OR 97760For SaleMLS ID #220223969, Misty Marie OBrien, Premiere Property Group, LLC. Oregon Datashare
- $449,9003 bd2 ba1.4k sqft14409 SW Swannies Pl, Terrebonne, OR 97760For SaleMLS ID #220212889, Timothy Charles Shannon, Tim Shannon Realty, Inc. Oregon Datashare
- $720,0003 bd3 ba2.8k sqft14707 SW Peninsula Dr, Terrebonne, OR 97760For SaleMLS ID #220206108, Julianna Randall, Dreams Realty Group, LLC. Oregon Datashare
- $675,0004 bd2 ba2.5k sqft14204 SW Peninsula Dr, Terrebonne, OR 97760For SaleMLS ID #220218970, Mary Elizabeth Bartholomew, Knipe Realty ERA Powered. Oregon Datashare
- $629,9003 bd2 ba2k sqft9265 12th Ln, Terrebonne, OR 97760For SaleMLS ID #220222558, Corey J Clark, Century 21 North Homes Realty. Oregon Datashare
- $479,9003 bd3 ba1.2k sqft15447 SW Chinook Dr, Terrebonne, OR 97760For SaleMLS ID #220224080, Darian Donald Thompson, Real Broker. Oregon Datashare
- $415,0003 bd2 ba1.1k sqft12916 SW Wheat Grass Rd, Terrebonne, OR 97760For SaleMLS ID #220214273, Kristin Walker, Ninebark Real Estate. Oregon Datashare
- $560,0003 bd2 ba2k sqft10180 SW Nez Perce Dr, Culver, OR 97734For SaleMLS ID #220217731, Barbara Irene Barany, Windermere Realty Trust. Oregon Datashare
- $670,0004 bd2 ba1.9k sqft10364 SW Carol Ct, Culver, OR 97734For SaleMLS ID #220219156, Imer Gutierrez, Dreams Realty Group, LLC. Oregon Datashare
- $565,0004 bd2 ba1.9k sqft304 SE Crestview Ln, Madras, OR 97741For SaleMLS ID #220225826, Rachel Bare, Mariposa Real Estate Corp.. Oregon Datashare
- $559,9003 bd2 ba2.1k sqft2284 NW 13th St, Redmond, OR 97756For SaleMLS ID #220224235, Dustin Hewitt, Windermere Realty Trust. Oregon Datashare
- $629,0003 bd3 ba1.8k sqft2108 NW Sterling Ave, Redmond, OR 97756For SaleMLS ID #220225716, Jenna Karin Raanes, Cascade Hasson SIR. Oregon Datashare
- $569,9003 bd2 ba2.3k sqft851 SE Rancho Ln, Madras, OR 97741For SaleMLS ID #220202643, Ali K. Stensgar-Alire, Signet Realty. Oregon Datashare
- $544,9003 bd2 ba1.6k sqft5810 NW Odin Falls Way, Redmond, OR 97756For SaleMLS ID #220223635, Holly Cole, Keller Williams Realty Central Oregon. Oregon Datashare
