This classic log-sided home is a blend of exceptional privacy and tranquility! Serene views of the Crooked River Canyon at the base of Mt. Hood, from both the living space and while relaxing on the covered back deck. Newly remodeled kitchen includes hickory cabinets, a small kitchen island/breakfast bar, stainless appliances and slab-granite countertops, with beautiful laminate wood plank flooring. Great pride of ownership, with newer roof, furnace and heat pump. You won't often see the extensive accessory buildings provided here, inclusive of an 864 SF garage/shop, with 2 bays & overhead doors, concrete floors & power, a second 864 SF garage, with 3 bays, overhead doors, concrete floors & power; and last, but not least, a 960 square foot RV garage, with 14' high overhead door, concrete floors and power, for the largest of RVs, with RV dump & hookups! Experience the year-round charm of Crooked River Ranch, with activities such as golf, tennis, swimming, hiking and pickleball!
Active
$665,000
13601 SW Peninsula Dr, Terrebonne, OR 97760
3beds
2baths
1,296sqft
Manufactured On Land, Manufactured Home
Built in 1993
1.47 Acres Lot
$644,800 Zestimate®
$513/sqft
$52/mo HOA
What's special
Classic log-sided homeRv dump and hookupsCovered back deckNewly remodeled kitchenHickory cabinetsNewer roofSlab-granite countertops
- 49 days |
- 189 |
- 4 |
Zillow last checked:
Listing updated:
Listed by:
Crooked River Realty 541-923-2000
Source: Oregon Datashare,MLS#: 220223313
Facts & features
Interior
Bedrooms & bathrooms
- Bedrooms: 3
- Bathrooms: 2
Heating
- Electric, Forced Air, Heat Pump
Cooling
- Central Air, Heat Pump
Appliances
- Included: Dishwasher, Dryer, Microwave, Range, Refrigerator, Washer, Water Heater
Features
- Ceiling Fan(s), Double Vanity, Granite Counters, Kitchen Island, Laminate Counters, Linen Closet, Open Floorplan, Primary Downstairs, Shower/Tub Combo, Vaulted Ceiling(s)
- Flooring: Carpet, Laminate, Simulated Wood, Vinyl
- Windows: Double Pane Windows, Vinyl Frames
- Basement: None
- Has fireplace: No
- Common walls with other units/homes: No Common Walls
Interior area
- Total structure area: 1,296
- Total interior livable area: 1,296 sqft
Property
Parking
- Total spaces: 6
- Parking features: Asphalt, Concrete, Detached, Driveway, Garage Door Opener, RV Access/Parking, RV Garage, Storage, Workshop in Garage
- Garage spaces: 6
- Has uncovered spaces: Yes
Features
- Levels: One
- Stories: 1
- Patio & porch: Covered, Covered Deck, Deck, Front Porch, Porch, Rear Porch, Side Porch, Wrap Around
- Exterior features: RV Dump, RV Hookup
- Has private pool: Yes
- Pool features: Association, Community, Fenced, Heated, In Ground, Lap, Outdoor Pool
- Has view: Yes
- View description: Canyon, Mountain(s), Desert, Panoramic
Lot
- Size: 1.47 Acres
- Features: Level, Native Plants
Details
- Additional structures: RV/Boat Storage, Second Garage, Storage, Workshop
- Parcel number: 5876
- Zoning description: CRRR
- Special conditions: Standard
- Horses can be raised: Yes
Construction
Type & style
- Home type: MobileManufactured
- Architectural style: Ranch
- Property subtype: Manufactured On Land, Manufactured Home
Materials
- Foundation: Block, Pillar/Post/Pier
- Roof: Metal
Condition
- New construction: No
- Year built: 1993
Details
- Builder name: Fuqua
Utilities & green energy
- Sewer: Capping Fill, Septic Tank
- Water: Backflow Domestic, Public, Water Meter
Community & HOA
Community
- Features: Pool, Pickleball, Access to Public Lands, Park, Playground, Short Term Rentals Not Allowed, Sport Court, Tennis Court(s), Trail(s)
- Security: Carbon Monoxide Detector(s), Smoke Detector(s)
- Subdivision: Crr
HOA
- Has HOA: Yes
- Amenities included: Firewise Certification, Golf Course, Park, Pickleball Court(s), Playground, Pool, Snow Removal, Sport Court, Stable(s), Tennis Court(s), Trail(s)
- HOA fee: $310 semi-annually
Location
- Region: Terrebonne
Financial & listing details
- Price per square foot: $513/sqft
- Tax assessed value: $575,300
- Annual tax amount: $3,633
- Date on market: 6/13/2026
- Cumulative days on market: 49 days
- Listing terms: Cash,Conventional,FHA,VA Loan
- Inclusions: Range, Refrigerator, W/D, kitchen island
- Road surface type: Paved
- Body type: Double Wide
Estimated market value
$644,800
$613,000 - $677,000
$1,503/mo
Price history
| Date | Event | Price |
|---|---|---|
| 6/13/2026 | Listed for sale | $665,000+438.5%$513/sqft |
Source:  Oregon Datashare #220223313 Report a problem Oregon Datashare #220223313 Report a problem | ||
| 6/27/2001 | Sold | $123,500+788.5%$95/sqft |
Source: Agent Provided Report a problem | ||
| 7/12/1993 | Sold | $13,900$11/sqft |
Source: Agent Provided Report a problem | ||
Public tax history
| Year | Property taxes | Tax assessment |
|---|---|---|
| 2024 | $3,538 +4.8% | $224,660 +3% |
| 2023 | $3,375 -8.8% | $218,120 +3% |
| 2022 | $3,700 +3.6% | $211,770 +3% |
| 2021 | $3,572 +4.3% | $205,610 +3% |
| 2020 | $3,426 +7.7% | $199,630 +6.1% |
| 2018 | $3,180 +2.9% | $188,180 +3% |
| 2017 | $3,092 -0.6% | $182,700 +3% |
| 2016 | $3,111 +5.1% | $177,380 +3% |
| 2015 | $2,960 +4.2% | $172,220 +3% |
| 2014 | $2,841 +19.3% | $167,210 +3% |
| 2013 | $2,383 +0.4% | $162,340 +3% |
| 2012 | $2,372 -0.1% | $157,620 +3% |
| 2011 | $2,374 +0.7% | $153,030 +3% |
| 2010 | $2,358 | $148,580 |
| 2009 | -- | $148,580 |
Find assessor info on the county website
Monthly payment
Climate risks
Neighborhood: 97760
Getting around
0 / 100
Car-DependentNearby schools
GreatSchools rating
- 6/10Culver Elementary SchoolGrades: K-5Distance: 6.1 mi
- 8/10Culver Middle SchoolGrades: 6-8Distance: 6 mi
- 5/10Culver High SchoolGrades: 9-12Distance: 6 mi
Schools provided by the listing agent
- Elementary: Culver Elem
- Middle: Culver Middle
- High: Culver High
Source: Oregon Datashare. This data may not be complete. We recommend contacting the local school district to confirm school assignments for this home.
- $446,0003 bd2 ba1.4k sqft13633 SW Peninsula Dr, Terrebonne, OR 97760Off Market
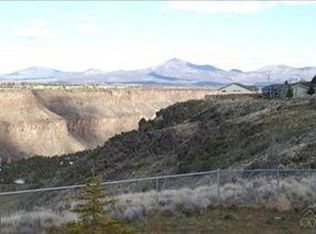
- $185,7003 bd2 ba1.4k sqft13633 SW Peninsula Dr, Crooked River Ranch, OR 97760Off Market
- $650,8003 bd2 ba1.8k sqft13587 SW Peninsula Dr, Terrebonne, OR 97760Off Market
- $24,800-- bd-- ba1.3k sqft13587 SW Peninsula Dr, Terrebonne, OR 97760Off Market
- $680,1003 bd2 ba1.9k sqft13683 SW Peninsula Dr, Terrebonne, OR 97760Off Market
- $692,0003 bd2 ba1.6k sqft13547 SW Peninsula Dr, Terrebonne, OR 97760Sold
- $248,5901.43 Acres13721 SW Peninsula Dr, Terrebonne, OR 97760Off Market
- $--1.47 Acres13721 SW Peninsula Dr, Crooked River, OR 97760Off Market
A local agent can set up tours, give advice and negotiate with sellers.
Similar homes
- $578,5003 bd2 ba1.8k sqft11564 SW Horny Hollow Trl, Terrebonne, OR 97760For Sale
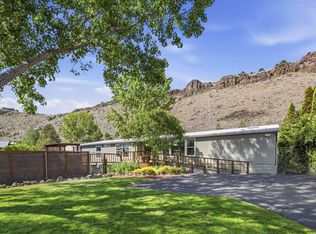
 MLS ID #220225970, Jared English, Congress Realty. Oregon Datashare
 - $674,9003 bd2 ba1.7k sqft14557 SW Pony Trl, Terrebonne, OR 97760For Sale
 MLS ID #220225221, Molly C Charley, Crooked River Realty. Oregon Datashare
 - $469,0003 bd2 ba1.1k sqft10711 SW Shad Rd, Terrebonne, OR 97760For Sale
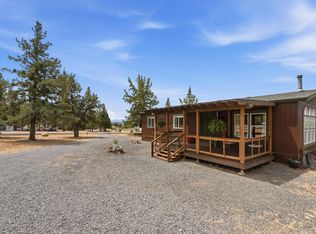 MLS ID #220223969, Misty Marie OBrien, Premiere Property Group, LLC. Oregon Datashare
 - $699,9903 bd2 ba1.6k sqft15565 SW Chinook Dr, Terrebonne, OR 97760For Sale
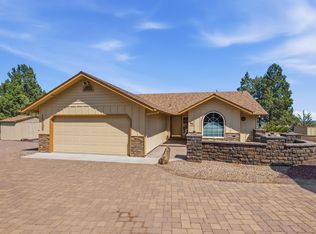 MLS ID #220225764, Noah von Borstel, Windermere Realty Trust. Oregon Datashare
 - $524,9003 bd3 ba1.4k sqft8476 SW Corner Pl, Terrebonne, OR 97760For SaleMLS ID #220222054, Nancy Popp, Crooked River Realty. Oregon Datashare
- $642,4003 bd2 ba1.8k sqft8906 SW Shad Rd, Terrebonne, OR 97760For SaleMLS ID #220215627, Ken M. Mucha, High Desert Realty, LLC. Oregon Datashare
- $415,0003 bd2 ba1.4k sqft13770 SW Cinder Cone Loop, Terrebonne, OR 97760For SaleMLS ID #220224492, Denise Matylinski, Crooked River Realty. Oregon Datashare
- $430,0003 bd2 ba1.4k sqft13379 SW Cinder Dr, Terrebonne, OR 97760For SaleMLS ID #220217970, Marta Cecilia Mendoza Herrera, Mariposa Real Estate Corp.. Oregon Datashare
- $439,0003 bd2 ba1.7k sqft8628 SW Crater Loop Rd, Terrebonne, OR 97760For SaleMLS ID #220223819, Andrew Scott Ellis, High Desert Realty, LLC. Oregon Datashare
- $595,0004 bd2 ba1.6k sqft6354 SW Mustang Rd, Terrebonne, OR 97760For SaleMLS ID #220220543, Megan Hunt, RE/MAX Key Properties. Oregon Datashare
- $564,0003 bd3 ba1.9k sqft13535 SW Cinder Dr, Terrebonne, OR 97760For SaleMLS ID #220213025, Christopher M Quinn, Windermere Realty Trust. Oregon Datashare
- $425,0003 bd2 ba1.7k sqft14198 SW Nine Peaks Pl, Terrebonne, OR 97760For SaleMLS ID #220221005, Jo Ellen Silva, Crooked River Realty. Oregon Datashare
- $600,0003 bd2 ba1.5k sqft4970 NW 62nd St, Redmond, OR 97756For SaleMLS ID #220224344, Katelyn Gowdy, Rival Realty Group. Oregon Datashare
- $599,0003 bd2 ba1k sqft12510 SW Geneva Rd, Culver, OR 97734For SaleMLS ID #220207542, Constance Carmel Heintz, Premiere Property Group, LLC. Oregon Datashare
- $969,9903 bd2 ba1.5k sqft3250 NW Ice Ave, Terrebonne, OR 97760For SaleMLS ID #220213610, Noah von Borstel, Windermere Realty Trust. Oregon Datashare
- $675,0002 bd2 ba1.1k sqft4572 NW 49th Ln, Redmond, OR 97756For SaleMLS ID #220212781, Char Berry, HomeSmart Realty Group. Oregon Datashare
- $549,0003 bd2 ba1.5k sqft580 C Ave, Terrebonne, OR 97760For SaleMLS ID #220219998, Linda Abbas, Abbas Real Estate LLC. Oregon Datashare
- $671,5003 bd2 ba1.7k sqft5677 NW 49th St, Redmond, OR 97756For SaleMLS ID #220221962, Erin J. R. Shinn, RE/MAX Key Properties. Oregon Datashare
- $789,9003 bd2 ba1.7k sqft1721 NW Lynch Ave, Terrebonne, OR 97760For SaleMLS ID #220217963, Bonnie Perez, Mariposa Real Estate Corp.. Oregon Datashare
- $799,0002 bd2 ba1.7k sqft6691 NW 17th St, Terrebonne, OR 97760For SaleMLS ID #220218277, Colleen Sullivan Fletcher, eXp Realty, LLC. Oregon Datashare
