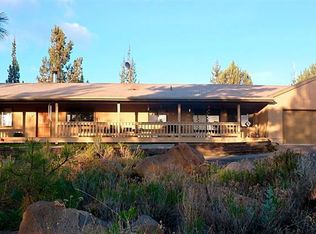
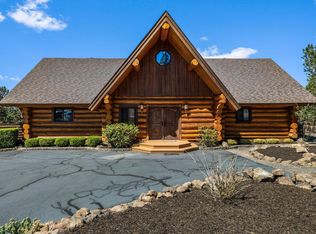
PRICED TO SELL! Set on 4.71 acres, this property offers not one but TWO separate homes - perfect for multi-generational living or rental income potential. While both homes need updating & TLC, they offer a rare opportunity to create your own country retreat with plenty of space and flexibility. The main home, built in 1990, welcomes you with a charming covered porch and features a spacious kitchen, dining area, living room, 3 bedrooms, 2 full baths, plus a primary suite with walk-in closet & bonus loft. The second home, built in 2004, features an expansive front deck, open floor plan, large primary suite, full kitchen, guest bath, and a 3-car garage with office & ample storage. Outside, enjoy a chicken coop, large corral, garden area, basketball court, and an 870 sqft garage/shop. Plenty of room for animals, hobbies, and toys. Conveniently located between Bend & Sisters, just minutes from the Sisters Rodeo Grounds. This property is packed with potential.
Active
$675,000
67439 Highway 20, Bend, OR 97703
4beds
4baths
2,952sqft
Single Family Residence
Built in 1990
4.71 Acres Lot
$652,900 Zestimate®
$229/sqft
$-- HOA
What's special
Dining areaBonus loftChicken coopGuest bathExpansive front deckFull kitchenCharming covered porch
- 17 days
- 4,367
- 451
Likely to sell faster than
Zillow last checked:
Listing updated:
Listed by:
Cascade Hasson SIR 541-383-7600
Source: Oregon Datashare,MLS#: 220229604
Facts & features
Interior
Bedrooms & bathrooms
- Bedrooms: 4
- Bathrooms: 4
Heating
- Electric, Wall Furnace, Wood
Cooling
- None
Appliances
- Included: Dishwasher, Dryer, Microwave, Oven, Range, Refrigerator, Washer, Water Heater
Features
- Breakfast Bar, Built-in Features, Fiberglass Stall Shower, Kitchen Island, Open Floorplan, Shower/Tub Combo, Solid Surface Counters, Stone Counters, Tile Counters, Vaulted Ceiling(s), Walk-In Closet(s)
- Flooring: Concrete, Hardwood, Laminate, Tile, Vinyl
- Basement: None
- Has fireplace: No
- Common walls with other units/homes: No Common Walls
Interior area
- Total structure area: 1,752
- Total interior livable area: 2,952 sqft
Property
Parking
- Total spaces: 3
- Parking features: Attached, Detached, Driveway, Garage Door Opener, Gravel, RV Access/Parking, Workshop in Garage
- Attached garage spaces: 3
- Has uncovered spaces: Yes
Features
- Levels: Two
- Stories: 2
- Patio & porch: Covered, Covered Deck, Front Porch, Patio, Porch
- Exterior features: Courtyard
- Pool features: None
- Fencing: Fenced
- Has view: Yes
- View description: Territorial
Lot
- Size: 4.71 Acres
- Features: Garden, Level, Native Plants, Wooded
Details
- Additional structures: Corral(s), Poultry Coop, Workshop
- Parcel number: 130744
- Zoning description: MUA 10
- Special conditions: Standard
Construction
Type & style
- Home type: SingleFamily
- Architectural style: Ranch
- Property subtype: Single Family Residence
Materials
- Frame
- Foundation: Stemwall
- Roof: Composition
Condition
- New construction: No
- Year built: 1990
Utilities & green energy
- Sewer: Septic Tank
- Water: Well
Community & HOA
Community
- Features: Short Term Rentals Allowed
- Security: Carbon Monoxide Detector(s), Smoke Detector(s)
HOA
- Has HOA: No
Location
- Region: Bend
Financial & listing details
- Price per square foot: $229/sqft
- Tax assessed value: $929,230
- Annual tax amount: $5,491
- Date on market: 10/6/2026
- Cumulative days on market: 381 days
- Listing terms: Cash,Conventional,FHA,VA Loan
- Inclusions: all kitchen appliances. W/D
Estimated market value
$652,900
$620,000 - $686,000
$4,963/mo
Price history
| Date | Event | Price |
|---|---|---|
| 10/6/2026 | Listed for sale | $675,000-22.9%$229/sqft |
Source:  Oregon Datashare #220229604 Report a problem Oregon Datashare #220229604 Report a problem | ||
| 9/16/2026 | Listing removed | $875,000$296/sqft |
Source: Oregon Datashare #220209397 Report a problem | ||
| 8/17/2026 | Price change | $875,000-7.4%$296/sqft |
Source: Oregon Datashare #220209397 Report a problem | ||
| 6/16/2026 | Price change | $945,000-5%$320/sqft |
Source: Oregon Datashare #220209397 Report a problem | ||
| 4/21/2026 | Price change | $995,000-9.5%$337/sqft |
Source: Oregon Datashare #220209397 Report a problem | ||
| 1/21/2026 | Price change | $1,100,000-4.3%$373/sqft |
Source: Oregon Datashare #220209397 Report a problem | ||
| 9/18/2025 | Listed for sale | $1,150,000+3176.4%$390/sqft |
Source: Oregon Datashare #220209397 Report a problem | ||
| 7/1/1999 | Sold | $35,100$12/sqft |
Source: Agent Provided Report a problem | ||
Public tax history
| Year | Property taxes | Tax assessment |
|---|---|---|
| 2025 | $5,492 +3.3% | $365,680 +3% |
| 2024 | $5,314 +3% | $355,030 +6.1% |
| 2023 | $5,162 +5.4% | $334,660 |
| 2022 | $4,895 +7.8% | $334,660 +6.1% |
| 2021 | $4,540 | $315,460 |
| 2020 | -- | $315,460 +6.1% |
| 2019 | $4,206 | $297,360 |
| 2018 | $4,206 +2.6% | $297,360 +3% |
| 2017 | $4,098 +5.2% | $288,700 +3% |
| 2016 | $3,895 | $280,300 +3% |
| 2015 | $3,895 +13.6% | $272,140 +3% |
| 2014 | $3,428 | $264,220 +3% |
| 2013 | -- | $256,530 +3% |
| 2012 | -- | $249,060 +3% |
| 2011 | -- | $241,810 -1.5% |
| 2010 | -- | $245,470 +6.1% |
| 2008 | -- | $231,390 +3% |
| 2007 | -- | $224,660 +3% |
| 2006 | -- | $218,120 |
Find assessor info on the county website
Monthly payment
Est. payment
Payment breakdown
Explore the cost of this home by adjusting the details. Changes won't be saved.Climate risks
Neighborhood: 97703
Nearby schools
Schools provided by the listing agent
- Elementary: Sisters Elem
- Middle: Sisters Middle
- High: Sisters High
Source: Oregon Datashare. This data may not be complete. We recommend contacting the local school district to confirm school assignments for this home.
Similar homes
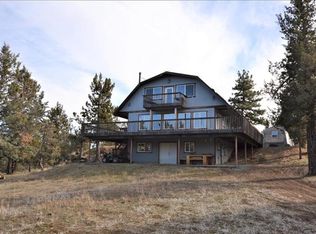
- $715,0003 bd2 ba1.6k sqft70090 Hinkle Butte Dr, Sisters, OR 97759For Sale
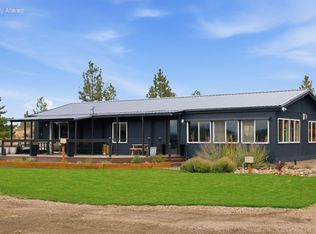
 MLS ID #220230394, Shelbi Jo Hodges, Stellar Realty Northwest. Oregon Datashare
 - $699,0004 bd3 ba2.6k sqft70125 Mustang Dr, Sisters, OR 97759For Sale
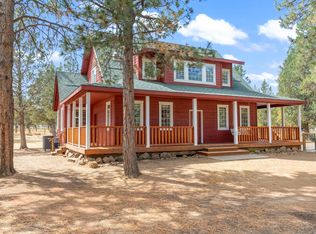 MLS ID #220226968, Kimberly Patterson, Realty One Group Discovery. Oregon Datashare
 - $979,0003 bd3 ba3.1k sqft65155 Smokey Ridge Rd, Bend, OR 97703For Sale
 MLS ID #220227014, Vance S Corcoran, Windermere Realty Trust. Oregon Datashare
 - $735,0003 bd2 ba1.7k sqft64699 McGrath Rd, Bend, OR 97701For Sale
 MLS ID #220225605, Erica Callfas, Cascade Hasson SIR. Oregon Datashare
 - $724,9003 bd2 ba1.8k sqft64552 Sylvan Loop, Bend, OR 97701For SaleMLS ID #220227606, Amy Rae Moser, Fathom Realty Oregon, LLC. Oregon Datashare
- $699,9003 bd2 ba1.6k sqft10898 NW Kingwood Dr, Redmond, OR 97756For SaleMLS ID #220226103, Micah Luke Burkley, Burkley Realty LLC. Oregon Datashare
- $629,0002 bd2 ba1.7k sqft16073 Lower Cattle Dr, Sisters, OR 97759For SaleMLS ID #220229623, Mark Ossinger, Central Oregon Realty Group. Oregon Datashare
- $675,0003 bd2 ba1.9k sqft20780 Mira Cir, Bend, OR 97703For SaleMLS ID #220227067, Catherine Scanland, Coldwell Banker Bain. Oregon Datashare
- $749,9003 bd2 ba2.7k sqft17415 Kent Rd, Sisters, OR 97759For SaleMLS ID #220216304, Erin E Fielder, Stellar Realty Northwest. Oregon Datashare
- $699,9004 bd2 ba2.1k sqft5655 SW Deer Rd, Terrebonne, OR 97760For SaleMLS ID #220229732, Holly Cole, Keller Williams Realty Central Oregon. Oregon Datashare
- $969,0004 bd3 ba2.8k sqft65140 Old Bend Redmond Hwy, Bend, OR 97703For SaleMLS ID #220220217, Gregory Powell, Keller Williams Realty Central Oregon. Oregon Datashare
- $849,0004 bd4 ba4k sqft14590 Mountain View Loop, Sisters, OR 97759For SaleMLS ID #220229610, Ross Kennedy, Stellar Realty Northwest. Oregon Datashare
- $700,0003 bd2 ba1.8k sqft64736 Alcor Pl, Bend, OR 97703For SaleMLS ID #220224540, Carrie Anne Elmore, RE/MAX Key Properties. Oregon Datashare
- $825,0002 bd2 ba2k sqft17555 Mountain View Rd, Sisters, OR 97759For SaleMLS ID #220229425, Debbie S. Martorano, RE/MAX Key Properties. Oregon Datashare
- $850,0002 bd2 ba1.6k sqft16738 Pine Tree Ln, Sisters, OR 97759For SaleMLS ID #220222513, Jenelle Diane McCleary, Realty One Group Discovery. Oregon Datashare
- $659,9004 bd2 ba1.6k sqft69254 Lariat, Sisters, OR 97759Active
 MLS ID #207940260, Dennis Kviz, UNIQUE REALT. RMLS (OR)
 - $730,0004 bd3 ba2.1k sqft14987 Buggy Whip, Sisters, OR 97759For SaleMLS ID #220218538, Suzanne Carvlin, Avenir Realty. Oregon Datashare
- $925,0005 bd3 ba3.3k sqft69435 Green Ridge Loop, Sisters, OR 97759For SaleMLS ID #220218327, Winfield C Durham, Stellar Realty Northwest. Oregon Datashare
- $725,0004 bd3 ba3.1k sqft21035 Clairaway Ave, Bend, OR 97702For SaleMLS ID #220225302, Ashley N Chastain, Keller Williams Realty Central Oregon. Oregon Datashare
- $749,0004 bd3 ba1.7k sqft4855 NW 57th St, Redmond, OR 97756For SaleMLS ID #220223298, Briana Lynn Linderman, Harcourts The Garner Group Real Estate. Oregon Datashare
