Nestled among mature junipers & natural rock outcroppings in desirable Boonesborough, this property offers plenty of privacy, space & character. Ideally located between Bend & Redmond, enjoy peaceful country living with an easy commute. Backing up to miles of BLM land, enjoy endless recreational opportunities... hiking, mtn. biking, exploring & more right from your backyard. Inside, vaulted ceilings, abundant windows & comfortable living spaces create a warm, light-filled home, complemented by a new roof installed in 2026. A standout feature is the impressive six-car garage/shop w/ workbenches & 220V service, offering exceptional space for hobbies, projects, collectors, woodworking or mechanics. The unique backyard features mature landscaping, natural rock formations & a handcrafted mining-inspired water feature, offering the next owner the opportunity to restore & enjoy this distinctive focal point. Plenty of room to spread out, pursue your hobbies & make this unique property yours.
Active
$775,000
64552 Sylvan Loop, Bend, OR 97701
3beds
2baths
1,846sqft
Single Family Residence
Built in 1983
2.53 Acres Lot
$755,300 Zestimate®
$420/sqft
$3/mo HOA
What's special
Comfortable living spacesNatural rock outcroppingsHandcrafted mining-inspired water featureVaulted ceilingsAbundant windowsMature landscapingNatural rock formations
- 1 day
- 539
- 65
Likely to sell faster than
Zillow last checked:
Listing updated:
Listed by:
Fathom Realty Oregon, LLC 541-390-3148
Source: Oregon Datashare,MLS#: 220227606
Facts & features
Interior
Bedrooms & bathrooms
- Bedrooms: 3
- Bathrooms: 2
Heating
- Electric, Forced Air, Heat Pump, Pellet Stove, Wall Furnace
Cooling
- Central Air, Heat Pump, Other
Appliances
- Included: Cooktop, Dishwasher, Disposal, Oven, Range, Refrigerator
Features
- Breakfast Bar, Built-in Features, Ceiling Fan(s), Double Vanity, Fiberglass Stall Shower, Primary Downstairs, Shower/Tub Combo, Vaulted Ceiling(s)
- Flooring: Carpet, Laminate
- Windows: Double Pane Windows
- Has fireplace: Yes
- Fireplace features: Living Room
- Common walls with other units/homes: No Common Walls
Interior area
- Total structure area: 1,846
- Total interior livable area: 1,846 sqft
Property
Parking
- Total spaces: 6
- Parking features: Attached, Concrete, Driveway, Garage Door Opener, On Street, RV Access/Parking, Storage, Tandem, Workshop in Garage
- Attached garage spaces: 6
- Has uncovered spaces: Yes
Features
- Levels: One
- Stories: 1
- Patio & porch: Deck, Front Porch
- Has view: Yes
- View description: Neighborhood, Territorial
Lot
- Size: 2.53 Acres
- Features: Adjoins Public Lands, Landscaped, Rock Outcropping, Sprinkler Timer(s), Sprinklers In Front, Sprinklers In Rear, Wooded
Details
- Additional structures: Shed(s)
- Parcel number: 166902
- Zoning description: MUA10
- Special conditions: Standard
Construction
Type & style
- Home type: SingleFamily
- Architectural style: Ranch
- Property subtype: Single Family Residence
Materials
- Foundation: Stemwall
- Roof: Composition
Condition
- New construction: No
- Year built: 1983
Utilities & green energy
- Sewer: Septic Tank
- Water: Public, Other
Green energy
- Water conservation: Water-Smart Landscaping
Community & HOA
Community
- Features: Access to Public Lands, Trail(s)
- Security: Carbon Monoxide Detector(s), Smoke Detector(s)
- Subdivision: Boonesborough
HOA
- Has HOA: Yes
- Amenities included: Snow Removal, Trail(s)
- HOA fee: $35 annually
Location
- Region: Bend
Financial & listing details
- Price per square foot: $420/sqft
- Tax assessed value: $809,970
- Annual tax amount: $5,634
- Date on market: 9/18/2026
- Listing terms: Cash,Conventional,VA Loan
- Inclusions: Yard art, wagon
Estimated market value
$755,300
$718,000 - $793,000
$3,340/mo
Price history
| Date | Event | Price |
|---|---|---|
| 9/18/2026 | Listed for sale | $775,000$420/sqft |
Source:  Oregon Datashare #220227606 Report a problem Oregon Datashare #220227606 Report a problem | ||
Public tax history
| Year | Property taxes | Tax assessment |
|---|---|---|
| 2025 | $5,634 +4.6% | $359,170 +3% |
| 2024 | $5,388 +5.8% | $348,710 +6.1% |
| 2023 | $5,093 +5.4% | $328,700 |
| 2022 | $4,830 +3.1% | $328,700 +6.1% |
| 2021 | $4,684 | $309,840 |
| 2020 | -- | $309,840 +6.1% |
| 2019 | $4,322 | $292,060 |
| 2018 | $4,322 +2.4% | $292,060 +3% |
| 2017 | $4,219 +3.4% | $283,560 +3% |
| 2016 | $4,080 | $275,310 +3% |
| 2015 | $4,080 +6% | $267,300 +3% |
| 2014 | $3,850 | $259,520 +3% |
| 2013 | -- | $251,970 +3% |
| 2012 | -- | $244,640 +3% |
| 2011 | -- | $237,520 +3% |
| 2010 | -- | $230,610 +3% |
| 2009 | -- | $223,900 +3% |
| 2008 | -- | $217,380 +3% |
| 2007 | -- | $211,050 +3% |
| 2006 | -- | $204,910 +3% |
| 2005 | -- | $198,950 -21.7% |
| 2002 | -- | $253,995 +5.5% |
| 2001 | -- | $240,795 +4.6% |
| 2000 | -- | $230,215 |
Find assessor info on the county website
Monthly payment
Est. payment
Payment breakdown
Explore the cost of this home by adjusting the details. Changes won't be saved.Climate risks
Neighborhood: 97701
Nearby schools
Schools provided by the listing agent
- Elementary: Tumalo Community School
- Middle: Obsidian Middle
- High: Ridgeview High
Source: Oregon Datashare. This data may not be complete. We recommend contacting the local school district to confirm school assignments for this home.
Similar homes
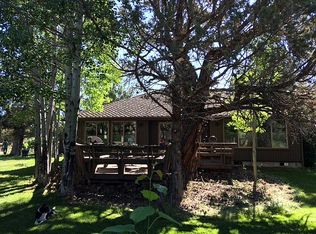
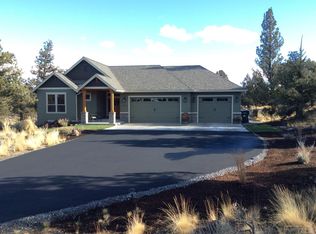
- $745,0003 bd2 ba1.7k sqft64699 McGrath Rd, Bend, OR 97701For Sale

 MLS ID #220225605, Erica Callfas, Cascade Hasson SIR. Oregon Datashare
 - $930,0003 bd2 ba1.4k sqft63517 Jd Estates Dr, Bend, OR 97701For Sale
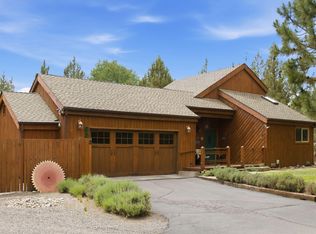 MLS ID #220222834, Breanna D. Magee, Stellar Realty Northwest. Oregon Datashare
 - $759,0003 bd1 ba1.4k sqft63825 Scenic Dr, Bend, OR 97703For Sale
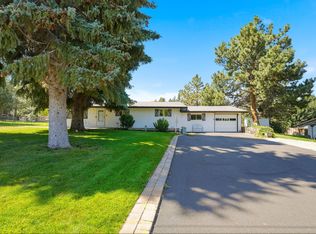 MLS ID #220227902, Cary Kiefer, Stellar Realty Northwest. Oregon Datashare
 - $565,0003 bd2 ba1.8k sqft538 NE Soaring Ct, Bend, OR 97701For Sale
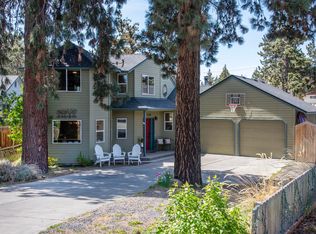 MLS ID #220228554, Sarah Rucker, Premiere Property Group, LLC. Oregon Datashare
 - $749,0003 bd3 ba2k sqft63710 O'B Riley Rd, Bend, OR 97703For SaleMLS ID #220220356, Crystal Young, RE/MAX Key Properties. Oregon Datashare
- $765,0004 bd2 ba2.1k sqft64740 Alcor Pl, Bend, OR 97703For SaleMLS ID #220223971, Carrie Anne Elmore, RE/MAX Key Properties. Oregon Datashare
- $649,0003 bd3 ba1.8k sqft3308 NE Stonebrook Loop, Bend, OR 97701For SaleMLS ID #220228179, Tara Wieche, Bend Premier Real Estate LLC. Oregon Datashare
- $779,0003 bd2 ba1.6k sqft4450 NE 29th Ct, Redmond, OR 97756For SaleMLS ID #220227657, Peter W Jones, Bend Premier Real Estate LLC. Oregon Datashare
- $785,0003 bd2 ba1.5k sqft4500 NW 52nd St, Redmond, OR 97756For SaleMLS ID #220223433, Susan J Johnston-Wright, MORE Realty, Inc.. Oregon Datashare
- $990,0003 bd2 ba1.3k sqft2640 NE 8th St, Bend, OR 97701For SaleMLS ID #220226885, Melissa C Feroglia, Strategic Realty LLC. Oregon Datashare
- $749,0003 bd2 ba1.4k sqft61984 Pettigrew Rd, Bend, OR 97702For SaleMLS ID #220220239, Louie R. Hoffman, Harcourts The Garner Group Real Estate. Oregon Datashare
- $795,0003 bd2 ba2.4k sqft20810 89th St, Bend, OR 97703For SaleMLS ID #220222592, Carla Lee Powell, Powell Team Real Estate LLC. Oregon Datashare
- $800,0004 bd3 ba2.2k sqft5365 NW Zamia Ave, Redmond, OR 97756For SaleMLS ID #220224967, Matthew Gilman, Windermere Realty Trust. Oregon Datashare
- $850,0003 bd3 ba2.1k sqft60947 Garnet St, Bend, OR 97702For SaleMLS ID #220228545, JJ B. Jones, RE/MAX Key Properties. Oregon Datashare
- $760,0003 bd3 ba1.9k sqft4940 NW Jackpine Ave, Redmond, OR 97756For SaleMLS ID #220224025, Jeffrey A Larkin, Jeff Larkin Realty. Oregon Datashare
- $850,0003 bd3 ba2.3k sqft1464 SW Bent Loop, Powell Butte, OR 97753For SaleMLS ID #220228613, Chris W. Bernard, Bernard Real Estate Group. Oregon Datashare
- $739,0003 bd2 ba1.6k sqft19184 Baker Rd, Bend, OR 97702For SaleMLS ID #220224153, Lisa Diane Gilbert, The Agency Bend. Oregon Datashare
- $835,0002 bd2 ba2.4k sqft20465 Powder Mountain Ct, Bend, OR 97702For SaleMLS ID #220228319, Michael A Hughes, Sunriver Realty. Oregon Datashare
- $929,0003 bd3 ba2.1k sqft20423 Heritage Ave, Bend, OR 97702For SaleMLS ID #220222195, Rebecca Branin Charlton, Cowgirl Properties. Oregon Datashare
- $590,0003 bd3 ba1.8k sqft20705 Wishing Well Ct, Bend, OR 97701For SaleMLS ID #220227327, Peggy Lee Combs, John L Scott Bend. Oregon Datashare
