Looking for a home with potential? This 3-bedroom, 2-bath home is a great opportunity for buyers ready to add their own touches and build some sweat equity. With mostly manageable projects and cosmetic updates, it's an ideal option for a first-time buyer, investor, or anyone looking for a well-priced home they can improve over time. Situated on a large corner lot in a quiet neighborhood, the home offers an additional office or flex space, fenced backyard, 2-car garage, and plenty of room to make it your own. Plus, you're within walking distance of the popular Dry Canyon Club! Bring your ideas and take advantage of the opportunity to create something special.
Active
$430,000
2120 NW Ivy Ave, Redmond, OR 97756
3beds
2baths
1,549sqft
Single Family Residence
Built in 1996
8,712 Square Feet Lot
$424,400 Zestimate®
$278/sqft
$-- HOA
What's special
Fenced backyardLarge corner lot
- 12 days
- 1,177
- 133
Likely to sell faster than
Zillow last checked:
Listing updated:
Listed by:
Relevant Real Estate LLC 541-848-0715
Source: Oregon Datashare,MLS#: 220229639
Facts & features
Interior
Bedrooms & bathrooms
- Bedrooms: 3
- Bathrooms: 2
Heating
- Ductless, Electric, Wall Furnace
Cooling
- Ductless
Appliances
- Included: Dishwasher, Range, Range Hood, Refrigerator, Water Heater
Features
- Double Vanity, Laminate Counters, Linen Closet, Primary Downstairs, Shower/Tub Combo, Vaulted Ceiling(s)
- Flooring: Carpet, Hardwood, Vinyl
- Windows: Double Pane Windows, Vinyl Frames
- Has fireplace: Yes
- Fireplace features: Gas, Living Room
- Common walls with other units/homes: No Common Walls
Interior area
- Total structure area: 1,549
- Total interior livable area: 1,549 sqft
Property
Parking
- Total spaces: 2
- Parking features: Attached, Concrete, Driveway, Garage Door Opener, Gravel, RV Access/Parking
- Attached garage spaces: 2
- Has uncovered spaces: Yes
Features
- Levels: One
- Stories: 1
- Fencing: Fenced
Lot
- Size: 8,712 Square Feet
- Features: Corner Lot, Landscaped, Level, Sprinkler Timer(s), Sprinklers In Front, Sprinklers In Rear
Details
- Additional structures: Shed(s)
- Parcel number: 187840
- Zoning description: R4
- Special conditions: Standard
Construction
Type & style
- Home type: SingleFamily
- Architectural style: Craftsman
- Property subtype: Single Family Residence
Materials
- Frame
- Foundation: Stemwall
- Roof: Composition
Condition
- New construction: No
- Year built: 1996
Utilities & green energy
- Sewer: Public Sewer
- Water: Public
Community & HOA
Community
- Security: Carbon Monoxide Detector(s), Smoke Detector(s)
- Subdivision: Redhawk
HOA
- Has HOA: No
Location
- Region: Redmond
Financial & listing details
- Price per square foot: $278/sqft
- Tax assessed value: $425,330
- Annual tax amount: $3,650
- Date on market: 10/6/2026
- Listing terms: Cash,Conventional,FHA,USDA Loan,VA Loan
- Inclusions: All kitchen appliances and shed.
Estimated market value
$424,400
$403,000 - $446,000
$2,332/mo
Price history
| Date | Event | Price |
|---|---|---|
| 10/6/2026 | Listed for sale | $430,000+83%$278/sqft |
Source:  Oregon Datashare #220229639 Report a problem | ||
| 12/21/2015 | Listing removed | $235,000+113.6%$152/sqft |
Source: Exit Realty Bend #15150661 Report a problem | ||
| 10/23/2010 | Listing removed | $110,000+6.8%$71/sqft |
Source: Hunter Properties #2908656 Report a problem | ||
| 10/22/2010 | Sold | $103,000-6.4%$66/sqft |
Source: Public Record Report a problem | ||
| 12/26/2009 | Price change | $110,000-4.3%$71/sqft |
Source: Hunter Properties #2908656 Report a problem | ||
| 12/5/2009 | Price change | $115,000-12.9%$74/sqft |
Source: Hunter Properties #2908656 Report a problem | ||
| 9/6/2009 | Listed for sale | $132,000-37.1%$85/sqft |
Source: Hunter Properties #2908656 Report a problem | ||
| 9/1/2005 | Sold | $210,000$136/sqft |
Source: Public Record Report a problem | ||
Public tax history
| Year | Property taxes | Tax assessment |
|---|---|---|
| 2025 | $3,651 +4.2% | $179,050 +3% |
| 2024 | $3,503 +4.6% | $173,840 +6.1% |
| 2023 | $3,350 +6.7% | $163,870 |
| 2022 | $3,139 +6.6% | $163,870 +6.1% |
| 2021 | $2,945 | $154,470 |
| 2020 | -- | $154,470 +6.1% |
| 2019 | $2,689 | $145,620 |
| 2018 | $2,689 +2.5% | $145,620 +3% |
| 2017 | $2,622 +3.9% | $141,380 +3% |
| 2016 | $2,524 | $137,270 +3% |
| 2015 | $2,524 +3.1% | $133,280 +3% |
| 2014 | $2,447 | $129,400 +3% |
| 2013 | -- | $125,640 +35.5% |
| 2012 | -- | $92,720 -16.3% |
| 2011 | -- | $110,800 -8.2% |
| 2010 | -- | $120,700 -1.6% |
| 2009 | -- | $122,640 +3% |
| 2008 | -- | $119,070 +3% |
| 2007 | -- | $115,610 +3% |
| 2006 | -- | $112,250 +3% |
| 2005 | -- | $108,990 +6.1% |
| 2003 | -- | $102,738 -19.9% |
| 2002 | -- | $128,310 +11.6% |
| 2001 | -- | $114,990 +4.2% |
| 2000 | -- | $110,340 |
Find assessor info on the county website
Monthly payment
Est. payment
Payment breakdown
Explore the cost of this home by adjusting the details. Changes won't be saved.Climate risks
Neighborhood: 97756
Nearby schools
Schools provided by the listing agent
- Elementary: John Tuck Elem
- Middle: Elton Gregory Middle
- High: Redmond High
Source: Oregon Datashare. This data may not be complete. We recommend contacting the local school district to confirm school assignments for this home.

Similar homes
- $450,0003 bd2 ba1.5k sqft710 NW 21st Ct, Redmond, OR 97756For Sale
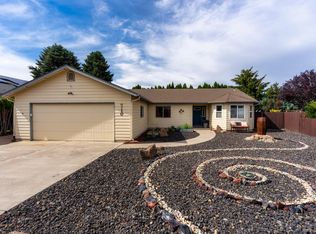
 MLS ID #220224156, Dustin Hewitt, Windermere Realty Trust. Oregon Datashare
- $399,9003 bd2 ba1.1k sqft444 SW 28th St, Redmond, OR 97756For Sale
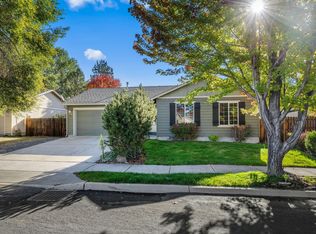 MLS ID #220229466, Christy Symons, Keller Williams Realty Central Oregon. Oregon Datashare
- $450,0002 bd2 ba1.7k sqft1726 NW Cliff Side Way, Redmond, OR 97756For Sale
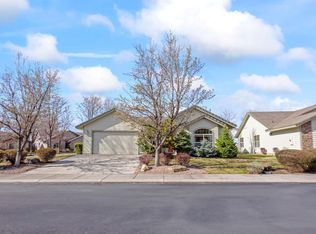 MLS ID #220221517, Julie Ann Fahlgren, The Fahlgren Group. Oregon Datashare
- $455,0003 bd2 ba1.2k sqft3172 SW Deschutes Ave, Redmond, OR 97756For Sale
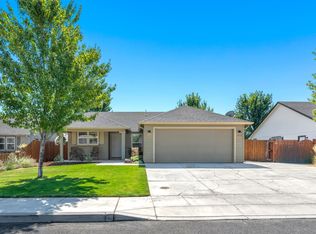 MLS ID #220227594, Carol Ann Armstrong, Windermere Realty Trust. Oregon Datashare
- $450,0003 bd2 ba1.6k sqft2623 NE 6th Dr, Redmond, OR 97756For SaleMLS ID #220228310, Parker Vernon, Cascade Hasson SIR. Oregon Datashare
- $469,0003 bd2 ba1.4k sqft1830 SW 16th St, Redmond, OR 97756For SaleMLS ID #220229413, Chris Sperry, Keller Williams Realty Central Oregon. Oregon Datashare
- $475,0003 bd2 ba1.5k sqft2330 NW 10th St, Redmond, OR 97756For SaleMLS ID #220227638, Brandon Cook-Bostick, Cascade Hasson SIR. Oregon Datashare
- $435,9003 bd2 ba1.2k sqft3595 SW Pumice Pl, Redmond, OR 97756For SaleMLS ID #220226742, Leah K Latham, Preferred Residential. Oregon Datashare
- $399,9002 bd2 ba1k sqft3217 SW Quartz Ave, Redmond, OR 97756For SaleMLS ID #220226961, Carol Swendsen, Cascade Hasson SIR. Oregon Datashare
- $390,0002 bd2 ba1.3k sqft3738 SW 29th St, Redmond, OR 97756For SaleMLS ID #220226278, Jeffrey A Larkin, Jeff Larkin Realty. Oregon Datashare
- $485,0003 bd3 ba1.6k sqft2910 SW Yew Park Ln, Redmond, OR 97756For SaleMLS ID #220226621, Mark Ossinger, Central Oregon Realty Group. Oregon Datashare
- $439,9003 bd2 ba1.3k sqft8560 6th St, Terrebonne, OR 97760For SaleMLS ID #220229676, Brandi Jo Klann, Simply Sold Realty LLC. Oregon Datashare
- $499,9003 bd2 ba2.2k sqft3551 SW Salmon Ct, Redmond, OR 97756For SaleMLS ID #220226178, Holly Cole, Keller Williams Realty Central Oregon. Oregon Datashare
- $599,0003 bd3 ba1.8k sqft2108 NW Sterling Ave, Redmond, OR 97756For SaleMLS ID #220225716, Jenna Karin Raanes, Cascade Hasson SIR. Oregon Datashare
- $339,0003 bd3 ba1.7k sqft438 NW 19th St Unit 60, Redmond, OR 97756For SaleMLS ID #220219971, Brady Velikonia, Keller Williams Realty Central Oregon. Oregon Datashare
- $555,0003 bd3 ba1.8k sqft3672 SW Volcano Ave, Redmond, OR 97756For SaleMLS ID #220225586, Spencer Michael Brennan, Relevant Real Estate LLC. Oregon Datashare
- $375,0003 bd2 ba1.7k sqft756 NE Sioux Ct, Redmond, OR 97756For SaleMLS ID #220221811, Doniella Kristine Cox, Bend Dreams Realty LLC. Oregon Datashare
- $599,0004 bd3 ba2.2k sqft3244 SW 34th St, Redmond, OR 97756For SaleMLS ID #220228010, Katherine Guernsey, SMI Real Estate. Oregon Datashare
- $380,0003 bd3 ba1.7k sqft2881 SW Indian Cir, Redmond, OR 97756For SaleMLS ID #220213485, Marta Cecilia Mendoza Herrera, Mariposa Real Estate Corp.. Oregon Datashare
- $345,0003 bd2 ba1.5k sqft1815 NE 6th St, Redmond, OR 97756For SaleMLS ID #220221971, Ashli Louise Wyland, Stellar Realty Northwest. Oregon Datashare
