**SELLER CONCESIONS OF $15,000**
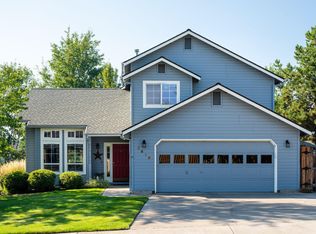
Welcome home to this charming 4 bedroom, plus office, 3 bath residence nestled in one of Redmonds most desirable neighborhoods. Thoughtfully designed for comfortable everyday living, all four bedrooms are located upstairs, offering a private retreat. While the main level provides inviting spaces for gathering or entertaining.
The fully fenced backyard is perfect for pets, play, gardening, or relaxing on warm Central Oregon evenings. Conveniently located near parks, schools, shopping, and dinging, this home combines comfort, functionality and an exceptional location.
Don't miss your opportunity to make this Redmond home your own.
Active
$489,000
2007 SW 37th St, Redmond, OR 97756
4beds
3baths
2,094sqft
Single Family Residence
Built in 2000
6,098 Square Feet Lot
$487,100 Zestimate®
$234/sqft
$-- HOA
What's special
Fully fenced backyard
- 54 days
- 133
- 13
Zillow last checked:
Listing updated:
Listed by:
Cascade Hasson SIR 541-383-7600
Source: Oregon Datashare,MLS#: 220226266
Facts & features
Interior
Bedrooms & bathrooms
- Bedrooms: 4
- Bathrooms: 3
Heating
- Forced Air, Natural Gas
Cooling
- Central Air
Appliances
- Included: Cooktop, Dishwasher, Disposal, Dryer, Microwave, Oven, Range Hood, Refrigerator, Washer, Water Heater
Features
- Breakfast Bar, Double Vanity, Dry Bar, Fiberglass Stall Shower, Laminate Counters, Linen Closet, Pantry, Shower/Tub Combo, Tile Counters, Walk-In Closet(s)
- Flooring: Carpet, Hardwood
- Windows: Double Pane Windows, Vinyl Frames
- Basement: None
- Has fireplace: Yes
- Fireplace features: Gas, Living Room
- Common walls with other units/homes: No Common Walls
Interior area
- Total structure area: 2,094
- Total interior livable area: 2,094 sqft
Property
Parking
- Total spaces: 2
- Parking features: Asphalt, Attached, Concrete, Driveway, Garage Door Opener, On Street
- Attached garage spaces: 2
- Has uncovered spaces: Yes
Features
- Levels: Two
- Stories: 2
- Patio & porch: Covered, Front Porch, Patio, Rear Porch, Terrace
- Pool features: None
- Fencing: Fenced
- Has view: Yes
- View description: Neighborhood
Lot
- Size: 6,098 Square Feet
- Features: Drip System, Landscaped, Level, Sprinkler Timer(s), Sprinklers In Front, Sprinklers In Rear
Details
- Additional structures: Storage
- Parcel number: 200530
- Zoning description: R4
- Special conditions: Standard
Construction
Type & style
- Home type: SingleFamily
- Architectural style: Northwest,Ranch
- Property subtype: Single Family Residence
Materials
- Frame
- Foundation: Stemwall
- Roof: Asphalt,Composition
Condition
- New construction: No
- Year built: 2000
Utilities & green energy
- Sewer: Public Sewer
- Water: Public
Community & HOA
Community
- Features: Park, Playground
- Security: Carbon Monoxide Detector(s), Smoke Detector(s)
- Subdivision: Copper Ridge
HOA
- Has HOA: No
Location
- Region: Redmond
Financial & listing details
- Price per square foot: $234/sqft
- Tax assessed value: $435,050
- Annual tax amount: $5,146
- Date on market: 11/13/2026
- Cumulative days on market: 54 days
- Listing terms: Cash,Conventional,FHA,USDA Loan,VA Loan
- Road surface type: Paved
Estimated market value
$487,100
$463,000 - $511,000
$2,582/mo
Price history
| Date | Event | Price |
|---|---|---|
| 11/13/2026 | Listed for sale | $489,000$234/sqft |
Source:  Oregon Datashare #220226266 Report a problem | ||
| 9/10/2026 | Listing removed | $489,000$234/sqft |
Source: Oregon Datashare #220226266 Report a problem | ||
| 8/27/2026 | Price change | $489,000-2%$234/sqft |
Source: Oregon Datashare #220226266 Report a problem | ||
| 8/21/2026 | Price change | $499,000-2.2%$238/sqft |
Source: Oregon Datashare #220226266 Report a problem | ||
| 7/31/2026 | Listed for sale | $510,000+52.2%$244/sqft |
Source: Oregon Datashare #220226266 Report a problem | ||
| 3/18/2020 | Sold | $335,000$160/sqft |
Source: Public Record Report a problem | ||
Public tax history
| Year | Property taxes | Tax assessment |
|---|---|---|
| 2025 | $5,026 +4.2% | $246,500 +3% |
| 2024 | $4,822 +4.6% | $239,330 +6.1% |
| 2023 | $4,612 +6.7% | $225,600 |
| 2022 | $4,322 +6.6% | $225,600 +6.1% |
| 2021 | $4,054 | $212,660 |
| 2020 | -- | $212,660 +6.1% |
| 2019 | $3,228 | $200,460 |
| 2018 | $3,228 +2.6% | $200,460 +3% |
| 2017 | $3,147 +3.9% | $194,630 +3% |
| 2016 | $3,030 | $188,970 +3% |
| 2015 | $3,030 +5.9% | $183,470 +3% |
| 2014 | $2,860 | $178,130 +6.4% |
| 2013 | -- | $167,390 +18.5% |
| 2012 | -- | $141,260 -18.3% |
| 2011 | -- | $172,950 +3% |
| 2010 | -- | $167,920 +3% |
| 2009 | -- | $163,030 +3% |
| 2008 | -- | $158,290 +3% |
| 2007 | -- | $153,680 +3% |
| 2006 | -- | $149,210 +3% |
| 2005 | -- | $144,870 +6.1% |
| 2003 | -- | $136,568 |
Find assessor info on the county website
Monthly payment
Est. payment
Payment breakdown
Explore the cost of this home by adjusting the details. Changes won't be saved.Climate risks
Neighborhood: 97756
Nearby schools
Schools provided by the listing agent
- Elementary: Sage Elem
- Middle: Obsidian Middle
- High: Ridgeview High
Source: Oregon Datashare. This data may not be complete. We recommend contacting the local school district to confirm school assignments for this home.
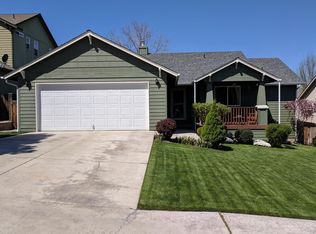
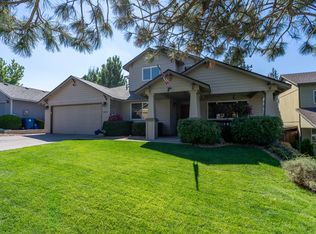

Similar homes
- $549,0004 bd3 ba2.4k sqft3475 SW Lava Ave, Redmond, OR 97756For Sale
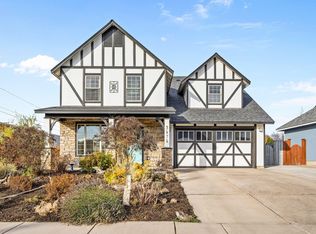
 MLS ID #220230602, Jana Beth Lamirande, Ninebark Real Estate. Oregon Datashare
- $475,0004 bd2 ba1.4k sqft2620 SW Yew Ave, Redmond, OR 97756For Sale
 MLS ID #220230270, Marta Cecilia Mendoza Herrera, Mariposa Real Estate Corp.. Oregon Datashare
- $530,0004 bd3 ba2k sqft3059 SW 36th St, Redmond, OR 97756For Sale
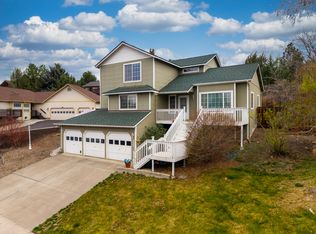 MLS ID #220217946, Dustin Hewitt, Windermere Realty Trust. Oregon Datashare
- $610,0004 bd3 ba2.1k sqft3810 SW Volcano Pl, Redmond, OR 97756For Sale
 MLS ID #220228715, Molly Ann Renner, Cascade Hasson SIR. Oregon Datashare
- $545,0003 bd3 ba1.8k sqft3672 SW Volcano Ave, Redmond, OR 97756For SaleMLS ID #220225586, Spencer Michael Brennan, Relevant Real Estate LLC. Oregon Datashare
- $469,0003 bd2 ba1.4k sqft1830 SW 16th St, Redmond, OR 97756For SaleMLS ID #220229413, Chris Sperry, Keller Williams Realty Central Oregon. Oregon Datashare
- $589,9004 bd3 ba2.1k sqft858 NW Poplar Pl, Redmond, OR 97756For SaleMLS ID #220230799, Jeffrey A Larkin, Jeff Larkin Realty. Oregon Datashare
- $625,0003 bd3 ba1.8k sqft3840 SW Summit Ave, Redmond, OR 97756For SaleMLS ID #220228099, Lynn Larkin, Cascade Hasson SIR. Oregon Datashare
- $450,0003 bd2 ba1.5k sqft710 NW 21st Ct, Redmond, OR 97756For SaleMLS ID #220224156, Dustin Hewitt, Windermere Realty Trust. Oregon Datashare
- $414,9003 bd2 ba1k sqft2971 SW Salmon Ave, Redmond, OR 97756For SaleMLS ID #220228051, Spencer Michael Brennan, Relevant Real Estate LLC. Oregon Datashare
- $440,0003 bd2 ba1.2k sqft3172 SW Deschutes Ave, Redmond, OR 97756For SaleMLS ID #220227594, Carol Ann Armstrong, Windermere Realty Trust. Oregon Datashare
- $589,0004 bd3 ba2.8k sqft2847 SW Indian Pl, Redmond, OR 97756For SaleMLS ID #220222000, Nicolette Rice, Cascade Hasson SIR. Oregon Datashare
- $609,9004 bd3 ba2.2k sqft4395 SW 36th St, Redmond, OR 97756For SaleMLS ID #220229934, Pat Palazzi, Duke Warner Realty ERA Powered. Oregon Datashare
- $535,5004 bd2 ba1.6k sqft2412 SW Wickiup Ave, Redmond, OR 97756For SaleMLS ID #220215325, Jan M Stranski, Windermere Realty Trust. Oregon Datashare
- $505,9953 bd2 ba1.6k sqft3734 SW Lava Pl, Redmond, OR 97756For SaleMLS ID #220221098, Vikki Breese-Iverson, Windermere Heritage. Oregon Datashare
- $399,9003 bd2 ba1.1k sqft444 SW 28th St, Redmond, OR 97756For SaleMLS ID #220229466, Christy Symons, Keller Williams Realty Central Oregon. Oregon Datashare
- $675,0004 bd3 ba2.3k sqft2023 NW 22nd St, Redmond, OR 97756For SaleMLS ID #220229213, Cassie Mae Becker, Root & Branch Realty Group. Oregon Datashare
- $499,0003 bd3 ba1.4k sqft999 Golden Pheasant Dr, Redmond, OR 97756For SaleMLS ID #220229419, Grady Thomas Garrison, Engel & Voelkers Bend. Oregon Datashare
- $599,0003 bd3 ba1.8k sqft2108 NW Sterling Ave, Redmond, OR 97756For SaleMLS ID #220225716, Jenna Karin Raanes, Cascade Hasson SIR. Oregon Datashare
- $439,9003 bd3 ba1.7k sqft281 NW 29th St, Redmond, OR 97756For SaleMLS ID #220228158, Becky L. Seim, Preferred Residential. Oregon Datashare
