Welcome to 2623 NE 6th Drive, a refreshed single-level home in Redmond's desirable Diamond Bar Ranch neighborhood. Offering 3 bedrooms, 2 bathrooms, and 1,619 square feet, this move-in-ready property features new flooring, fresh interior paint, and new blinds throughout. The inviting living room is centered around a gas fireplace, creating a warm place to relax on cool Central Oregon evenings. The kitchen, dining, and living areas flow naturally for comfortable everyday living and entertaining. Forced-air heat provides year-round comfort, while the attached two-car garage offers space for vehicles, storage, and outdoor gear. Situated on a 0.16-acre lot near parks, schools, shopping, and downtown Redmond, this updated home delivers the convenience of single-level living in an established neighborhood.
Active
Price cut: $10K (9/22)
$450,000
2623 NE 6th Dr, Redmond, OR 97756
3beds
2baths
1,619sqft
Single Family Residence
Built in 2005
6,969 Square Feet Lot
$447,400 Zestimate®
$278/sqft
$-- HOA
What's special
Gas fireplaceFresh interior paintNew flooringForced-air heatAttached two-car garageNew blinds throughout
- 43 days
- 477
- 32
Zillow last checked:
Listing updated:
Listed by:
Cascade Hasson SIR 541-383-7600
Source: Oregon Datashare,MLS#: 220228310
Facts & features
Interior
Bedrooms & bathrooms
- Bedrooms: 3
- Bathrooms: 2
Heating
- Forced Air, Natural Gas
Cooling
- Central Air
Appliances
- Included: Cooktop, Dishwasher, Disposal, Oven, Range Hood, Refrigerator, Water Heater
Features
- Flooring: Carpet, Laminate
- Basement: None
- Has fireplace: Yes
- Fireplace features: Gas
- Common walls with other units/homes: No Common Walls
Interior area
- Total structure area: 1,619
- Total interior livable area: 1,619 sqft
Property
Parking
- Total spaces: 2
- Parking features: Attached
- Attached garage spaces: 2
Features
- Levels: One
- Stories: 1
- Patio & porch: Covered
Lot
- Size: 6,969 Square Feet
- Features: Sprinklers In Front, Sprinklers In Rear
Details
- Parcel number: 245197
- Zoning description: R4
- Special conditions: Standard
Construction
Type & style
- Home type: SingleFamily
- Architectural style: Traditional
- Property subtype: Single Family Residence
Materials
- Frame
- Foundation: Stemwall
- Roof: Composition
Condition
- New construction: No
- Year built: 2005
Utilities & green energy
- Sewer: Public Sewer
- Water: Public
Community & HOA
Community
- Security: Carbon Monoxide Detector(s)
- Subdivision: Diamond Bar Ranch
HOA
- Has HOA: No
Location
- Region: Redmond
Financial & listing details
- Price per square foot: $278/sqft
- Tax assessed value: $447,320
- Annual tax amount: $3,368
- Date on market: 9/7/2026
- Cumulative days on market: 43 days
- Listing terms: Cash,Conventional,FHA,USDA Loan,VA Loan
Estimated market value
$447,400
$425,000 - $470,000
$2,242/mo
Price history
| Date | Event | Price |
|---|---|---|
| 9/22/2026 | Price change | $450,000-2.2%$278/sqft |
Source:  Oregon Datashare #220228310 Report a problem | ||
| 9/7/2026 | Listed for sale | $460,000+161.3%$284/sqft |
Source: Oregon Datashare #220228310 Report a problem | ||
| 6/29/2005 | Sold | $176,024$109/sqft |
Source: Public Record Report a problem | ||
Public tax history
| Year | Property taxes | Tax assessment |
|---|---|---|
| 2025 | $3,369 +4.2% | $165,210 +3% |
| 2024 | $3,232 +4.6% | $160,400 +6.1% |
| 2023 | $3,091 +6.7% | $151,200 |
| 2022 | $2,897 +6.6% | $151,200 +6.1% |
| 2021 | $2,717 | $142,530 |
| 2020 | -- | $142,530 +6.1% |
| 2019 | $2,481 | $134,350 |
| 2018 | $2,481 +2.6% | $134,350 +3% |
| 2017 | $2,419 +3.9% | $130,440 +3% |
| 2016 | $2,329 | $126,650 +3% |
| 2015 | $2,329 +5.9% | $122,970 +3% |
| 2014 | $2,199 | $119,390 +3% |
| 2013 | -- | $115,920 +12.2% |
| 2012 | -- | $103,310 -1% |
| 2011 | -- | $104,310 -7.3% |
| 2010 | -- | $112,550 +3% |
| 2009 | -- | $109,280 +3% |
| 2008 | -- | $106,100 +3% |
| 2007 | -- | $103,010 +3% |
| 2006 | -- | $100,010 +168% |
| 2005 | -- | $37,320 |
Find assessor info on the county website
Monthly payment
Est. payment
Payment breakdown
Explore the cost of this home by adjusting the details. Changes won't be saved.Climate risks
Neighborhood: 97756
Nearby schools
Schools provided by the listing agent
- Elementary: Tom McCall Elem
- Middle: Elton Gregory Middle
- High: Redmond High
Source: Oregon Datashare. This data may not be complete. We recommend contacting the local school district to confirm school assignments for this home.


Similar homes
- $475,0003 bd2 ba1.5k sqft2330 NW 10th St, Redmond, OR 97756For Sale
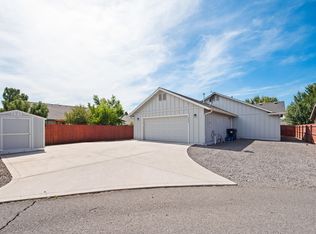
 MLS ID #220227638, Brandon Cook-Bostick, Cascade Hasson SIR. Oregon Datashare
- $463,9003 bd2 ba1.4k sqft2118 SW Pumice Ave, Redmond, OR 97756For Sale
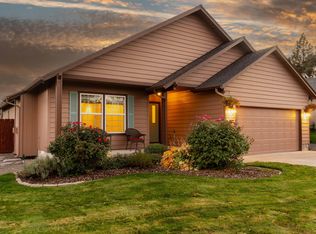 MLS ID #220229897, Melodee Radcliffe, Premiere Property Group, LLC. Oregon Datashare
- $430,0003 bd2 ba1.5k sqft2120 NW Ivy Ave, Redmond, OR 97756For Sale
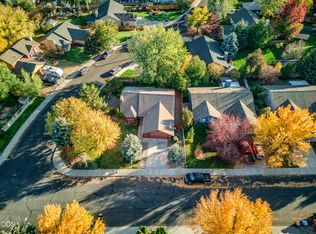 MLS ID #220229639, Spencer Michael Brennan, Relevant Real Estate LLC. Oregon Datashare
- $439,0002 bd2 ba1.7k sqft1726 NW Cliff Side Way, Redmond, OR 97756For Sale
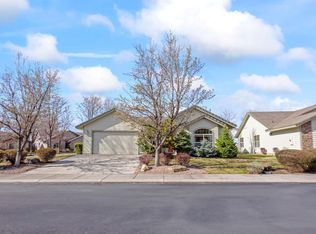 MLS ID #220221517, Julie Ann Fahlgren, The Fahlgren Group. Oregon Datashare
- $455,0003 bd2 ba1.2k sqft3172 SW Deschutes Ave, Redmond, OR 97756For SaleMLS ID #220227594, Carol Ann Armstrong, Windermere Realty Trust. Oregon Datashare
- $469,0003 bd2 ba1.4k sqft1830 SW 16th St, Redmond, OR 97756For SaleMLS ID #220229413, Chris Sperry, Keller Williams Realty Central Oregon. Oregon Datashare
- $399,9003 bd2 ba1.1k sqft444 SW 28th St, Redmond, OR 97756For SaleMLS ID #220229466, Christy Symons, Keller Williams Realty Central Oregon. Oregon Datashare
- $474,9903 bd3 ba1.4k sqft2548 SW Kalama Ave, Redmond, OR 97756For SaleMLS ID #220213750, Noah von Borstel, Windermere Realty Trust. Oregon Datashare
- $375,0003 bd2 ba1.7k sqft756 NE Sioux Ct, Redmond, OR 97756For SaleMLS ID #220221811, Doniella Kristine Cox, Bend Dreams Realty LLC. Oregon Datashare
- $415,0003 bd2 ba1.2k sqft3118 SW Quartz Ave, Redmond, OR 97756For SaleMLS ID #220227127, Connie T Mitchell, Stellar Realty Northwest. Oregon Datashare
- $455,0002 bd2 ba1.3k sqft2633 NW Redwood Cir, Redmond, OR 97756New ConstructionMLS ID #220202025, Devann Nicole Steiner, HomeSmart Realty Group. Oregon Datashare
- $485,0003 bd3 ba1.6k sqft2910 SW Yew Park Ln, Redmond, OR 97756For SaleMLS ID #220226621, Mark Ossinger, Central Oregon Realty Group. Oregon Datashare
- $465,0002 bd2 ba1.3k sqft1056 SW 12th St, Redmond, OR 97756For SaleMLS ID #220226033, Michael Thomas Richardson, Nexus 360 Realty. Oregon Datashare
- $599,0003 bd3 ba1.8k sqft2108 NW Sterling Ave, Redmond, OR 97756For SaleMLS ID #220225716, Jenna Karin Raanes, Cascade Hasson SIR. Oregon Datashare
- $441,9003 bd3 ba1.7k sqft712 NW Walnut Ave, Redmond, OR 97756New ConstructionMLS ID #220229712, Josh Chambless, Lennar Sales Corp. Oregon Datashare
- $499,9003 bd2 ba2.2k sqft3551 SW Salmon Ct, Redmond, OR 97756For SaleMLS ID #220226178, Holly Cole, Keller Williams Realty Central Oregon. Oregon Datashare
- $345,0003 bd2 ba1.5k sqft1815 NE 6th St, Redmond, OR 97756For SaleMLS ID #220221971, Ashli Louise Wyland, Stellar Realty Northwest. Oregon Datashare
- $439,9003 bd2 ba1.3k sqft8560 6th St, Terrebonne, OR 97760For SaleMLS ID #220229676, Brandi Jo Klann, Simply Sold Realty LLC. Oregon Datashare
- $455,0001 bd2 ba1.3k sqft2522 NW Redwood Cir, Redmond, OR 97756New ConstructionMLS ID #220202026, Devann Nicole Steiner, HomeSmart Realty Group. Oregon Datashare
- $424,9903 bd3 ba1.6k sqft3326 NW 7th St, Redmond, OR 97756New ConstructionOregon Datashare
