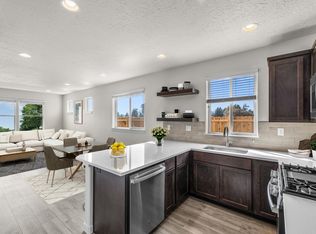
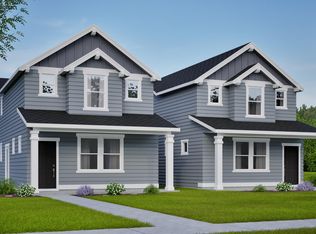
Discover 121 West by Lennar, this brand-new, low-maintenance, three-story home designed for modern living. The versatile third-floor loft offers flexible space for a media room, home office, hobbies, recreation, or guest use.
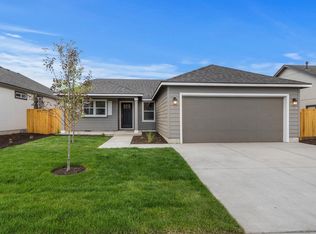
Enjoy a spacious fenced backyard complete with sod and irrigation, providing plenty of room to relax and enjoy the outdoors.
This home comes thoughtfully appointed with a gas range, microwave, dishwasher, refrigerator, washer and dryer, garage door opener, air conditioning, blinds, tankless water heater, and soft-close cabinets and drawers.
Visit our model home to tour this floor plan and learn more about all this home has to offer.
Photos are of the same floor plan in a different home. Features, finishes, colors, and landscaping may vary.
Active
$441,900
712 NW Walnut Ave, Redmond, OR 97756
3beds
3baths
1,772sqft
Townhouse
Built in 2026
3,049 Square Feet Lot
$-- Zestimate®
$249/sqft
$45/mo HOA
What's special
Garage door openerVersatile third-floor loftTankless water heaterGas rangeAir conditioningSoft-close cabinets and drawersWasher and dryer
- 20 hours
- 3
- 0
Zillow last checked:
Listing updated:
Listed by:
Lennar Sales Corp 503-476-3846
Source: Oregon Datashare,MLS#: 220229712
Facts & features
Interior
Bedrooms & bathrooms
- Bedrooms: 3
- Bathrooms: 3
Heating
- Forced Air, Natural Gas
Cooling
- Central Air
Appliances
- Included: Dishwasher, Disposal, Dryer, Microwave, Range, Refrigerator, Tankless Water Heater, Washer
Features
- Double Vanity, Fiberglass Stall Shower, Kitchen Island, Linen Closet, Open Floorplan, Shower/Tub Combo, Solid Surface Counters, Walk-In Closet(s)
- Flooring: Carpet, Laminate, Vinyl
- Windows: Double Pane Windows, Vinyl Frames
- Basement: None
- Has fireplace: Yes
- Fireplace features: Electric, Great Room
- Common walls with other units/homes: 1 Common Wall
Interior area
- Total structure area: 1,772
- Total interior livable area: 1,772 sqft
Property
Parking
- Total spaces: 1
- Parking features: Attached, Garage Door Opener
- Attached garage spaces: 1
Features
- Levels: Three Or More
- Stories: 3
- Patio & porch: Patio
- Pool features: None
- Fencing: Fenced
Lot
- Size: 3,049 Square Feet
- Features: Drip System, Landscaped, Sprinklers In Rear
Details
- Parcel number: 141333DC13100
- Zoning description: R4
- Special conditions: Standard
Construction
Type & style
- Home type: Townhouse
- Architectural style: Northwest,Traditional
- Property subtype: Townhouse
Materials
- Concrete, Frame
- Foundation: Stemwall
- Roof: Composition
Condition
- New construction: Yes
- Year built: 2026
Details
- Builder name: Lennar Northwest LLC
Utilities & green energy
- Sewer: Public Sewer
- Water: Public
Green energy
- Water conservation: Water-Smart Landscaping
Community & HOA
Community
- Features: Park
- Security: Smoke Detector(s)
- Subdivision: 121 West - Phase 3
HOA
- Has HOA: Yes
- Amenities included: Other
- HOA fee: $45 monthly
Location
- Region: Redmond
Financial & listing details
- Price per square foot: $249/sqft
- Date on market: 10/8/2026
- Listing terms: Cash,Conventional,FHA,VA Loan
- Road surface type: Paved
Estimated market value
Not available
Estimated sales range
Not available
Not available
Price history
| Date | Event | Price |
|---|---|---|
| 10/8/2026 | Listed for sale | $441,900$249/sqft |
Source:  Oregon Datashare #220229712 Report a problem Oregon Datashare #220229712 Report a problem | ||
Public tax history
Tax history is unavailable.
Monthly payment
Est. payment
Payment breakdown
Explore the cost of this home by adjusting the details. Changes won't be saved.Climate risks
Neighborhood: 97756
Nearby schools
Schools provided by the listing agent
- Elementary: Tom McCall Elem
- Middle: Elton Gregory Middle
- High: Redmond High
Source: Oregon Datashare. This data may not be complete. We recommend contacting the local school district to confirm school assignments for this home.

Similar homes
- $411,5003 bd3 ba1.6k sqft778 NW Varnish Pl, Redmond, OR 97756New Construction

 MLS ID #220229711, Josh Chambless, Lennar Sales Corp. Oregon Datashare
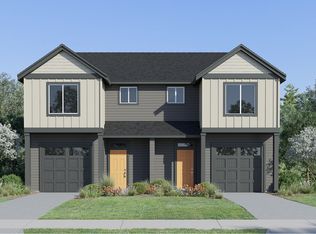
 - from $409,9003 bd3 ba1.4k sqftHarlow Plan, 121 West, Redmond, OR 97756New Construction
 Lennar Homes
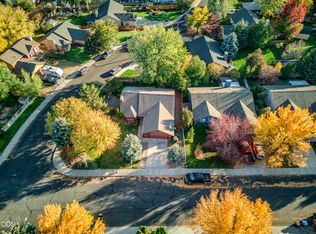
 - $430,0003 bd2 ba1.5k sqft2120 NW Ivy Ave, Redmond, OR 97756For Sale
 MLS ID #220229639, Spencer Michael Brennan, Relevant Real Estate LLC. Oregon Datashare
 - $444,9904 bd3 ba1.7k sqft3334 NW 7th St, Redmond, OR 97756New Construction
 Oregon Datashare
 - $445,0002 bd2 ba1.7k sqft1834 NW Nickernut Pl, Redmond, OR 97756For SaleMLS ID #220229715, Brandon Cook-Bostick, Cascade Hasson SIR. Oregon Datashare
- $414,7003 bd3 ba1.7k sqft705 NW Walnut Ave, Redmond, OR 97756New ConstructionOregon Datashare
- $417,4003 bd3 ba1.7k sqft709 NW Walnut Ave, Redmond, OR 97756New ConstructionOregon Datashare
- $424,9903 bd3 ba1.6k sqft3326 NW 7th St, Redmond, OR 97756New ConstructionOregon Datashare
- $410,8503 bd3 ba1.4k sqft708 NW Walnut Ave, Redmond, OR 97756New ConstructionMLS ID #220227618, Josh Chambless, Lennar Sales Corp. Oregon Datashare
- $406,9003 bd3 ba1.4k sqft704 NW Walnut Ave, Redmond, OR 97756New ConstructionOregon Datashare
- $424,9904 bd3 ba1.7k sqft3358 NW 7th St, Redmond, OR 97756New ConstructionOregon Datashare
- $383,6003 bd3 ba1.6k sqft726 NW Varnish Pl, Redmond, OR 97756New ConstructionOregon Datashare
- $499,0003 bd2 ba1.5k sqft3350 NW 9th Ln, Redmond, OR 97756For SaleMLS ID #220229385, Taylor Dyer, Keller Williams Realty Central Oregon. Oregon Datashare
- $470,0002 bd2 ba1k sqft639 NW 8th St, Redmond, OR 97756For SaleMLS ID #220229687, Brandon Cook-Bostick, Cascade Hasson SIR. Oregon Datashare
- $349,9003 bd2 ba1.7k sqft1856 NE 8th St, Redmond, OR 97756For SaleMLS ID #220229774, Brian John Ladd, Cascade Hasson SIR. Oregon Datashare
- $383,3503 bd3 ba1.6k sqft745 NW Upas Ave, Redmond, OR 97756New ConstructionMLS ID #220227620, Josh Chambless, Lennar Sales Corp. Oregon Datashare
