LOWEST PRICES!! LIMITED TIME BELOW MARKET INTEREST RATES AND/OR CLOSING COST INCENTIVES AVAILABLE WITH LENNAR MORTGAGE!! Welcome to 121 West! Maximize your investment with this BRAND NEW, low-maintenance, two-story residence. This two-story townhome provides comfortable living for households at any stage of life. The first level hosts the open floorplan, where the Great Room, kitchen and dining room share a footprint, while a versatile loft and all three bedrooms are situated upstairs. The owner's suite features a spacious walk-in closet and a spa-inspired bathroom. The sale includes gas range with microwave above, dishwasher, refrigerator, washer/dryer, central A/C, window coverings, garage door opener, on-demand tankless water heater, fenced side courtyard with patio and even soft close drawers and cabinets! Come tour our model home and learn more about this amazing floor plan. Photo may be artist rendering or photos of same floor plan but different home. Taxes not yet assessed
Active
$410,000
745 NW Upas Ave, Redmond, OR 97756
3beds
3baths
1,627sqft
Townhouse
Built in 2026
3,049 Square Feet Lot
$-- Zestimate®
$252/sqft
$45/mo HOA
What's special
Versatile loftSpa-inspired bathroomDining roomGreat roomOpen floorplanWindow coveringsSpacious walk-in closet
- 3 days |
- 15 |
- 2 |
Zillow last checked:
Listing updated:
Listed by:
Lennar Sales Corp 503-476-3846
Source: Oregon Datashare,MLS#: 220227620
Facts & features
Interior
Bedrooms & bathrooms
- Bedrooms: 3
- Bathrooms: 3
Heating
- Forced Air, Natural Gas
Cooling
- Central Air
Appliances
- Included: Dishwasher, Disposal, Dryer, Microwave, Range, Refrigerator, Tankless Water Heater, Washer
Features
- Double Vanity, Enclosed Toilet(s), Fiberglass Stall Shower, Kitchen Island, Linen Closet, Open Floorplan, Pantry, Shower/Tub Combo, Solid Surface Counters, Walk-In Closet(s)
- Flooring: Carpet, Vinyl
- Windows: Vinyl Frames
- Basement: None
- Has fireplace: Yes
- Fireplace features: Electric, Great Room
- Common walls with other units/homes: 1 Common Wall
Interior area
- Total structure area: 1,627
- Total interior livable area: 1,627 sqft
Property
Parking
- Total spaces: 2
- Parking features: Attached, Electric Vehicle Charging Station(s), Garage Door Opener
- Attached garage spaces: 2
Features
- Levels: Two
- Stories: 2
- Fencing: Fenced
Lot
- Size: 3,049 Square Feet
- Features: Drip System, Landscaped, Sprinkler Timer(s)
Details
- Parcel number: 292537
- Zoning description: R4
- Special conditions: Standard
Construction
Type & style
- Home type: Townhouse
- Architectural style: Northwest,Traditional
- Property subtype: Townhouse
Materials
- Foundation: Stemwall
- Roof: Composition
Condition
- New construction: Yes
- Year built: 2026
Details
- Builder name: Lennar Northwest LLC
Utilities & green energy
- Sewer: Public Sewer
- Water: Public
Community & HOA
Community
- Security: Carbon Monoxide Detector(s), Smoke Detector(s)
- Subdivision: 121 West - Phase 3
HOA
- Has HOA: Yes
- Amenities included: Other
- HOA fee: $45 monthly
Location
- Region: Redmond
Financial & listing details
- Price per square foot: $252/sqft
- Date on market: 8/25/2026
- Listing terms: Cash,Conventional,FHA,VA Loan
Estimated market value
Not available
Estimated sales range
Not available
Not available
Price history
| Date | Event | Price |
|---|---|---|
| 8/25/2026 | Listed for sale | $410,000$252/sqft |
Source:  Oregon Datashare #220227620 Report a problem Oregon Datashare #220227620 Report a problem | ||
Public tax history
Tax history is unavailable.
Monthly payment
Est. payment
Payment breakdown
Explore the cost of this home by adjusting the details. Changes won't be saved.Climate risks
Neighborhood: 97756
Nearby schools
GreatSchools rating
- 6/10Tom McCall Elementary SchoolGrades: K-5Distance: 0.2 mi
- 4/10Elton Gregory Middle SchoolGrades: 6-8Distance: 0.3 mi
- 4/10Redmond High SchoolGrades: 9-12Distance: 2.5 mi
Schools provided by the listing agent
- Elementary: Tom McCall Elem
- Middle: Elton Gregory Middle
- High: Redmond High
Source: Oregon Datashare. This data may not be complete. We recommend contacting the local school district to confirm school assignments for this home.
- $387,9003 bd3 ba1.6k sqft749 NW Upas Ave, Redmond, OR 97756New Construction

- $381,9003 bd3 ba1.5k sqft740 NW Varnish Pl, Redmond, OR 97756New Construction
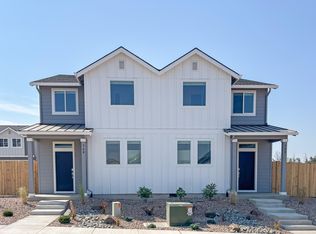
- $377,9003 bd3 ba1.5k sqft752 NW Varnish Pl, Redmond, OR 97756New Construction
- $674,220-- bd-- ba4.1k sqft3199 N Highway 97, Redmond, OR 97756Off Market
- $397,7883 bd2 ba1.2k sqft3343 NW 8th St LOT 4, Redmond, OR 97756Sold
- $432,4903 bd3 ba1.5k sqft745 NW Varnish Pl, Redmond, OR 97756Sold
- $404,8622 bd2 ba1k sqft3251 NW 8th St LOT 115, Redmond, OR 97756Sold
- $406,800-- bd-- ba1.1k sqft841 NW Upas Ave, Redmond, OR 97756Off Market
A local agent can set up tours, give advice and negotiate with sellers.
A local lender can help you make sure your offer is ready when you are.
Similar homes
- $439,9003 bd3 ba1.7k sqft705 NW Walnut Ave, Redmond, OR 97756New Construction
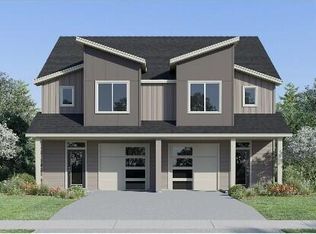
 MLS ID #220227621, Mary Jo Murtagh, Lennar Sales Corp. Oregon Datashare
 - $388,9003 bd3 ba1.6k sqft726 NW Varnish Pl, Redmond, OR 97756New ConstructionOregon Datashare
- $381,9003 bd3 ba1.5k sqft740 NW Varnish Pl, Redmond, OR 97756New ConstructionOregon Datashare
- $377,9003 bd3 ba1.5k sqft752 NW Varnish Pl, Redmond, OR 97756New ConstructionOregon Datashare
- $406,0003 bd3 ba1.7k sqft3549 NW 7th St, Redmond, OR 97756New ConstructionOregon Datashare
- $449,9904 bd3 ba1.7k sqft3334 NW 7th St, Redmond, OR 97756New ConstructionOregon Datashare
- $414,9903 bd3 ba1.6k sqft3366 NW 7th St, Redmond, OR 97756New ConstructionOregon Datashare
- $429,9903 bd3 ba1.6k sqft3326 NW 7th St, Redmond, OR 97756New ConstructionOregon Datashare
- $406,0003 bd3 ba1.6k sqft538 NW 28th Ct, Redmond, OR 97756For SaleMLS ID #220224180, Katharine Miller, Bend Premier Real Estate LLC. Oregon Datashare
- $375,0003 bd3 ba1.5k sqft743 NW Upas Ave, Redmond, OR 97756New ConstructionOregon Datashare
- $444,9904 bd3 ba1.7k sqft3358 NW 7th St, Redmond, OR 97756New ConstructionOregon Datashare
- $399,9903 bd3 ba1.2k sqft2684 NW Sterling Dr, Redmond, OR 97756New ConstructionMLS ID #220222969, Alexander Ryan Shields, New Home Star Oregon, LLC. Oregon Datashare
- $424,9903 bd3 ba1.2k sqft2708 NW 28th St, Redmond, OR 97756New ConstructionOregon Datashare
- $389,9903 bd2 ba1k sqft2848 NW Sterling Dr, Redmond, OR 97756New ConstructionOregon Datashare
- $399,3363 bd2 ba1.3k sqft317 NW 17th St #10, Redmond, OR 97756New ConstructionMLS ID #220225053, Kelly Graham Musgrove, High Desert Realty, LLC. Oregon Datashare
- $399,3363 bd2 ba1.3k sqft317 NW 17th St #7, Redmond, OR 97756New ConstructionMLS ID #220225050, Kelly Graham Musgrove, High Desert Realty, LLC. Oregon Datashare
- $399,3363 bd2 ba1.3k sqft317 NW 17th St #5, Redmond, OR 97756New ConstructionMLS ID #220225045, Kelly Graham Musgrove, High Desert Realty, LLC. Oregon Datashare
- $399,3363 bd2 ba1.3k sqft317 NW 17th St #3, Redmond, OR 97756New ConstructionMLS ID #220225042, Kelly Graham Musgrove, High Desert Realty, LLC. Oregon Datashare
- $399,3363 bd2 ba1.3k sqft317 NW 17th St #1, Redmond, OR 97756New ConstructionMLS ID #220225029, Kelly Graham Musgrove, High Desert Realty, LLC. Oregon Datashare
- $399,3363 bd2 ba1.3k sqft317 NW 17th St #9, Redmond, OR 97756New ConstructionMLS ID #220225052, Kelly Graham Musgrove, High Desert Realty, LLC. Oregon Datashare
