Calling all investors! Great opportunity in an established NW Redmond neighborhood. This spacious home sits on a generous corner lot with R3 zoning and features a metal roof, new exterior paint, and a finished garage. The functional floor plan offers comfortable living spaces, abundant natural light, and flexibility for a variety of needs. Bring your vision and take advantage of the opportunity to update and personalize this home to your style. The spacious yard offers plenty of potential for outdoor living, gardening, entertaining, or creating your own private retreat. Conveniently located near downtown Redmond, shopping, dining, schools, parks, and all that Central Oregon has to offer. A great opportunity for buyers looking for space, location, and potential!
Active
$529,900
309 NW 9th St, Redmond, OR 97756
5beds
2baths
2,059sqft
Single Family Residence
Built in 1968
8,276 Square Feet Lot
$518,100 Zestimate®
$257/sqft
$-- HOA
What's special
Outdoor livingComfortable living spacesSpacious yardPrivate retreatFunctional floor planSpacious homeFinished garage
- 11 days
- 434
- 30
Likely to sell faster than
Zillow last checked:
Listing updated:
Listed by:
Berkshire Hathaway HomeService 248.935.4592
Source: Oregon Datashare,MLS#: 220229121
Facts & features
Interior
Bedrooms & bathrooms
- Bedrooms: 5
- Bathrooms: 2
Heating
- Forced Air, Natural Gas, Pellet Stove
Cooling
- Central Air
Appliances
- Included: Dishwasher, Dryer, Microwave, Oven, Refrigerator, Washer
Features
- Flooring: Carpet, Hardwood, Laminate
- Has fireplace: Yes
- Fireplace features: Family Room
- Common walls with other units/homes: No Common Walls
Interior area
- Total structure area: 2,059
- Total interior livable area: 2,059 sqft
Property
Parking
- Parking features: Attached, Concrete, Driveway, No Garage, On Street, RV Access/Parking
- Has attached garage: Yes
- Has uncovered spaces: Yes
Features
- Levels: One
- Stories: 1
- Patio & porch: Deck, Patio
- Fencing: Fenced
- Has view: Yes
- View description: Neighborhood
Lot
- Size: 8,276 Square Feet
- Features: Level
Details
- Additional structures: Shed(s)
- Parcel number: 122814
- Zoning description: R3
- Special conditions: Standard
Construction
Type & style
- Home type: SingleFamily
- Architectural style: Ranch
- Property subtype: Single Family Residence
Materials
- Frame
- Foundation: Stemwall
- Roof: Metal
Condition
- New construction: No
- Year built: 1968
Utilities & green energy
- Sewer: Public Sewer
- Water: Public
Community & HOA
Community
- Security: Carbon Monoxide Detector(s), Smoke Detector(s)
- Subdivision: Ellingers Addition
HOA
- Has HOA: No
Location
- Region: Redmond
Financial & listing details
- Price per square foot: $257/sqft
- Tax assessed value: $521,410
- Annual tax amount: $3,594
- Date on market: 9/24/2026
- Cumulative days on market: 12 days
- Listing terms: Cash,Conventional,FHA,USDA Loan,VA Loan
- Exclusions: Personal Property
- Road surface type: Paved
Estimated market value
$518,100
$492,000 - $544,000
$3,023/mo
Price history
| Date | Event | Price |
|---|---|---|
| 9/24/2026 | Listed for sale | $529,9000%$257/sqft |
Source:  Oregon Datashare #220229121 Report a problem Oregon Datashare #220229121 Report a problem | ||
| 6/6/2024 | Sold | $530,000+0.2%$257/sqft |
Source: Oregon Datashare #220175531 Report a problem | ||
| 5/7/2024 | Pending sale | $529,000$257/sqft |
Source: Oregon Datashare #220175531 Report a problem | ||
| 5/3/2024 | Price change | $529,000-2.6%$257/sqft |
Source: Oregon Datashare #220175531 Report a problem | ||
| 4/1/2024 | Price change | $543,000-1.8%$264/sqft |
Source: Oregon Datashare #220175531 Report a problem | ||
| 2/19/2024 | Price change | $553,000-3.8%$269/sqft |
Source: Oregon Datashare #220175531 Report a problem | ||
| 2/10/2024 | Price change | $575,000-2.5%$279/sqft |
Source: Oregon Datashare #220175531 Report a problem | ||
| 1/12/2024 | Listed for sale | $590,000$287/sqft |
Source: Oregon Datashare #220175531 Report a problem | ||
Public tax history
| Year | Property taxes | Tax assessment |
|---|---|---|
| 2025 | $3,594 +4.2% | $176,270 +3% |
| 2024 | $3,448 +4.6% | $171,140 +6.1% |
| 2023 | $3,298 +6.7% | $161,330 |
| 2022 | $3,091 +6.6% | $161,330 +6.1% |
| 2021 | $2,899 | $152,080 |
| 2020 | -- | $152,080 +6.1% |
| 2019 | $2,252 | $143,360 |
| 2018 | $2,252 +2.6% | $143,360 +3% |
| 2017 | $2,196 +3.9% | $139,190 +3% |
| 2016 | $2,115 | $135,140 +3% |
| 2015 | $2,115 +5.9% | $131,210 +3% |
| 2014 | $1,996 | $127,390 +6.3% |
| 2013 | -- | $119,800 +18.9% |
| 2012 | -- | $100,740 -1.1% |
| 2011 | -- | $101,910 -12.6% |
| 2010 | -- | $116,600 -5.7% |
| 2009 | -- | $123,680 +3% |
| 2008 | -- | $120,080 +3% |
| 2007 | -- | $116,590 +3% |
| 2006 | -- | $113,200 +3% |
| 2005 | -- | $109,910 +6.1% |
| 2003 | -- | $103,602 -19.3% |
| 2002 | -- | $128,310 +0.3% |
| 2001 | -- | $127,965 +8.8% |
| 2000 | -- | $117,630 |
Find assessor info on the county website
Monthly payment
Est. payment
Payment breakdown
Explore the cost of this home by adjusting the details. Changes won't be saved.Climate risks
Neighborhood: 97756
Nearby schools
Schools provided by the listing agent
- Elementary: John Tuck Elem
- Middle: Elton Gregory Middle
- High: Redmond High
Source: Oregon Datashare. This data may not be complete. We recommend contacting the local school district to confirm school assignments for this home.

Similar homes
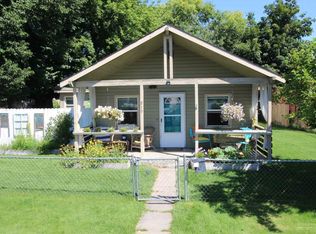
- $469,0003 bd2 ba1.4k sqft1830 SW 16th St, Redmond, OR 97756For Sale
 MLS ID #220229413, Chris Sperry, Keller Williams Realty Central Oregon. Oregon Datashare
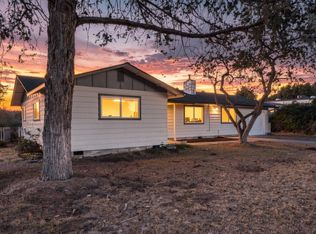
 - $500,0003 bd3 ba1.9k sqft758 NE Cheyenne Dr, Redmond, OR 97756For Sale By Owner
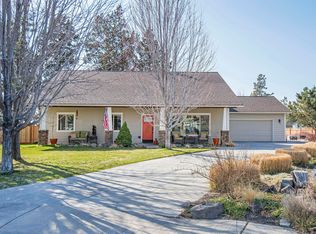
- $539,9004 bd2 ba1.9k sqft1453 NW 20th Ct, Redmond, OR 97756For Sale
 MLS ID #220223773, Breanna D. Magee, Stellar Realty Northwest. Oregon Datashare
 - $519,0003 bd2 ba1.3k sqft1930 SW 27th St, Redmond, OR 97756For Sale
 MLS ID #220229179, Kimberly Ann Bishop, Engel & Voelkers Bend. Oregon Datashare
 - $565,0004 bd3 ba2.3k sqft2829 NW 19th St, Redmond, OR 97756For SaleMLS ID #220229038, Caitlin Walker Ducsik, Windermere Realty Trust. Oregon Datashare
- $519,0003 bd2 ba1.4k sqft1806 NW Ivy Ave, Redmond, OR 97756For SaleMLS ID #220228944, Tara Nadine Doty, Jeff Larkin Realty. Oregon Datashare
- $525,0004 bd2 ba1.7k sqft1227 SW 17th St #1227 & 1225, Redmond, OR 97756For SaleMLS ID #220217895, Nancy L. Kramer, Root & Branch Realty Group. Oregon Datashare
- $549,0004 bd3 ba2.2k sqft2155 NW 22nd St, Redmond, OR 97756For SaleMLS ID #220226300, Ashley Paige Eisenbrandt, Premiere Property Group, LLC. Oregon Datashare
- $525,0003 bd2 ba1.8k sqft2447 NW Greenwood Ave, Redmond, OR 97756For SaleMLS ID #220227259, Tamara Rey, John L Scott Bend. Oregon Datashare
- $519,0003 bd2 ba1.5k sqft1997 NW 8th St, Redmond, OR 97756For SaleMLS ID #220228966, Sierra Harshfield, Windermere Realty Trust. Oregon Datashare
- $675,0004 bd3 ba2.3k sqft2023 NW 22nd St, Redmond, OR 97756For SaleMLS ID #220229213, Cassie Mae Becker, Root & Branch Realty Group. Oregon Datashare
- $459,0003 bd2 ba1.7k sqft1509 NW 8th St, Redmond, OR 97756For SaleMLS ID #220228009, Robyn E Jones, Jones Group Realtors LLC. Oregon Datashare
- $499,9004 bd3 ba1.7k sqft919 NW Oak Ln, Redmond, OR 97756For SaleMLS ID #220223155, Amanda M McNerney, C O Properties Inc.. Oregon Datashare
- $549,0003 bd2 ba1.7k sqft2350 SW Indian Ave, Redmond, OR 97756For SaleMLS ID #220228093, Wendi Ann Monroe-Kidwell, Cascade Hasson SIR. Oregon Datashare
- $600,0004 bd3 ba1.6k sqft1730 SW Canyon Dr, Redmond, OR 97756For SaleMLS ID #220225348, Matthew Gilman, Windermere Realty Trust. Oregon Datashare
- $585,0004 bd2 ba2k sqft2142 NW Nickernut Ave, Redmond, OR 97756For SaleMLS ID #220225526, Jamie Kathryn Sinclair, RE/MAX Key Properties. Oregon Datashare
- $500,0003 bd3 ba2k sqft3238 SW Lava Ave, Redmond, OR 97756For SaleMLS ID #220227511, Jamie Guier, Keller Williams Realty Central Oregon. Oregon Datashare
- $514,9003 bd2 ba1.5k sqft2322 NW Kingwood Ave, Redmond, OR 97756For SaleMLS ID #220227667, Lindsay Klaassen, Klaassen Collective LLC. Oregon Datashare
- $554,9003 bd2 ba1.6k sqft1922 NW Wildflower Pl, Redmond, OR 97756For SaleMLS ID #220224995, Dustin Hewitt, Windermere Realty Trust. Oregon Datashare
- $489,9003 bd2 ba1.6k sqft850 NW Quince Ave, Redmond, OR 97756For SaleMLS ID #220227842, Michelle E. Noland, Mariposa Real Estate Corp.. Oregon Datashare
