Welcome to this updated ranch-style home featuring 3 bedrooms, 2 bathrooms, and a versatile bonus room, situated on a spacious 0.24-acre corner lot! With RV parking, a wide driveway, and a lush green lawn, this property offers plenty of room for parking & entertaining.
Inside, you'll find an inviting layout with updated lighting, tile flooring in the living room and kitchen, and laminate flooring in the bedrooms. The kitchen stands out with beautiful White- custom cabinetry, granite countertops, & a tile backsplash, creating a stylish and functional space. The bathrooms feature custom cabinetry for a clean, updated look, while the bonus room offers flexibility for a home office, hobby space, or additional living area.
Step outside to enjoy the spacious backyard, perfect for gatherings, relaxing with your morning coffee by the outdoor fireplace, or taking advantage of the extra space for guests, RVs, and recreational toys or a Shop. Conveniently located near all amenities.
Active
Price cut: $15K (11/13)
$460,000
2456 SW Timber Ave, Redmond, OR 97756
3beds
2baths
1,632sqft
Single Family Residence
Built in 1980
10,454 Square Feet Lot
$456,200 Zestimate®
$282/sqft
$-- HOA
What's special
Outdoor fireplaceSpacious backyardVersatile bonus roomRv parkingUpdated lightingLush green lawnWide driveway
- 16 days
- 599
- 56
Likely to sell faster than
Zillow last checked:
Listing updated:
Listed by:
Mariposa Real Estate Corp. 541-527-1968
Source: Oregon Datashare,MLS#: 220230550
Facts & features
Interior
Bedrooms & bathrooms
- Bedrooms: 3
- Bathrooms: 2
Heating
- Forced Air
Cooling
- Wall/Window Unit(s)
Appliances
- Included: Dishwasher, Microwave, Oven, Range, Water Heater
Features
- Ceiling Fan(s), Fiberglass Stall Shower, Granite Counters
- Flooring: Laminate, Tile
- Windows: Aluminum Frames
- Has fireplace: No
- Common walls with other units/homes: No Common Walls
Interior area
- Total structure area: 1,632
- Total interior livable area: 1,632 sqft
Property
Parking
- Total spaces: 1
- Parking features: Driveway, On Street, RV Access/Parking
- Garage spaces: 1
- Has uncovered spaces: Yes
Features
- Levels: One
- Stories: 1
- Patio & porch: Front Porch, Rear Porch, Side Porch
- Exterior features: Fire Pit
- Fencing: Fenced
- Has view: Yes
- View description: Neighborhood
Lot
- Size: 10,454 Square Feet
- Features: Corner Lot, Level
Details
- Additional structures: Shed(s)
- Parcel number: 162098
- Zoning description: R3
- Special conditions: Standard
Construction
Type & style
- Home type: SingleFamily
- Architectural style: Ranch
- Property subtype: Single Family Residence
Materials
- Frame
- Foundation: Concrete Perimeter
- Roof: Membrane
Condition
- New construction: No
- Year built: 1980
Utilities & green energy
- Sewer: Public Sewer
- Water: Public
Community & HOA
Community
- Security: Smoke Detector(s)
- Subdivision: View Acres
HOA
- Has HOA: No
Location
- Region: Redmond
Financial & listing details
- Price per square foot: $282/sqft
- Tax assessed value: $366,640
- Annual tax amount: $3,154
- Date on market: 10/28/2026
- Cumulative days on market: 17 days
- Listing terms: Cash,Conventional,FHA,VA Loan
- Exclusions: Refrigerator, washer. and dryer and owner personal items, machines, tools etc.
Estimated market value
$456,200
$433,000 - $479,000
$2,380/mo
Price history
| Date | Event | Price |
|---|---|---|
| 11/13/2026 | Price change | $460,000-3.2%$282/sqft |
Source:  Oregon Datashare #220230550 Report a problem | ||
| 10/29/2026 | Listed for sale | $475,000+200.6%$291/sqft |
Source: Oregon Datashare #220230550 Report a problem | ||
| 12/29/2015 | Sold | $158,000$97/sqft |
Source: Oregon Datashare #201510651 Report a problem | ||
Public tax history
| Year | Property taxes | Tax assessment |
|---|---|---|
| 2025 | $3,155 +4.2% | $154,720 +3% |
| 2024 | $3,027 +4.6% | $150,220 +6.1% |
| 2023 | $2,895 +6.7% | $141,610 |
| 2022 | $2,713 +6.6% | $141,610 +6.1% |
| 2021 | $2,545 | $133,490 |
| 2020 | -- | $133,490 +6.1% |
| 2019 | $2,324 | $125,840 |
| 2018 | $2,324 +2.6% | $125,840 +3% |
| 2017 | $2,266 +3.9% | $122,180 +3% |
| 2016 | $2,182 | $118,630 +3% |
| 2015 | $2,182 +3.1% | $115,180 +3% |
| 2014 | $2,115 | $111,830 +20.4% |
| 2013 | -- | $92,860 +30.8% |
| 2012 | -- | $71,020 -15.5% |
| 2011 | -- | $84,030 -14% |
| 2010 | -- | $97,750 -10% |
| 2009 | -- | $108,580 +3% |
| 2008 | -- | $105,420 +3% |
| 2007 | -- | $102,350 +3% |
| 2006 | -- | $99,370 +3% |
| 2005 | -- | $96,480 +6.1% |
| 2003 | -- | $90,947 -13.7% |
| 2002 | -- | $105,360 +0.8% |
| 2001 | -- | $104,515 +4.3% |
| 2000 | -- | $100,160 |
Find assessor info on the county website
Monthly payment
Est. payment
Payment breakdown
Explore the cost of this home by adjusting the details. Changes won't be saved.Climate risks
Neighborhood: 97756
Nearby schools
Schools provided by the listing agent
- Elementary: Sage Elem
- Middle: Obsidian Middle
- High: Ridgeview High
Source: Oregon Datashare. This data may not be complete. We recommend contacting the local school district to confirm school assignments for this home.


Similar homes
- $462,5003 bd2 ba1.5k sqft2655 SW Kalama Ave, Redmond, OR 97756For Sale
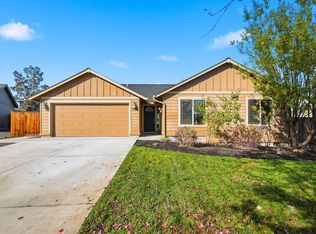
 MLS ID #220230778, Christin Christin Westmoreland, Cascade Hasson SIR. Oregon Datashare
- $475,0004 bd2 ba1.4k sqft2620 SW Yew Ave, Redmond, OR 97756For Sale
 MLS ID #220230270, Marta Cecilia Mendoza Herrera, Mariposa Real Estate Corp.. Oregon Datashare
- $499,9004 bd2 ba1.6k sqft2715 SW Quartz Ave, Redmond, OR 97756For Sale
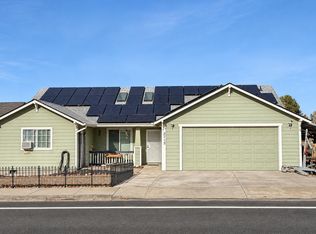 MLS ID #220230836, Ken M. Mucha, High Desert Realty, LLC. Oregon Datashare
- $469,0003 bd2 ba1.4k sqft1830 SW 16th St, Redmond, OR 97756For Sale
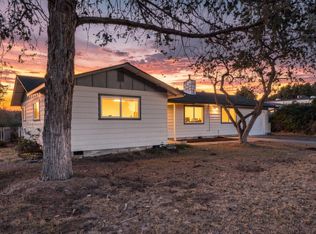 MLS ID #220229413, Chris Sperry, Keller Williams Realty Central Oregon. Oregon Datashare
- $425,0003 bd2 ba1.2k sqft2911 SW Canal Blvd, Redmond, OR 97756For SaleMLS ID #220226901, Jeffrey Casserly, Desert Sky Real Estate LLC. Oregon Datashare
- $469,9003 bd3 ba1.4k sqft1770 SW 22nd Ct, Redmond, OR 97756For SaleMLS ID #220230074, Megan Leann Powers, Brand Realty, LLC. Oregon Datashare
- $514,0003 bd2 ba1.3k sqft1930 SW 27th St, Redmond, OR 97756For SaleMLS ID #220229179, Kimberly Ann Bishop, Engel & Voelkers Bend. Oregon Datashare
- $414,9003 bd2 ba1k sqft2971 SW Salmon Ave, Redmond, OR 97756For SaleMLS ID #220228051, Spencer Michael Brennan, Relevant Real Estate LLC. Oregon Datashare
- $519,0004 bd3 ba2.4k sqft1219 SW 34th Pl, Redmond, OR 97756For SaleMLS ID #220231090, John Delmar Furrow, RE/MAX Key Properties. Oregon Datashare
- $415,0003 bd2 ba1.2k sqft3118 SW Quartz Ave, Redmond, OR 97756For SaleMLS ID #220227127, Connie T Mitchell, Stellar Realty Northwest. Oregon Datashare
- $399,9003 bd2 ba1.1k sqft2626 SW Mariposa Loop, Redmond, OR 97756For SaleMLS ID #220231003, Holly Cole, Keller Williams Realty Central Oregon. Oregon Datashare
- $485,0003 bd3 ba1.6k sqft2910 SW Yew Park Ln, Redmond, OR 97756For SaleMLS ID #220226621, Mark Ossinger, Central Oregon Realty Group. Oregon Datashare
- $489,0004 bd3 ba2k sqft2007 SW 37th St, Redmond, OR 97756For SaleMLS ID #220226266, Michelle Berkham, Cascade Hasson SIR. Oregon Datashare
- $525,0003 bd2 ba1.4k sqft3916 SW Sam Snead Ct, Redmond, OR 97756For SaleMLS ID #220227357, John Schimmoller, RE/MAX Key Properties. Oregon Datashare
- $474,9903 bd3 ba1.4k sqft2548 SW Kalama Ave, Redmond, OR 97756For SaleMLS ID #220213750, Noah von Borstel, Windermere Realty Trust. Oregon Datashare
- $545,0003 bd3 ba1.8k sqft3672 SW Volcano Ave, Redmond, OR 97756For SaleMLS ID #220225586, Spencer Michael Brennan, Relevant Real Estate LLC. Oregon Datashare
- $519,9504 bd2 ba1.9k sqft2716-2718 SW Umatilla Ave, Redmond, OR 97756For SaleMLS ID #220224831, Fred B. Johnson, Duke Warner Realty ERA Powered. Oregon Datashare
- $529,9993 bd1 ba1k sqft3060 SW 35th Ct, Redmond, OR 97756For SaleMLS ID #220229244, Tricia Ann Hansen, Engel & Voelkers Bend. Oregon Datashare
- $649,9903 bd2 ba2k sqft3560 SW Hillcrest Ct, Redmond, OR 97756For SaleMLS ID #220230495, Lisa M. Hart, Windermere Realty Trust. Oregon Datashare
