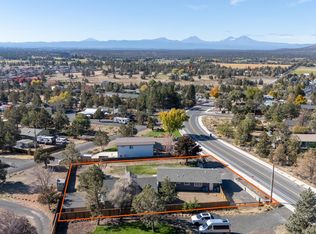
Step inside and exhale. This stunning Redmond retreat has been completely reimagined with warm, minimalist, functional design, refined natural elements and abundant natural light. A NEW ROOF complements extensive updates including flooring, ceilings, lighting and paint, plus a gorgeous new kitchen with soapstone counters, custom cabinetry, designer tile and waterproof cork flooring. A beautifully remodeled bath and new pellet stove complete this literally move-in-ready home. Outside, the sanctuary continues with expansive front and rear decks, fruit trees, berries, herbs, native plantings, raised beds and a lush pollinator garden registered on the Homegrown National Park Biodiversity Map. Tucked into a highly desirable, quiet Redmond Heights cul-de-sac with oversized garage and RV parking, near pickleball and tennis courts, city parks and schools. Move in. Unpack. Exhale.
Active
$549,999
3060 SW 35th Ct, Redmond, OR 97756
3beds
1baths
1,040sqft
Single Family Residence
Built in 1970
10,018 Square Feet Lot
$542,000 Zestimate®
$529/sqft
$-- HOA
What's special
Designer tileWarm minimalist functional designBeautifully remodeled bathNew pellet stoveRaised bedsAbundant natural lightGorgeous new kitchen
- 29 days
- 406
- 32
Zillow last checked:
Listing updated:
Listed by:
Engel & Voelkers Bend 541-350-8256
Source: Oregon Datashare,MLS#: 220229244
Facts & features
Interior
Bedrooms & bathrooms
- Bedrooms: 3
- Bathrooms: 1
Heating
- Baseboard, Pellet Stove
Cooling
- Other
Appliances
- Included: Dishwasher, Range, Refrigerator, Water Heater, Water Purifier, Other
Features
- Primary Downstairs, Shower/Tub Combo, Stone Counters
- Flooring: Cork, Laminate, Tile
- Windows: Vinyl Frames
- Basement: None
- Has fireplace: Yes
- Fireplace features: Electric
- Common walls with other units/homes: No Common Walls,No One Above,No One Below
Interior area
- Total structure area: 1,040
- Total interior livable area: 1,040 sqft
Video & virtual tour
Property
Parking
- Total spaces: 2
- Parking features: Asphalt, Attached, Garage Door Opener
- Attached garage spaces: 2
Features
- Levels: One
- Stories: 1
- Patio & porch: Deck, Patio
- Pool features: None
- Fencing: Fenced
- Has view: Yes
- View description: Desert, Mountain(s), Neighborhood, Territorial
Lot
- Size: 10,018 Square Feet
- Features: Garden, Landscaped, Native Plants, Rock Outcropping, Sloped
Details
- Additional structures: Shed(s), Storage
- Parcel number: 124346
- Zoning description: R2
- Special conditions: Standard
Construction
Type & style
- Home type: SingleFamily
- Architectural style: Ranch
- Property subtype: Single Family Residence
Materials
- Frame
- Foundation: Stemwall
- Roof: Composition
Condition
- New construction: No
- Year built: 1970
Utilities & green energy
- Sewer: Public Sewer
- Water: Public
Community & HOA
Community
- Security: Carbon Monoxide Detector(s), Smoke Detector(s)
- Subdivision: Redmond Heights
HOA
- Has HOA: No
Location
- Region: Redmond
Financial & listing details
- Price per square foot: $529/sqft
- Tax assessed value: $417,530
- Annual tax amount: $3,179
- Date on market: 10/2/2026
- Cumulative days on market: 29 days
- Listing terms: Cash,Conventional,FHA,VA Loan
- Inclusions: washer/dryer combo, portable a/c,
- Exclusions: All owners personal belongings
- Road surface type: Paved
Estimated market value
$542,000
$515,000 - $569,000
$1,647/mo
Price history
| Date | Event | Price |
|---|---|---|
| 10/2/2026 | Listed for sale | $549,999+34.1%$529/sqft |
Source:  Oregon Datashare #220229244 Report a problem | ||
| 4/15/2024 | Sold | $410,000-1.9%$394/sqft |
Source: Oregon Datashare #220175621 Report a problem | ||
| 3/1/2024 | Pending sale | $418,000$402/sqft |
Source: Oregon Datashare #220175621 Report a problem | ||
| 2/5/2024 | Listed for sale | $418,000$402/sqft |
Source: Oregon Datashare #220175621 Report a problem | ||
| 1/30/2024 | Pending sale | $418,000$402/sqft |
Source: Oregon Datashare #220175621 Report a problem | ||
| 1/10/2024 | Listed for sale | $418,000-4.8%$402/sqft |
Source: Oregon Datashare #220175621 Report a problem | ||
| 9/26/2023 | Listing removed | $439,000$422/sqft |
Source: Oregon Datashare #220168433 Report a problem | ||
| 8/15/2023 | Price change | $439,000-2.2%$422/sqft |
Source: Oregon Datashare #220168433 Report a problem | ||
| 7/25/2023 | Listed for sale | $449,000$432/sqft |
Source: Oregon Datashare #220168433 Report a problem | ||
Public tax history
| Year | Property taxes | Tax assessment |
|---|---|---|
| 2025 | $3,180 +4.2% | $155,950 +3% |
| 2024 | $3,051 +4.6% | $151,410 +6.1% |
| 2023 | $2,917 +6.7% | $142,720 |
| 2022 | $2,734 +6.6% | $142,720 +6.1% |
| 2021 | $2,565 | $134,540 |
| 2020 | -- | $134,540 +6.1% |
| 2019 | $2,342 | $126,830 |
| 2018 | $2,342 +2.6% | $126,830 +3% |
| 2017 | $2,284 +3.9% | $123,140 +3% |
| 2016 | $2,199 | $119,560 +3% |
| 2015 | $2,199 +6.8% | $116,080 +3% |
| 2014 | $2,058 | $112,700 +15.7% |
| 2013 | -- | $97,410 +29.9% |
| 2012 | -- | $74,960 -21.3% |
| 2011 | -- | $95,230 -13% |
| 2010 | -- | $109,420 +2.4% |
| 2009 | -- | $106,880 +3% |
| 2008 | -- | $103,770 +3% |
| 2007 | -- | $100,750 +3% |
| 2006 | -- | $97,820 +3% |
| 2005 | -- | $94,980 +6.1% |
| 2003 | -- | $89,540 -26.3% |
| 2002 | -- | $121,545 +25.1% |
| 2001 | -- | $97,150 +1.1% |
| 2000 | -- | $96,095 |
Find assessor info on the county website
Monthly payment
Est. payment
Payment breakdown
Explore the cost of this home by adjusting the details. Changes won't be saved.Climate risks
Neighborhood: 97756
Nearby schools
Schools provided by the listing agent
- Elementary: Sage Elem
- Middle: Obsidian Middle
- High: Ridgeview High
Source: Oregon Datashare. This data may not be complete. We recommend contacting the local school district to confirm school assignments for this home.


Similar homes
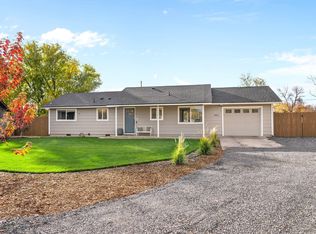
- $475,0003 bd1 ba1.3k sqft4360 SW Reservoir Dr, Redmond, OR 97756For Sale
 MLS ID #220230383, Suzanna Fierstos, Keller Williams Realty Central Oregon. Oregon Datashare
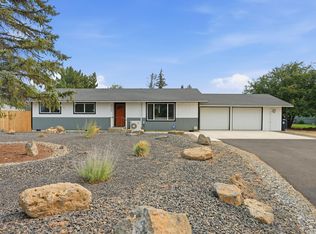
- $465,0003 bd1 ba1k sqft400 SW 32nd Ct, Redmond, OR 97756For Sale
 MLS ID #220230546, Kennadi Brynae Dieter, Ninebark Real Estate. Oregon Datashare
- $475,0004 bd2 ba1.4k sqft2620 SW Yew Ave, Redmond, OR 97756For Sale
 MLS ID #220230270, Marta Cecilia Mendoza Herrera, Mariposa Real Estate Corp.. Oregon Datashare
- $519,9003 bd2 ba1.3k sqft2563 SW Cascade Ave, Redmond, OR 97756For Sale
 MLS ID #220226616, Lisa Marie O'Bannon, Keller Williams Realty Professionals. Oregon Datashare
- $514,0003 bd2 ba1.3k sqft1930 SW 27th St, Redmond, OR 97756For SaleMLS ID #220229179, Kimberly Ann Bishop, Engel & Voelkers Bend. Oregon Datashare
- $525,0003 bd2 ba1.4k sqft3916 SW Sam Snead Ct, Redmond, OR 97756For SaleMLS ID #220227357, John Schimmoller, RE/MAX Key Properties. Oregon Datashare
- $469,0003 bd2 ba1.4k sqft1830 SW 16th St, Redmond, OR 97756For SaleMLS ID #220229413, Chris Sperry, Keller Williams Realty Central Oregon. Oregon Datashare
- $475,0003 bd3 ba1.4k sqft1770 SW 22nd Ct, Redmond, OR 97756For SaleMLS ID #220230074, Megan Leann Powers, Brand Realty, LLC. Oregon Datashare
- $599,9992 bd2 ba1.2k sqft5663 SW Impala Ln, Redmond, OR 97756For SaleMLS ID #220221088, Paul Michael Stevenson, Ryan Realty LLC. Oregon Datashare
- $425,0003 bd2 ba1.2k sqft2911 SW Canal Blvd, Redmond, OR 97756For SaleMLS ID #220226901, Jeffrey Casserly, Desert Sky Real Estate LLC. Oregon Datashare
- $475,0003 bd2 ba1.2k sqft946 SW 13th St, Redmond, OR 97756For SaleMLS ID #220221686, Shaini Willis, Stellar Realty Northwest. Oregon Datashare
- $417,5003 bd2 ba1k sqft2971 SW Salmon Ave, Redmond, OR 97756For SaleMLS ID #220228051, Spencer Michael Brennan, Relevant Real Estate LLC. Oregon Datashare
- $415,0003 bd2 ba1.2k sqft3118 SW Quartz Ave, Redmond, OR 97756For SaleMLS ID #220227127, Connie T Mitchell, Stellar Realty Northwest. Oregon Datashare
- $435,9003 bd2 ba1.2k sqft3595 SW Pumice Pl, Redmond, OR 97756For SaleMLS ID #220226742, Leah K Latham, Preferred Residential. Oregon Datashare
- $430,0003 bd2 ba1.5k sqft2120 NW Ivy Ave, Redmond, OR 97756For SaleMLS ID #220229639, Spencer Michael Brennan, Relevant Real Estate LLC. Oregon Datashare
- $770,0003 bd2 ba1.5k sqft1971 SW 25th St, Redmond, OR 97756For SaleMLS ID #220221440, Greg Miller, Coldwell Banker Bain. Oregon Datashare
- $400,0003 bd2 ba1k sqft3404 SW Pumice Ave, Redmond, OR 97756For SaleMLS ID #220225801, Jason Trout, Trout Realty Inc. Oregon Datashare
- $455,0003 bd2 ba1.2k sqft3172 SW Deschutes Ave, Redmond, OR 97756For SaleMLS ID #220227594, Carol Ann Armstrong, Windermere Realty Trust. Oregon Datashare
- $414,9003 bd2 ba1.1k sqft914 SW 15th St, Redmond, OR 97756For SaleMLS ID #220229115, Zachariah J Nutter, eXp Realty, LLC. Oregon Datashare
