Right in the heart of Redmond, with quick access to downtown, this light and bright single-story stick-built home offers 3 bedrooms, 1.5 baths and 1,125 square feet of living space. Granite countertops run throughout. The kitchen and dining areas have updated flooring, and the kitchen includes a dishwasher, a pantry and a laundry closet. Barn doors open to a 172 square foot bonus room. Use it as a second living area, a home office or whatever fits your day to day. Comfort is handled year-round with gas forced-air heat and A/C, plus a wood-burning fireplace for cold Central Oregon nights. Out back, the yard gives you room to spread out. There is a fire pit area and two storage sheds. Alley access with a gate makes hauling, parking and storing your gear simple.
Active
$425,000
914 SW 15th St, Redmond, OR 97756
3beds
2baths
1,125sqft
Single Family Residence
Built in 1967
4,791 Square Feet Lot
$417,300 Zestimate®
$378/sqft
$-- HOA
What's special
Wood-burning fireplaceFire pit areaTwo storage shedsGranite countertops
- 6 days
- 493
- 36
Likely to sell faster than
Zillow last checked:
Listing updated:
Listed by:
eXp Realty, LLC 888-814-9613
Source: Oregon Datashare,MLS#: 220229115
Facts & features
Interior
Bedrooms & bathrooms
- Bedrooms: 3
- Bathrooms: 2
Heating
- Forced Air
Cooling
- Central Air
Appliances
- Included: Dishwasher, Range, Water Heater
Features
- Granite Counters, Linen Closet, Primary Downstairs, Shower/Tub Combo, Solid Surface Counters
- Flooring: Carpet, Laminate
- Windows: Double Pane Windows, Vinyl Frames
- Basement: None
- Has fireplace: Yes
- Fireplace features: Living Room, Wood Burning
- Common walls with other units/homes: No Common Walls
Interior area
- Total structure area: 1,125
- Total interior livable area: 1,125 sqft
Property
Parking
- Parking features: Concrete, Driveway
- Has uncovered spaces: Yes
Features
- Levels: One
- Stories: 1
- Fencing: Fenced
- Has view: Yes
- View description: Neighborhood
Lot
- Size: 4,791 Square Feet
- Features: Landscaped, Level
Details
- Additional structures: Shed(s)
- Parcel number: 123872
- Zoning description: R5
- Special conditions: Standard
Construction
Type & style
- Home type: SingleFamily
- Architectural style: Ranch
- Property subtype: Single Family Residence
Materials
- Foundation: Other
- Roof: Composition
Condition
- New construction: No
- Year built: 1967
Utilities & green energy
- Sewer: Public Sewer
- Water: Public
Community & HOA
Community
- Security: Carbon Monoxide Detector(s), Smoke Detector(s)
- Subdivision: Taylors
HOA
- Has HOA: No
Location
- Region: Redmond
Financial & listing details
- Price per square foot: $378/sqft
- Tax assessed value: $381,810
- Annual tax amount: $2,733
- Date on market: 9/24/2026
- Listing terms: Cash,Conventional,FHA,VA Loan
- Road surface type: Paved
Estimated market value
$417,300
$396,000 - $438,000
$2,059/mo
Price history
| Date | Event | Price |
|---|---|---|
| 9/24/2026 | Listed for sale | $425,000-2.3%$378/sqft |
Source:  Oregon Datashare #220229115 Report a problem Oregon Datashare #220229115 Report a problem | ||
| 7/16/2024 | Sold | $435,000$387/sqft |
Source: Oregon Datashare #220184494 Report a problem | ||
| 6/16/2024 | Pending sale | $435,000$387/sqft |
Source: Oregon Datashare #220184494 Report a problem | ||
| 6/13/2024 | Listed for sale | $435,000+11.5%$387/sqft |
Source: Oregon Datashare #220184494 Report a problem | ||
| 12/8/2021 | Sold | $390,000-1.8%$347/sqft |
Source: Oregon Datashare #220133286 Report a problem | ||
| 10/25/2021 | Pending sale | $397,000$353/sqft |
Source: Oregon Datashare #220133286 Report a problem | ||
| 10/7/2021 | Listed for sale | $397,000+432.9%$353/sqft |
Source: Oregon Datashare #220133286 Report a problem | ||
| 4/13/2012 | Sold | $74,500$66/sqft |
Source: Public Record Report a problem | ||
| 3/31/2012 | Listed for sale | $74,500$66/sqft |
Source: John L Scott Real Estate #201202330 Report a problem | ||
Public tax history
| Year | Property taxes | Tax assessment |
|---|---|---|
| 2025 | $2,733 +4.2% | $134,050 +3% |
| 2024 | $2,622 +4.6% | $130,150 +6.1% |
| 2023 | $2,508 +6.7% | $122,680 |
| 2022 | $2,350 +6.6% | $122,680 +6.1% |
| 2021 | $2,204 | $115,650 |
| 2020 | -- | $115,650 +6.1% |
| 2019 | $2,013 | $109,020 |
| 2018 | $2,013 +2.6% | $109,020 +3% |
| 2017 | $1,963 +3.9% | $105,850 +3% |
| 2016 | $1,890 | $102,770 +3% |
| 2015 | $1,890 +5.9% | $99,780 +3% |
| 2014 | $1,784 | $96,880 +3% |
| 2013 | -- | $94,060 +27.7% |
| 2012 | -- | $73,680 -4.9% |
| 2011 | -- | $77,510 -4.9% |
| 2010 | -- | $81,510 -10.8% |
| 2009 | -- | $91,330 +3% |
| 2008 | -- | $88,670 +3% |
| 2007 | -- | $86,090 +3% |
| 2006 | -- | $83,590 +3% |
| 2005 | -- | $81,160 +6.1% |
| 2003 | -- | $76,510 -19.6% |
| 2002 | -- | $95,175 +13.3% |
| 2001 | -- | $84,010 +0.7% |
| 2000 | -- | $83,460 |
Find assessor info on the county website
Monthly payment
Est. payment
Payment breakdown
Explore the cost of this home by adjusting the details. Changes won't be saved.Climate risks
Neighborhood: 97756
Nearby schools
Schools provided by the listing agent
- Elementary: M A Lynch Elem
- Middle: Obsidian Middle
- High: Ridgeview High
Source: Oregon Datashare. This data may not be complete. We recommend contacting the local school district to confirm school assignments for this home.
Similar homes
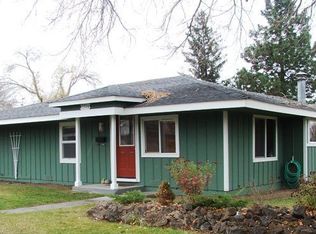
- $405,0003 bd1 ba1k sqft1036 SW 13th St, Redmond, OR 97756For Sale

 MLS ID #220224280, Amanda E Davidson-Golien, eXp Realty, LLC. Oregon Datashare
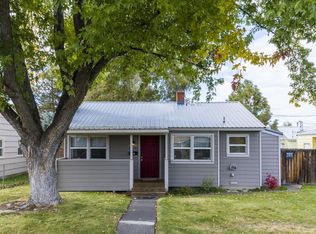
 - $425,0003 bd2 ba1.2k sqft2911 SW Canal Blvd, Redmond, OR 97756For Sale
 MLS ID #220226901, Jeffrey Casserly, Desert Sky Real Estate LLC. Oregon Datashare
 - $475,0003 bd2 ba1.2k sqft947 SW 14th St, Redmond, OR 97756For Sale
 MLS ID #220227331, Barbara Jackson, Coldwell Banker Bain. Oregon Datashare
 - $415,0003 bd2 ba1.3k sqft2227 SW Newberry Ct, Redmond, OR 97756For Sale
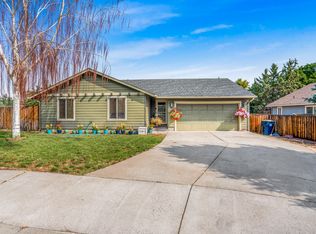 MLS ID #220227451, Hayden Smith, Windermere Realty Trust. Oregon Datashare
 - $475,0003 bd2 ba1.2k sqft946 SW 13th St, Redmond, OR 97756For SaleMLS ID #220221686, Shaini Willis, Stellar Realty Northwest. Oregon Datashare
- $439,0002 bd2 ba1.6k sqft1748 NW Nickernut Pl, Redmond, OR 97756For SaleMLS ID #220229217, Jacqueline A Roberts, Bend Premier Real Estate LLC. Oregon Datashare
- $440,0003 bd2 ba1.2k sqft3822 SW Pumice Ave, Redmond, OR 97756For SaleMLS ID #220229181, Joey Morgan, eXp Realty, LLC. Oregon Datashare
- $410,9983 bd2 ba1.2k sqft645 NW 7th St, Redmond, OR 97756For SaleMLS ID #220225062, Oleta K Yancey, Harcourts The Garner Group Real Estate. Oregon Datashare
- $519,0003 bd2 ba1.3k sqft1930 SW 27th St, Redmond, OR 97756For SaleMLS ID #220229179, Kimberly Ann Bishop, Engel & Voelkers Bend. Oregon Datashare
- $465,0002 bd2 ba1.3k sqft1056 SW 12th St, Redmond, OR 97756For SaleMLS ID #220226033, Michael Thomas Richardson, Nexus 360 Realty. Oregon Datashare
- $420,0003 bd2 ba1k sqft2971 SW Salmon Ave, Redmond, OR 97756For SaleMLS ID #220228051, Spencer Michael Brennan, Relevant Real Estate LLC. Oregon Datashare
- $439,9003 bd2 ba1k sqft2225 SW 30th Ct, Redmond, OR 97756For SaleMLS ID #220227590, Brandie Foster, Windermere Realty Trust. Oregon Datashare
- $435,0003 bd2 ba1.2k sqft3301 SW Antler Ridge Ln, Redmond, OR 97756For SaleMLS ID #220226153, Caitlin Walker Ducsik, Windermere Realty Trust. Oregon Datashare
- $415,0003 bd2 ba1.2k sqft3118 SW Quartz Ave, Redmond, OR 97756For SaleMLS ID #220227127, Connie T Mitchell, Stellar Realty Northwest. Oregon Datashare
- $450,0003 bd2 ba1.3k sqft2065 SW 35th St, Redmond, OR 97756For SaleMLS ID #220228402, Matthew Gilman, Windermere Realty Trust. Oregon Datashare
- $449,9002 bd1 ba1k sqft736 SW 10th St, Redmond, OR 97756For SaleMLS ID #220227283, Lisa M. Hart, Windermere Realty Trust. Oregon Datashare
- $410,0003 bd2 ba1k sqft3404 SW Pumice Ave, Redmond, OR 97756For SaleMLS ID #220225801, Jason Trout, Trout Realty Inc. Oregon Datashare
- $399,0003 bd1 ba1.4k sqft737 NW Elm Ave, Redmond, OR 97756For SaleMLS ID #220228239, Kristin Prosser, Cascade Hasson SIR. Oregon Datashare
- $379,0002 bd1 ba1k sqft655 SW 12th St, Redmond, OR 97756For SaleMLS ID #220227210, Joel Much, Stellar Realty Northwest. Oregon Datashare
