Tucked on a cul-de-sac, this beautiful, move-in-ready home blends comfort and function. With 4 bedrooms, 2.5 baths, a den and a dining room, there is room to fulfill any of your needs.
The main level is made for gathering. The open kitchen features a large pantry, an island with a dining bar which flows into the eating area and great room with ample windows, 9' ceilings and a cozy gas fireplace.
Upstairs, the spacious primary suite offers vaulted ceilings and a soaking tub. Three more bedrooms, a full second bath and a convenient laundry room complete the level.
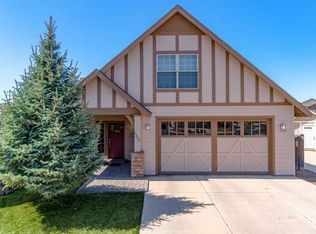
Enjoy a welcoming front porch, a large back patio, grassy yards with timed sprinklers, an area to garden, a shed, 2-car garage, and generous RV parking.
Fresh exterior paint, interior touch-ups, new carpet on main level and professionally serviced HVAC mean you can unpack and settle right in. Close to the Hub Aquatic and Recreation Center, parks, shopping and schools, this is a place you will love coming home to!
Active
$519,000
1219 SW 34th Pl, Redmond, OR 97756
4beds
3baths
2,405sqft
Single Family Residence
Built in 2007
6,098 Square Feet Lot
$513,200 Zestimate®
$216/sqft
$-- HOA
What's special
Cozy gas fireplaceGenerous rv parkingLarge back patioFresh exterior paintEating areaConvenient laundry roomDining room
- 4 days
- 534
- 54
Likely to sell faster than
Zillow last checked:
Listing updated:
Listed by:
RE/MAX Key Properties 541-728-0033
Source: Oregon Datashare,MLS#: 220231090
Facts & features
Interior
Bedrooms & bathrooms
- Bedrooms: 4
- Bathrooms: 3
Heating
- Forced Air
Cooling
- Central Air
Appliances
- Included: Dishwasher, Disposal, Dryer, Microwave, Oven, Range, Refrigerator, Washer, Water Heater
Features
- Breakfast Bar, Double Vanity, Enclosed Toilet(s), Pantry, Shower/Tub Combo, Soaking Tub
- Flooring: Carpet, Laminate
- Basement: None
- Has fireplace: Yes
- Fireplace features: Gas, Great Room
- Common walls with other units/homes: No Common Walls
Interior area
- Total structure area: 2,405
- Total interior livable area: 2,405 sqft
Property
Parking
- Total spaces: 2
- Parking features: Attached, Concrete, Garage Door Opener, RV Access/Parking
- Attached garage spaces: 2
Features
- Levels: Two
- Stories: 2
- Patio & porch: Front Porch, Patio
- Fencing: Fenced
Lot
- Size: 6,098 Square Feet
- Features: Drip System, Landscaped, Sprinkler Timer(s), Sprinklers In Front, Sprinklers In Rear
Details
- Additional structures: Shed(s)
- Parcel number: 251061
- Zoning description: R4
- Special conditions: Standard
Construction
Type & style
- Home type: SingleFamily
- Architectural style: Tudor
- Property subtype: Single Family Residence
Materials
- Frame
- Foundation: Concrete Perimeter
- Roof: Composition
Condition
- New construction: No
- Year built: 2007
Details
- Builder name: Woodhill Homes
Utilities & green energy
- Sewer: Public Sewer
- Water: Public
Community & HOA
Community
- Security: Carbon Monoxide Detector(s), Smoke Detector(s)
- Subdivision: Obsidian Meadows
HOA
- Has HOA: No
Location
- Region: Redmond
Financial & listing details
- Price per square foot: $216/sqft
- Tax assessed value: $502,510
- Annual tax amount: $4,683
- Date on market: 11/13/2026
- Cumulative days on market: 5 days
- Listing terms: Conventional,FHA,VA Loan
- Inclusions: Refrigerator, Washer/Dryer
Estimated market value
$513,200
$488,000 - $539,000
$2,725/mo
Price history
| Date | Event | Price |
|---|---|---|
| 11/13/2026 | Listed for sale | $519,000+273.1%$216/sqft |
Source:  Oregon Datashare #220231090 Report a problem | ||
| 9/10/2010 | Sold | $139,100-6.6%$58/sqft |
Source: Public Record Report a problem | ||
| 4/24/2010 | Pending sale | $149,000$62/sqft |
Source: GOBEND REALTY #201002653 Report a problem | ||
| 4/15/2010 | Price change | $149,000-2%$62/sqft |
Source: GOBEND REALTY #201002653 Report a problem | ||
| 4/7/2010 | Price change | $152,000-1.3%$63/sqft |
Source: GOBEND REALTY #201002653 Report a problem | ||
| 3/20/2010 | Listed for sale | $154,000-45%$64/sqft |
Source: GOBEND REALTY #201002653 Report a problem | ||
| 3/21/2008 | Sold | $279,900$116/sqft |
Source: Public Record Report a problem | ||
Public tax history
| Year | Property taxes | Tax assessment |
|---|---|---|
| 2025 | $4,574 +4.2% | $224,350 +3% |
| 2024 | $4,389 +4.6% | $217,820 +6.1% |
| 2023 | $4,197 +6.7% | $205,330 |
| 2022 | $3,934 +6.6% | $205,330 +6.1% |
| 2021 | $3,690 | $193,550 |
| 2020 | -- | $193,550 +6.1% |
| 2019 | $3,369 | $182,450 |
| 2018 | $3,369 +2.6% | $182,450 +3% |
| 2017 | $3,285 +3.9% | $177,140 +3% |
| 2016 | $3,163 | $171,990 +3% |
| 2015 | $3,163 +5.9% | $166,990 +3% |
| 2014 | $2,986 | $162,130 +3% |
| 2013 | -- | $157,410 +19.7% |
| 2012 | -- | $131,530 -4.8% |
| 2011 | -- | $138,170 -0.6% |
| 2010 | -- | $139,070 -9% |
| 2009 | -- | $152,830 +3% |
| 2008 | -- | $148,380 +182.8% |
| 2007 | -- | $52,470 |
Find assessor info on the county website
Monthly payment
Est. payment
Payment breakdown
Explore the cost of this home by adjusting the details. Changes won't be saved.Climate risks
Neighborhood: 97756
Nearby schools
Schools provided by the listing agent
- Elementary: Vern Patrick Elem
- Middle: Obsidian Middle
- High: Ridgeview High
Source: Oregon Datashare. This data may not be complete. We recommend contacting the local school district to confirm school assignments for this home.

Similar homes
- $549,0004 bd3 ba2.4k sqft3475 SW Lava Ave, Redmond, OR 97756For Sale
 MLS ID #220230602, Jana Beth Lamirande, Ninebark Real Estate. Oregon Datashare
- $499,9004 bd2 ba1.6k sqft2715 SW Quartz Ave, Redmond, OR 97756For Sale
 MLS ID #220230836, Ken M. Mucha, High Desert Realty, LLC. Oregon Datashare
- $459,0003 bd2 ba1.4k sqft2662 SW 27th St, Redmond, OR 97756For Sale
 MLS ID #220231187, Debbie S. Martorano, RE/MAX Key Properties. Oregon Datashare
- $489,0004 bd3 ba2k sqft2007 SW 37th St, Redmond, OR 97756For Sale
 MLS ID #220226266, Michelle Berkham, Cascade Hasson SIR. Oregon Datashare
- $514,0003 bd2 ba1.3k sqft1930 SW 27th St, Redmond, OR 97756For SaleMLS ID #220229179, Kimberly Ann Bishop, Engel & Voelkers Bend. Oregon Datashare
- $462,5003 bd2 ba1.5k sqft2655 SW Kalama Ave, Redmond, OR 97756For SaleMLS ID #220230778, Christin Christin Westmoreland, Cascade Hasson SIR. Oregon Datashare
- $530,0004 bd3 ba2k sqft3059 SW 36th St, Redmond, OR 97756For SaleMLS ID #220217946, Dustin Hewitt, Windermere Realty Trust. Oregon Datashare
- $589,0004 bd3 ba2.8k sqft2847 SW Indian Pl, Redmond, OR 97756For SaleMLS ID #220222000, Nicolette Rice, Cascade Hasson SIR. Oregon Datashare
- $449,9003 bd3 ba1.7k sqft234 SW 35th St, Redmond, OR 97756For SaleMLS ID #220230835, Korren V. Bower, Cascade Hasson SIR. Oregon Datashare
- $599,0004 bd3 ba2.2k sqft3244 SW 34th St, Redmond, OR 97756For SaleMLS ID #220228010, Katherine Guernsey, SMI Real Estate. Oregon Datashare
- $469,9003 bd3 ba1.4k sqft1770 SW 22nd Ct, Redmond, OR 97756For SaleMLS ID #220230074, Megan Leann Powers, Brand Realty, LLC. Oregon Datashare
- $545,0004 bd2 ba1.9k sqft4485 SW Salmon Ave, Redmond, OR 97756For SaleMLS ID #220218800, Rebekah Ann Frazier, eXp Realty, LLC. Oregon Datashare
- $525,0004 bd4 ba2k sqft2454 SW Wickiup Ct, Redmond, OR 97756For SaleMLS ID #220228388, Eric C Berlin, Berlin Commercial Advisors LLC. Oregon Datashare
- $545,0003 bd3 ba1.8k sqft3672 SW Volcano Ave, Redmond, OR 97756For SaleMLS ID #220225586, Spencer Michael Brennan, Relevant Real Estate LLC. Oregon Datashare
- $610,0004 bd3 ba2.1k sqft3810 SW Volcano Pl, Redmond, OR 97756For SaleMLS ID #220228715, Molly Ann Renner, Cascade Hasson SIR. Oregon Datashare
- $525,0005 bd3 ba2.2k sqft4039 SW Quartz Pl, Redmond, OR 97756For SaleMLS ID #220222020, Tammy Caruso, eXp Realty, LLC. Oregon Datashare
- $538,0003 bd2 ba1.6k sqft2021 SW 41st St, Redmond, OR 97756For SaleMLS ID #220223347, Jinger R Cain, The Cain Company LLC. Oregon Datashare
- $519,9504 bd2 ba1.9k sqft2716-2718 SW Umatilla Ave, Redmond, OR 97756For SaleMLS ID #220224831, Fred B. Johnson, Duke Warner Realty ERA Powered. Oregon Datashare
