This well-maintained, single-level home sits on a spacious corner lot directly across from the Dry Canyon Trail & the new Quartz Park. Plenty of room for RV/Boat parking. Fenced backyard featuring a garden area, a generous deck perfect for entertaining & a 14x10 storage shed w/ shelving. A covered front porch is a plus! The vaulted ceilings, gas fireplace in the living room, engineered hardwood flooring & newer carpet create a comfortable & inviting atmosphere. The kitchen is perfectly situated w/ plenty of sunlight from the large windows & a newer sliding glass door w/ a large dining area! All appliances are included. Spacious primary bedroom, walk-in closet & a beautifully remodeled primary bathroom w/ a walk-in shower. Added peace of mind w/ a new high-efficiency furnace & water heater, an irrigation system serving the front & backyard & a recently painted exterior. This home offers a nice blend of comfort, functionality, & outdoor living in a great location! Schedule a tour today!
Active
$463,900
2118 SW Pumice Ave, Redmond, OR 97756
3beds
2baths
1,492sqft
Single Family Residence
Built in 2002
7,405 Square Feet Lot
$458,000 Zestimate®
$311/sqft
$-- HOA
What's special
Recently painted exteriorWalk-in closetNewer sliding glass doorWell-maintained single-level homeSpacious corner lotLarge dining areaVaulted ceilings
- 3 days
- 510
- 83
Likely to sell faster than
Zillow last checked:
Listing updated:
Listed by:
Premiere Property Group, LLC 541-241-6860
Source: Oregon Datashare,MLS#: 220229897
Facts & features
Interior
Bedrooms & bathrooms
- Bedrooms: 3
- Bathrooms: 2
Heating
- Forced Air, Natural Gas
Cooling
- Central Air
Appliances
- Included: Dishwasher, Disposal, Dryer, Microwave, Oven, Range, Refrigerator, Washer, Water Heater
Features
- Breakfast Bar, Ceiling Fan(s), Double Vanity, Laminate Counters, Linen Closet, Primary Downstairs, Shower/Tub Combo, Vaulted Ceiling(s), Walk-In Closet(s)
- Flooring: Carpet, Hardwood, Vinyl
- Windows: Double Pane Windows, Vinyl Frames
- Basement: None
- Has fireplace: Yes
- Fireplace features: Gas, Living Room
- Common walls with other units/homes: No Common Walls
Interior area
- Total structure area: 1,492
- Total interior livable area: 1,492 sqft
Video & virtual tour
Property
Parking
- Total spaces: 2
- Parking features: Attached, On Street, RV Access/Parking
- Attached garage spaces: 2
- Has uncovered spaces: Yes
Features
- Levels: One
- Stories: 1
- Patio & porch: Covered, Deck, Front Porch
- Fencing: Fenced
- Has view: Yes
- View description: Neighborhood
Lot
- Size: 7,405 Square Feet
- Features: Corner Lot, Garden, Landscaped, Level, Sprinkler Timer(s), Sprinklers In Front, Sprinklers In Rear
Details
- Additional structures: Shed(s)
- Parcel number: 205065
- Zoning description: R3
- Special conditions: Standard
Construction
Type & style
- Home type: SingleFamily
- Architectural style: Ranch
- Property subtype: Single Family Residence
Materials
- Frame
- Foundation: Stemwall
- Roof: Composition
Condition
- New construction: No
- Year built: 2002
Utilities & green energy
- Sewer: Public Sewer
- Water: Public
Community & HOA
Community
- Security: Carbon Monoxide Detector(s), Smoke Detector(s)
- Subdivision: Mtn Gardens
HOA
- Has HOA: No
Location
- Region: Redmond
Financial & listing details
- Price per square foot: $311/sqft
- Tax assessed value: $489,350
- Annual tax amount: $3,689
- Date on market: 10/12/2026
- Cumulative days on market: 4 days
- Listing terms: Cash,Conventional,FHA,VA Loan
- Inclusions: Refrigerator, Washer/Dryer
- Exclusions: Seller's Personal Belongings
- Road surface type: Paved
Estimated market value
$458,000
$435,000 - $481,000
$2,179/mo
Price history
| Date | Event | Price |
|---|---|---|
| 10/12/2026 | Listed for sale | $463,900+57.3%$311/sqft |
Source:  Oregon Datashare #220229897 Report a problem Oregon Datashare #220229897 Report a problem | ||
| 5/18/2018 | Sold | $295,000-1.3%$198/sqft |
Source: Oregon Datashare #201802461 Report a problem | ||
| 4/19/2018 | Pending sale | $299,000$200/sqft |
Source: Windermere/Central Oregon Real Estate #201802461 Report a problem | ||
| 4/10/2018 | Listed for sale | $299,000$200/sqft |
Source: Windermere/Central Oregon Real Estate #201802461 Report a problem | ||
| 4/5/2018 | Pending sale | $299,000$200/sqft |
Source: Windermere/Central Oregon Real Estate #201802461 Report a problem | ||
| 3/21/2018 | Listed for sale | $299,000+211.8%$200/sqft |
Source: Windermere Central Or.R.E.Redm #201802461 Report a problem | ||
| 6/10/2011 | Sold | $95,900$64/sqft |
Source: Public Record Report a problem | ||
| 4/15/2011 | Listed for sale | $95,900-17.3%$64/sqft |
Source: Coldwell Banker Morris Real Estate #201102768 Report a problem | ||
| 1/27/2011 | Sold | $116,000$78/sqft |
Source: Public Record Report a problem | ||
Public tax history
| Year | Property taxes | Tax assessment |
|---|---|---|
| 2025 | $3,690 +4.2% | $180,960 +3% |
| 2024 | $3,540 +4.6% | $175,690 +6.1% |
| 2023 | $3,385 +6.7% | $165,620 |
| 2022 | $3,173 +6.6% | $165,620 +6.1% |
| 2021 | $2,976 | $156,120 |
| 2020 | -- | $156,120 +6.1% |
| 2019 | $2,718 | $147,170 |
| 2018 | $2,718 +2.6% | $147,170 +3% |
| 2017 | $2,650 +3.9% | $142,890 +3% |
| 2016 | $2,551 | $138,730 +3% |
| 2015 | $2,551 +5.9% | $134,690 +3% |
| 2014 | $2,408 | $130,770 +3% |
| 2013 | -- | $126,970 +29.4% |
| 2012 | -- | $98,090 -13.5% |
| 2011 | -- | $113,380 -8% |
| 2010 | -- | $123,280 +1.7% |
| 2009 | -- | $121,200 +3% |
| 2008 | -- | $117,670 +3% |
| 2007 | -- | $114,250 +3% |
| 2006 | -- | $110,930 +3% |
| 2005 | -- | $107,700 +174.3% |
| 2003 | -- | $39,264 |
Find assessor info on the county website
Monthly payment
Est. payment
Payment breakdown
Explore the cost of this home by adjusting the details. Changes won't be saved.Climate risks
Neighborhood: 97756
Nearby schools
Schools provided by the listing agent
- Elementary: M A Lynch Elem
- Middle: Obsidian Middle
- High: Ridgeview High
Source: Oregon Datashare. This data may not be complete. We recommend contacting the local school district to confirm school assignments for this home.


Similar homes
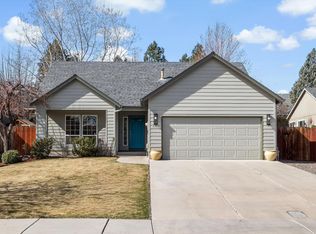
- $469,0003 bd2 ba1.4k sqft1830 SW 16th St, Redmond, OR 97756For Sale
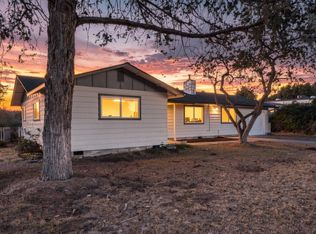
 MLS ID #220229413, Chris Sperry, Keller Williams Realty Central Oregon. Oregon Datashare
 - $514,0003 bd2 ba1.3k sqft1930 SW 27th St, Redmond, OR 97756For Sale
 MLS ID #220229179, Kimberly Ann Bishop, Engel & Voelkers Bend. Oregon Datashare
 - $485,0003 bd3 ba2k sqft3238 SW Lava Ave, Redmond, OR 97756For Sale
 MLS ID #220227511, Jamie Guier, Keller Williams Realty Central Oregon. Oregon Datashare
 - $412,5003 bd2 ba1.2k sqft2014 SW 30th St, Redmond, OR 97756For Sale
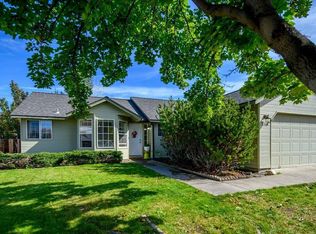 MLS ID #220229506, Kristin Prosser, Cascade Hasson SIR. Oregon Datashare
 - $529,0004 bd5 ba2k sqft1040 SW 15th St, Redmond, OR 97756For SaleMLS ID #220229800, Brandi Jo Klann, Simply Sold Realty LLC. Oregon Datashare
- $455,0003 bd2 ba1.2k sqft3172 SW Deschutes Ave, Redmond, OR 97756For SaleMLS ID #220227594, Carol Ann Armstrong, Windermere Realty Trust. Oregon Datashare
- $419,0003 bd2 ba1k sqft2225 SW 30th Ct, Redmond, OR 97756For SaleMLS ID #220227590, Brandie Foster, Windermere Realty Trust. Oregon Datashare
- $474,9903 bd3 ba1.4k sqft2548 SW Kalama Ave, Redmond, OR 97756For SaleMLS ID #220213750, Noah von Borstel, Windermere Realty Trust. Oregon Datashare
- $415,0003 bd2 ba1.2k sqft3118 SW Quartz Ave, Redmond, OR 97756For SaleMLS ID #220227127, Connie T Mitchell, Stellar Realty Northwest. Oregon Datashare
- $475,0003 bd2 ba1.2k sqft946 SW 13th St, Redmond, OR 97756For SaleMLS ID #220221686, Shaini Willis, Stellar Realty Northwest. Oregon Datashare
- $435,9003 bd2 ba1.2k sqft3595 SW Pumice Pl, Redmond, OR 97756For SaleMLS ID #220226742, Leah K Latham, Preferred Residential. Oregon Datashare
- $399,9003 bd2 ba1.1k sqft444 SW 28th St, Redmond, OR 97756For SaleMLS ID #220229466, Christy Symons, Keller Williams Realty Central Oregon. Oregon Datashare
- $417,5003 bd2 ba1k sqft2971 SW Salmon Ave, Redmond, OR 97756For SaleMLS ID #220228051, Spencer Michael Brennan, Relevant Real Estate LLC. Oregon Datashare
- $425,0003 bd2 ba1.2k sqft2911 SW Canal Blvd, Redmond, OR 97756For SaleMLS ID #220226901, Jeffrey Casserly, Desert Sky Real Estate LLC. Oregon Datashare
- $549,0003 bd2 ba1.7k sqft2350 SW Indian Ave, Redmond, OR 97756For SaleMLS ID #220228093, Wendi Ann Monroe-Kidwell, Cascade Hasson SIR. Oregon Datashare
- $419,9003 bd2 ba1.1k sqft914 SW 15th St, Redmond, OR 97756For SaleMLS ID #220229115, Zachariah J Nutter, eXp Realty, LLC. Oregon Datashare
- $465,0002 bd2 ba1.3k sqft1056 SW 12th St, Redmond, OR 97756For SaleMLS ID #220226033, Michael Thomas Richardson, Nexus 360 Realty. Oregon Datashare
- $485,0003 bd3 ba1.6k sqft2910 SW Yew Park Ln, Redmond, OR 97756For SaleMLS ID #220226621, Mark Ossinger, Central Oregon Realty Group. Oregon Datashare
