Welcome to your Central Oregon retreat in desirable Eagle Crest Resort! This charming chalet-style home offers a comfortable layout designed for gathering with family and friends. Enjoy golf course views from the partially shaded deck overlooking the 13th green and 14th tee--perfect for morning coffee or relaxing evenings. The thoughtful floor plan encourages social interaction and makes hosting guests easy. Offered fully turn-key, the home is ready for immediate enjoyment as a full-time residence, vacation getaway, or investment opportunity. A detached garage provides excellent storage for outdoor gear, bikes, and golf clubs. Eagle Crest features exceptional amenities including golf courses, miles of paved biking and running trails, pools, fitness centers, and abundant wildlife viewing. Conveniently located just minutes from Redmond for shopping, dining, and services, and a short drive to Bend and Mt. Bachelor recreation. Enjoy the best of Central Oregon living right from your door.
Active
$549,900
1885 Cinnamon Teal Dr, Redmond, OR 97756
3beds
2baths
1,471sqft
:
Get pre-qualified$4,468/mo
Single Family Residence
Built in 1999
3,920 Square Feet Lot
$540,400 Zestimate®
$374/sqft
$741/mo HOA
What's special
Charming chalet-style home
- 133 days |
- 273 |
- 13 |
Zillow last checked:
Listing updated:
Listed by:
Epique Realty 503-819-9191
Source: Oregon Datashare,MLS#: 220217886
Facts & features
Interior
Bedrooms & bathrooms
- Bedrooms: 3
- Bathrooms: 2
Heating
- Electric, Forced Air, Heat Pump
Cooling
- Central Air, Heat Pump
Appliances
- Included: Dishwasher, Disposal, Dryer, Microwave, Range, Range Hood, Refrigerator, Washer, Water Heater
Features
- Breakfast Bar, Ceiling Fan(s), Fiberglass Stall Shower, Laminate Counters, Linen Closet, Open Floorplan, Shower/Tub Combo, Smart Thermostat, Soaking Tub, Tile Counters, Vaulted Ceiling(s), Walk-In Closet(s)
- Flooring: Carpet, Laminate, Tile, Vinyl
- Windows: Double Pane Windows, Vinyl Frames
- Basement: None
- Has fireplace: Yes
- Fireplace features: Great Room, Wood Burning
- Common walls with other units/homes: No Common Walls
Interior area
- Total structure area: 1,471
- Total interior livable area: 1,471 sqft
Video & virtual tour
Property
Parking
- Total spaces: 2
- Parking features: Detached, Driveway, Garage Door Opener
- Garage spaces: 2
- Has uncovered spaces: Yes
Features
- Levels: Two
- Stories: 2
- Patio & porch: Covered, Deck, Patio, Porch, Rear Porch
- Spa features: Spa/Hot Tub
- Has view: Yes
- View description: Golf Course, Neighborhood
Lot
- Size: 3,920 Square Feet
- Features: Landscaped, Level, Native Plants, On Golf Course, Sprinkler Timer(s), Sprinklers In Front, Sprinklers In Rear
Details
- Additional structures: Storage
- Parcel number: 199567
- Zoning description: EFUSC
- Special conditions: Standard
Construction
Type & style
- Home type: SingleFamily
- Architectural style: Chalet
- Property subtype: Single Family Residence
Materials
- Frame
- Foundation: Stemwall
- Roof: Composition
Condition
- New construction: No
- Year built: 1999
Utilities & green energy
- Sewer: Private Sewer, Public Sewer, Septic Tank
- Water: Backflow Domestic, Private
Community & HOA
Community
- Features: Pool, Pickleball, Access to Public Lands, Park, Playground, Short Term Rentals Allowed, Sport Court, Tennis Court(s), Trail(s)
- Security: Carbon Monoxide Detector(s), Smoke Detector(s)
- Subdivision: Ridge At Eagle Crest
HOA
- Has HOA: Yes
- Amenities included: Fitness Center, Golf Course, Landscaping, Park, Pickleball Court(s), Playground, Pool, Resort Community, Restaurant, RV/Boat Storage, Sewer, Snow Removal, Sport Court, Tennis Court(s), Trail(s), Water
- HOA fee: $741 monthly
Location
- Region: Redmond
Financial & listing details
- Price per square foot: $374/sqft
- Tax assessed value: $580,810
- Annual tax amount: $5,345
- Date on market: 3/26/2026
- Cumulative days on market: 133 days
- Listing terms: Cash,Conventional,FHA,VA Loan
- Inclusions: Fully Furnished
- Exclusions: Few items in locked cabinets
- Road surface type: Paved
Estimated market value
$540,400
$513,000 - $567,000
$2,510/mo
Price history
| Date | Event | Price |
|---|---|---|
| 3/26/2026 | Listed for sale | $549,900-9.8%$374/sqft |
Source:  Oregon Datashare #220217886 Report a problem Oregon Datashare #220217886 Report a problem | ||
| 11/5/2021 | Sold | $609,500+3.3%$414/sqft |
Source: Oregon Datashare #220133036 Report a problem | ||
| 10/5/2021 | Pending sale | $590,000$401/sqft |
Source: Oregon Datashare #220133036 Report a problem | ||
| 10/2/2021 | Listed for sale | $590,000+145.8%$401/sqft |
Source: Oregon Datashare #220133036 Report a problem | ||
| 8/9/2013 | Sold | $240,000-17.8%$163/sqft |
Source: Public Record Report a problem | ||
| 7/19/2004 | Sold | $292,000$199/sqft |
Source: Public Record Report a problem | ||
Public tax history
| Year | Property taxes | Tax assessment |
|---|---|---|
| 2025 | $5,345 +4.6% | $316,080 +3% |
| 2024 | $5,110 +4.9% | $306,880 +6.1% |
| 2023 | $4,871 +8.9% | $289,280 |
| 2022 | $4,471 +3.1% | $289,280 +6.1% |
| 2021 | $4,336 | $272,680 |
| 2020 | -- | $272,680 +6.1% |
| 2019 | $3,933 | $257,030 |
| 2018 | $3,933 +2.5% | $257,030 +3% |
| 2017 | $3,839 +5.2% | $249,550 +3% |
| 2016 | $3,649 | $242,290 +3% |
| 2015 | $3,649 +9.6% | $235,240 +3% |
| 2014 | $3,330 | $228,390 +1.2% |
| 2013 | -- | $225,700 +3% |
| 2012 | -- | $219,130 +3% |
| 2011 | -- | $212,750 +3% |
| 2010 | -- | $206,560 +3% |
| 2009 | -- | $200,550 +3% |
| 2008 | -- | $194,710 |
Find assessor info on the county website
Monthly payment
Est. payment
Payment breakdown
Explore the cost of this home by adjusting the details. Changes won't be saved.Climate risks
Neighborhood: 97756
Nearby schools
GreatSchools rating
- 9/10Tumalo Community SchoolGrades: K-5Distance: 8.1 mi
- 6/10Obsidian Middle SchoolGrades: 6-8Distance: 4.6 mi
- 7/10Ridgeview High SchoolGrades: 9-12Distance: 3.3 mi
Schools provided by the listing agent
- Elementary: Tumalo Community School
- Middle: Obsidian Middle
- High: Ridgeview High
Source: Oregon Datashare. This data may not be complete. We recommend contacting the local school district to confirm school assignments for this home.
- $619,4003 bd2 ba1.4k sqft1875 Cinnamon Teal Dr, Redmond, OR 97756Off Market
- $576,9003 bd2 ba1.4k sqft1895 Cinnamon Teal Dr, Redmond, OR 97756Off Market
- $580,1003 bd2 ba1.4k sqft1865 Cinnamon Teal Dr, Redmond, OR 97756Off Market
- $607,6003 bd2 ba1.4k sqft1855 Cinnamon Teal Dr, Redmond, OR 97756Off Market
- $465,0002 bd2 ba1.3k sqft8598 Red Wing Ln, Redmond, OR 97756Sold
- $414,0002 bd2 ba1.4k sqft8588 Red Wing Ln, Redmond, OR 97756Pending
- $--2 bd2 ba1.4k sqft8588 Red Wing Ln #ID1247445P, Redmond, OR 97756Off Market
- $499,0003 bd2 ba1.4k sqft8578 Red Wing Ln, Redmond, OR 97756For Sale
A local agent can set up tours, give advice and negotiate with sellers.
A local lender can help you make sure your offer is ready when you are.
Similar homes
- $499,0003 bd2 ba1.4k sqft8578 Red Wing Ln, Redmond, OR 97756For Sale

 MLS ID #220224318, Stephanie Wilson Ruiz, Cascade Hasson SIR. Oregon Datashare
 - $595,0003 bd2 ba1.4k sqft1845 Cinnamon Teal Dr, Redmond, OR 97756For Sale
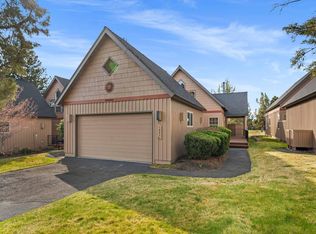 MLS ID #220216487, Robyn M Fields, Eagle Crest Properties Inc. Oregon Datashare
 - $479,0003 bd2 ba1.3k sqft8778 Cliff Swallow Dr, Redmond, OR 97756For Sale
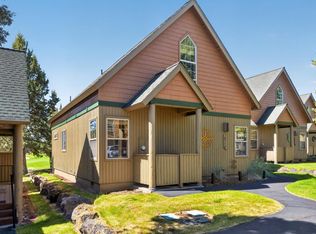 MLS ID #220222663, Jacqueline L Sebulsky, Cascade Hasson SIR. Oregon Datashare
 - $499,0003 bd2 ba1.3k sqft8855 Canyon Wren Ct, Redmond, OR 97756For Sale
 MLS ID #220215106, Kris Anthony Warner, Duke Warner Realty ERA Powered. Oregon Datashare
 - $485,0003 bd2 ba1.3k sqft8811 Cliff Swallow Dr, Redmond, OR 97756For SaleMLS ID #220217641, Patti E Williamson, Windermere Heritage. Oregon Datashare
- $565,0003 bd2 ba1.7k sqft2258 SW 36th St, Redmond, OR 97756For SaleMLS ID #220226452, Susie G. Biggs, High Desert Realty, LLC. Oregon Datashare
- $469,0002 bd2 ba1.3k sqft1643 Prairie Falcon Dr, Redmond, OR 97756For SaleMLS ID #220220055, Diana Irvine, Eagle Crest Properties Inc. Oregon Datashare
- $415,0003 bd2 ba1.3k sqft1612 Prairie Falcon Dr, Redmond, OR 97756For SaleMLS ID #220217941, Kelly Ann Powell, Windermere Realty Trust. Oregon Datashare
- $549,9503 bd2 ba1.3k sqft11030 Desert Sky Loop, Redmond, OR 97756For SaleMLS ID #220208934, Jenna Karin Raanes, Cascade Hasson SIR. Oregon Datashare
- $525,0003 bd2 ba1.3k sqft320 Split Rail Ln, Redmond, OR 97756For SaleMLS ID #220224626, Diana Irvine, Eagle Crest Properties Inc. Oregon Datashare
- $573,5003 bd2 ba1.6k sqft2021 SW 41st St, Redmond, OR 97756For SaleMLS ID #220223347, Jinger R Cain, The Cain Company LLC. Oregon Datashare
- $450,0002 bd2 ba1.3k sqft8825 Canyon Wren Ct, Redmond, OR 97756For SaleMLS ID #220202635, Chris Sperry, Keller Williams Realty Central Oregon. Oregon Datashare
- $439,0002 bd2 ba1.3k sqft1640 Cinnamon Teal Dr, Redmond, OR 97756For SaleMLS ID #220213847, Stacey Sebastian, Sunny in Bend 1% Realty. Oregon Datashare
- $524,9003 bd3 ba1.5k sqft8520 Golden Pheasant Ct, Redmond, OR 97756For SaleMLS ID #220224074, Holly Cole, Keller Williams Realty Central Oregon. Oregon Datashare
- $510,0003 bd3 ba1.5k sqft902 Golden Pheasant Dr, Redmond, OR 97756For SaleMLS ID #220223096, Amanda J Cook, Berkshire Hathaway SR. Oregon Datashare
- $520,0003 bd2 ba1.3k sqft11104 Desert Sky Loop, Redmond, OR 97756For SaleMLS ID #220196833, Emily Jane Cunningham, Coldwell Banker Bain. Oregon Datashare
- $499,0003 bd3 ba1.4k sqft999 Golden Pheasant Dr, Redmond, OR 97756For SaleMLS ID #220219398, Haley McFarlane, Redfin. Oregon Datashare
- $495,0003 bd2 ba1.5k sqft3775 SW Ben Hogan Dr, Redmond, OR 97756For SaleMLS ID #220225019, Barbara Jackson, Coldwell Banker Bain. Oregon Datashare
- $575,0003 bd2 ba1.6k sqft1922 NW Wildflower Pl, Redmond, OR 97756For SaleMLS ID #220224995, Dustin Hewitt, Windermere Realty Trust. Oregon Datashare
- $498,0003 bd3 ba1.8k sqft743 Sage Country Ct, Redmond, OR 97756For SaleMLS ID #220226327, Diana Irvine, Eagle Crest Properties Inc. Oregon Datashare
