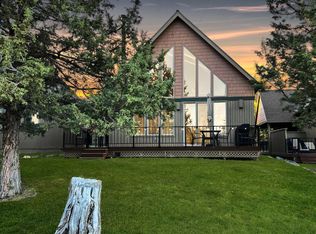
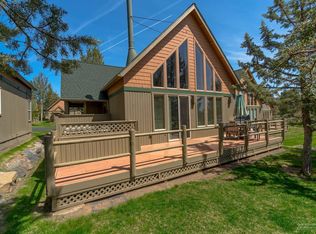
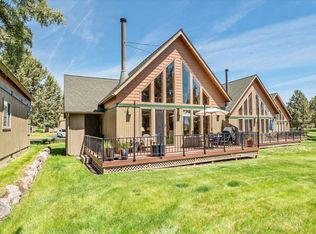
Experience the best of Central Oregon resort living in this charming Eagle Crest chalet overlooking the 14th fairway of The Ridge Golf Course.Nestled in a picturesque golf course setting, this turnkey retreat blends rustic NW character with modern comfort, featuring vaulted ceilings, warm wood accents, an inviting great room, and a cozy fireplace that creates the perfect mountain-lodge atmosphere.
The thoughtfully designed floor plan offers 3 bedrooms, 2 bathrooms, and a versatile loft space, providing room for family and guests alike. The open-concept living area flows seamlessly to an expansive deck where you can relax, entertain, and take in sweeping fairway views and Central Oregon sunsets. Located within the highly sought-after Eagle Crest Resort community, homeowners enjoy access to world-class amenities, including golf, pools, fitness facilities, trails, sports courts, dining, and year-round recreation. Whether you're searching for a full-time residence or vacation getaway.
Active
$479,000
8778 Cliff Swallow Dr, Redmond, OR 97756
3beds
2baths
1,386sqft
Single Family Residence
Built in 2000
2,178 Square Feet Lot
$473,300 Zestimate®
$346/sqft
$536/mo HOA
What's special
- 136 days
- 95
- 6
Zillow last checked:
Listing updated:
Listed by:
Cascade Hasson SIR 541-383-7600
Source: Oregon Datashare,MLS#: 220222663
Facts & features
Interior
Bedrooms & bathrooms
- Bedrooms: 3
- Bathrooms: 2
Heating
- Electric, Forced Air
Cooling
- Central Air
Appliances
- Included: Dishwasher, Disposal, Dryer, Range, Refrigerator, Washer, Water Heater
Features
- Smart Lock(s), Breakfast Bar, Ceiling Fan(s), Open Floorplan, Shower/Tub Combo
- Flooring: Carpet, Hardwood, Stone, Vinyl
- Basement: None
- Has fireplace: Yes
- Fireplace features: Great Room
- Common walls with other units/homes: No Common Walls
Interior area
- Total structure area: 1,386
- Total interior livable area: 1,386 sqft
Property
Parking
- Parking features: Asphalt
Features
- Levels: Two
- Stories: 2
- Patio & porch: Deck
- Spa features: Spa/Hot Tub
- Has view: Yes
- View description: Golf Course, Neighborhood
Lot
- Size: 2,178 Square Feet
- Features: Landscaped, Level, On Golf Course
Details
- Parcel number: 192640
- Zoning description: EFUSC
- Special conditions: Standard
Construction
Type & style
- Home type: SingleFamily
- Architectural style: Chalet
- Property subtype: Single Family Residence
Materials
- Frame
- Foundation: Stemwall
- Roof: Composition
Condition
- New construction: No
- Year built: 2000
Utilities & green energy
- Sewer: Public Sewer
- Water: Public
Community & HOA
Community
- Features: Pool, Pickleball, Playground, Short Term Rentals Allowed, Tennis Court(s), Trail(s)
- Security: Carbon Monoxide Detector(s), Smoke Detector(s)
- Subdivision: Eagle Crest
HOA
- Has HOA: Yes
- Amenities included: Clubhouse, Fitness Center, Golf Course, Landscaping, Park, Pickleball Court(s), Playground, Pool, Resort Community, Snow Removal, Tennis Court(s), Trail(s)
- HOA fee: $536 monthly
Location
- Region: Redmond
Financial & listing details
- Price per square foot: $346/sqft
- Tax assessed value: $470,280
- Annual tax amount: $4,277
- Date on market: 6/3/2026
- Cumulative days on market: 137 days
- Listing terms: Cash,Conventional,FHA
- Inclusions: All Furnishings
- Exclusions: Sellers Personal Property
- Road surface type: Paved
Estimated market value
$473,300
$450,000 - $497,000
$2,189/mo
Price history
| Date | Event | Price |
|---|---|---|
| 6/3/2026 | Listed for sale | $479,000-4.2%$346/sqft |
Source:  Oregon Datashare #220222663 Report a problem Oregon Datashare #220222663 Report a problem | ||
| 1/31/2025 | Sold | $499,900$361/sqft |
Source: Oregon Datashare #220191225 Report a problem | ||
| 1/13/2025 | Pending sale | $499,900$361/sqft |
Source: Oregon Datashare #220191225 Report a problem | ||
| 11/9/2024 | Listed for sale | $499,900$361/sqft |
Source: Oregon Datashare #220191225 Report a problem | ||
| 10/14/2024 | Pending sale | $499,900$361/sqft |
Source: Oregon Datashare #220191225 Report a problem | ||
| 10/11/2024 | Listed for sale | $499,900+53.8%$361/sqft |
Source: Oregon Datashare #220191225 Report a problem | ||
| 8/7/2020 | Sold | $325,000-1.4%$234/sqft |
Source: Oregon Datashare #220103790 Report a problem | ||
| 7/3/2020 | Pending sale | $329,500$238/sqft |
Source: Eagle Crest Properties Inc #220103790 Report a problem | ||
| 6/27/2020 | Listed for sale | $329,500+56.9%$238/sqft |
Source: Eagle Crest Properties Inc #220103790 Report a problem | ||
| 7/1/2015 | Sold | $210,000+1.4%$152/sqft |
Source: Public Record Report a problem | ||
| 9/29/2011 | Sold | $207,000$149/sqft |
Source: Public Record Report a problem | ||
Public tax history
| Year | Property taxes | Tax assessment |
|---|---|---|
| 2025 | $4,277 +4.6% | $252,920 +3% |
| 2024 | $4,089 +4.9% | $245,560 +6.1% |
| 2023 | $3,898 +9% | $231,470 |
| 2022 | $3,577 +3.1% | $231,470 +6.1% |
| 2021 | $3,469 | $218,190 |
| 2020 | -- | $218,190 +6.1% |
| 2019 | $3,147 | $205,670 |
| 2018 | $3,147 +2.5% | $205,670 +3% |
| 2017 | $3,072 +5% | $199,680 +3% |
| 2016 | $2,925 | $193,870 +3% |
| 2015 | $2,925 +9.7% | $188,230 +3% |
| 2014 | $2,665 | $182,750 +2% |
| 2013 | -- | $179,220 +3% |
| 2012 | -- | $174,000 +3% |
| 2011 | -- | $168,940 +3% |
| 2010 | -- | $164,020 +3% |
| 2009 | -- | $159,250 +3% |
| 2008 | -- | $154,620 |
Find assessor info on the county website
Monthly payment
Est. payment
Payment breakdown
Explore the cost of this home by adjusting the details. Changes won't be saved.Climate risks
Neighborhood: 97756
Nearby schools
Schools provided by the listing agent
- Elementary: Tumalo Community School
- Middle: Obsidian Middle
- High: Ridgeview High
Source: Oregon Datashare. This data may not be complete. We recommend contacting the local school district to confirm school assignments for this home.
Similar homes
- $470,0003 bd2 ba1.3k sqft8848 Cliff Swallow Dr, Redmond, OR 97756For Sale

 MLS ID #220228176, Kristin Ann Kiesel, Redfin. Oregon Datashare
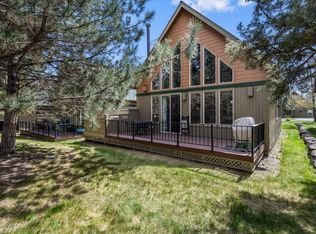
 - $485,0003 bd2 ba1.3k sqft8811 Cliff Swallow Dr, Redmond, OR 97756For Sale
 MLS ID #220217641, Patti E Williamson, Windermere Heritage. Oregon Datashare
 - $497,0003 bd2 ba1.3k sqft1732 Prairie Falcon Dr, Redmond, OR 97756For Sale
 MLS ID #220227830, Diane A. Burns, Heartland Realty LLC. Oregon Datashare
 - $499,0003 bd2 ba1.4k sqft8578 Red Wing Ln, Redmond, OR 97756For Sale
 MLS ID #220224318, Stephanie Wilson Ruiz, Cascade Hasson SIR. Oregon Datashare
 - $460,0003 bd2 ba1.3k sqft8855 Canyon Wren Ct, Redmond, OR 97756For SaleMLS ID #220215106, Kris Anthony Warner, Duke Warner Realty ERA Powered. Oregon Datashare
- $525,0003 bd2 ba1.4k sqft1885 Cinnamon Teal Dr, Redmond, OR 97756For SaleMLS ID #220217886, Joshua Stephen Grossman, Epique Realty. Oregon Datashare
- $429,0002 bd2 ba1.3k sqft1643 Prairie Falcon Dr, Redmond, OR 97756For SaleMLS ID #220220055, Diana Irvine, Eagle Crest Properties Inc. Oregon Datashare
- $419,0002 bd2 ba1.3k sqft1640 Cinnamon Teal Dr, Redmond, OR 97756For SaleMLS ID #220213847, Stacey Sebastian, Sunny in Bend 1% Realty. Oregon Datashare
- $510,0003 bd2 ba1.3k sqft11104 Desert Sky Loop, Redmond, OR 97756For SaleMLS ID #220229584, Emily Jane Cunningham, Coldwell Banker Bain. Oregon Datashare
- $499,0003 bd3 ba1.4k sqft999 Golden Pheasant Dr, Redmond, OR 97756For SaleMLS ID #220229419, Grady Thomas Garrison, Engel & Voelkers Bend. Oregon Datashare
- $595,0003 bd2 ba1.4k sqft1845 Cinnamon Teal Dr, Redmond, OR 97756For SaleMLS ID #220216487, Robyn M Fields, Eagle Crest Properties Inc. Oregon Datashare
- $480,0002 bd2 ba1.1k sqft6920 Robin Ct, Redmond, OR 97756For SaleMLS ID #220229754, Sara Elizabeth Cullen, Ninebark Real Estate. Oregon Datashare
- $510,0003 bd3 ba1.5k sqft902 Golden Pheasant Dr, Redmond, OR 97756For SaleMLS ID #220223096, Amanda J Cook, Berkshire Hathaway SR. Oregon Datashare
- $520,0003 bd2 ba1.3k sqft320 Split Rail Ln, Redmond, OR 97756For SaleMLS ID #220224626, Diana Irvine, Eagle Crest Properties Inc. Oregon Datashare
- $524,9003 bd3 ba1.5k sqft8520 Golden Pheasant Ct, Redmond, OR 97756For SaleMLS ID #220224074, Holly Cole, Keller Williams Realty Central Oregon. Oregon Datashare
- $544,9003 bd2 ba1.6k sqft2021 SW 41st St, Redmond, OR 97756For SaleMLS ID #220223347, Jinger R Cain, The Cain Company LLC. Oregon Datashare
- $495,0003 bd3 ba1.8k sqft10869 Village Loop, Redmond, OR 97756For SaleMLS ID #220226106, Will Florence, Knightsbridge International. Oregon Datashare
- $539,5002 bd3 ba1.5k sqft11122 Bunk House Ln, Redmond, OR 97756For SaleMLS ID #220227797, Felicia Aurora Mondragon, Keller Williams Realty, Eugene and Springfield. Oregon Datashare
- $498,0003 bd3 ba1.8k sqft743 Sage Country Ct, Redmond, OR 97756For SaleMLS ID #220226327, Diana Irvine, Eagle Crest Properties Inc. Oregon Datashare
- $495,0003 bd3 ba1.8k sqft11170 Village Loop, Redmond, OR 97756For SaleMLS ID #220218863, Joey Morgan, eXp Realty, LLC. Oregon Datashare
