Nestled overlooking the 17th green & fairway of The Ridge Course, this classic chalet offers a perfect blend of comfort and recreation. With three bedrooms, two bathrooms, and a bonus loft space, this home provides ample room for both relaxation and entertainment. As you step inside, you'll be greeted by a well-appointed interior that exudes warmth and character. The property comes furnished, allowing you to move in with ease and start enjoying your new lifestyle right away. There is a large window in the dining space and gas fireplace in living area. The primary bedroom offers a tranquil retreat after a day of adventure, while the additional bedrooms and loft provide comfortable accommodations for family or visitors. Chalet situated at a point of view allowing for privacy and abounds with green space. Located within Eagle Crest Resort, residents enjoy access to a wealth of amenities and activities.
Active
$499,000
8855 Canyon Wren Ct, Redmond, OR 97756
3beds
2baths
1,328sqft
:
Get pre-qualified$3,951/mo
Single Family Residence
Built in 1997
2,178 Square Feet Lot
$493,300 Zestimate®
$376/sqft
$536/mo HOA
What's special
- 169 days |
- 176 |
- 8 |
Zillow last checked:
Listing updated:
Listed by:
Duke Warner Realty ERA Powered 541-382-8262
Source: Oregon Datashare,MLS#: 220215106
Facts & features
Interior
Bedrooms & bathrooms
- Bedrooms: 3
- Bathrooms: 2
Heating
- Forced Air, Heat Pump
Cooling
- Central Air, Heat Pump
Appliances
- Included: Dishwasher, Disposal, Dryer, Range, Refrigerator, Washer, Water Heater
Features
- Built-in Features, Laminate Counters, Linen Closet, Primary Downstairs, Shower/Tub Combo
- Flooring: Carpet, Laminate, Simulated Wood, Stone, Vinyl
- Windows: Double Pane Windows, Vinyl Frames
- Basement: None
- Has fireplace: Yes
- Fireplace features: Gas, Great Room
- Common walls with other units/homes: No Common Walls
Interior area
- Total structure area: 1,328
- Total interior livable area: 1,328 sqft
Property
Parking
- Parking features: Asphalt, No Garage, Shared Driveway
- Has uncovered spaces: Yes
Features
- Levels: Two
- Stories: 2
- Patio & porch: Deck
- Has private pool: Yes
- Pool features: Association
- Spa features: Indoor Spa/Hot Tub, Spa/Hot Tub
- Has view: Yes
- View description: Golf Course, Panoramic, Park/Greenbelt
Lot
- Size: 2,178 Square Feet
- Features: Landscaped, Level, On Golf Course, Sprinkler Timer(s)
Details
- Parcel number: 191678
- Zoning description: Residential
- Special conditions: Standard
Construction
Type & style
- Home type: SingleFamily
- Architectural style: Chalet,Northwest
- Property subtype: Single Family Residence
Materials
- Frame
- Foundation: Stemwall
- Roof: Composition
Condition
- New construction: No
- Year built: 1997
Utilities & green energy
- Sewer: Public Sewer
- Water: Private, Public
Community & HOA
Community
- Features: Pool, Park, Short Term Rentals Allowed, Tennis Court(s), Trail(s)
- Security: Carbon Monoxide Detector(s), Smoke Detector(s)
- Subdivision: Eagle Crest
HOA
- Has HOA: Yes
- Amenities included: Clubhouse, Fitness Center, Golf Course, Park, Pickleball Court(s), Playground, Pool, Resort Community, Restaurant, Sewer, Snow Removal, Tennis Court(s), Trail(s)
- HOA fee: $536 monthly
Location
- Region: Redmond
Financial & listing details
- Price per square foot: $376/sqft
- Tax assessed value: $541,890
- Annual tax amount: $5,170
- Date on market: 2/13/2026
- Cumulative days on market: 170 days
- Listing terms: Cash,Conventional
- Inclusions: Personal Property/Furnishings currently in the home.
- Exclusions: Owners personal property in locked owner's storage.
- Road surface type: Paved
Estimated market value
$493,300
$459,000 - $523,000
$2,333/mo
Price history
| Date | Event | Price |
|---|---|---|
| 2/13/2026 | Listed for sale | $499,000-4.9%$376/sqft |
Source:  Oregon Datashare #220215106 Report a problem Oregon Datashare #220215106 Report a problem | ||
| 11/4/2025 | Listing removed | $524,900$395/sqft |
Source: Oregon Datashare #220197709 Report a problem | ||
| 7/2/2025 | Price change | $524,900-6.1%$395/sqft |
Source: Oregon Datashare #220197709 Report a problem | ||
| 3/19/2025 | Listed for sale | $559,000$421/sqft |
Source: Oregon Datashare #220197709 Report a problem | ||
Public tax history
| Year | Property taxes | Tax assessment |
|---|---|---|
| 2025 | $5,171 +4.6% | $305,750 +3% |
| 2024 | $4,943 +4.9% | $296,850 +6.1% |
| 2023 | $4,712 +9% | $279,820 |
| 2022 | $4,325 +3.1% | $279,820 +6.1% |
| 2021 | $4,194 | $263,760 |
| 2020 | -- | $263,760 +6.1% |
| 2019 | $3,805 | $248,630 |
| 2018 | $3,805 +2.5% | $248,630 +3% |
| 2017 | $3,713 +6.7% | $241,390 +3% |
| 2016 | $3,479 | $234,360 +3% |
| 2015 | $3,479 +13.1% | $227,540 +7.8% |
| 2014 | $3,077 | $210,980 -6.4% |
| 2013 | -- | $225,490 +3.2% |
| 2012 | -- | $218,570 -0.2% |
| 2011 | -- | $218,930 +3% |
| 2010 | -- | $212,560 +3% |
| 2009 | -- | $206,370 +3% |
| 2008 | -- | $200,360 |
Find assessor info on the county website
Monthly payment
Est. payment
Payment breakdown
Explore the cost of this home by adjusting the details. Changes won't be saved.Climate risks
Neighborhood: 97756
Nearby schools
GreatSchools rating
- 9/10Tumalo Community SchoolGrades: K-5Distance: 8.1 mi
- 6/10Obsidian Middle SchoolGrades: 6-8Distance: 4.7 mi
- 7/10Ridgeview High SchoolGrades: 9-12Distance: 3.5 mi
Schools provided by the listing agent
- Elementary: Tumalo Community School
- Middle: Obsidian Middle
- High: Ridgeview High
Source: Oregon Datashare. This data may not be complete. We recommend contacting the local school district to confirm school assignments for this home.
- $498,1002 bd2 ba1.3k sqft8845 Canyon Wren Ct, Redmond, OR 97756Off Market
- $439,0002 bd2 ba1.3k sqft1640 Cinnamon Teal Dr, Redmond, OR 97756For Sale
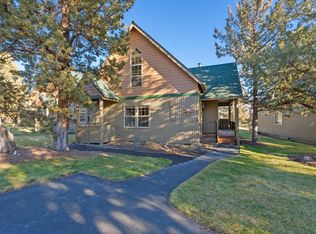
- $436,6003 bd2 ba1.3k sqft8835 Canyon Wren Ct, Redmond, OR 97756Off Market
- $450,0002 bd2 ba1.3k sqft8825 SW Canyon Wren Ct, Redmond, OR 97756For Sale

- $486,3002 bd2 ba1.3k sqft1600 Cinnamon Teal Dr, Redmond, OR 97756Off Market
- $450,0002 bd2 ba1.3k sqft8825 Canyon Wren Ct, Redmond, OR 97756For Sale
- $516,2003 bd2 ba1.3k sqft17112 Prairie Falcon, Redmond, OR 97756Off Market
- $479,0002 bd2 ba1.3k sqft8815 Canyon Wren Ct, Redmond, OR 97756Off Market
A local agent can set up tours, give advice and negotiate with sellers.
A local lender can help you make sure your offer is ready when you are.
Similar homes
- $479,0003 bd2 ba1.3k sqft8778 Cliff Swallow Dr, Redmond, OR 97756For Sale
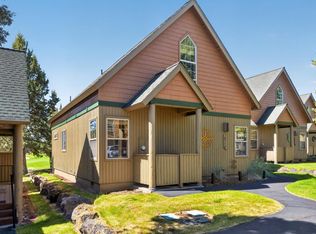
 MLS ID #220222663, Jacqueline L Sebulsky, Cascade Hasson SIR. Oregon Datashare
 - $485,0003 bd2 ba1.3k sqft8811 Cliff Swallow Dr, Redmond, OR 97756For Sale
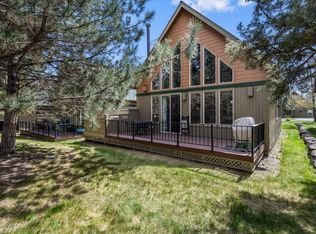 MLS ID #220217641, Patti E Williamson, Windermere Heritage. Oregon Datashare
 - $515,0003 bd2 ba1.4k sqft8578 Red Wing Ln, Redmond, OR 97756For Sale
 MLS ID #220224318, Stephanie Wilson Ruiz, Cascade Hasson SIR. Oregon Datashare
 - $469,0002 bd2 ba1.3k sqft1643 Prairie Falcon Dr, Redmond, OR 97756For Sale
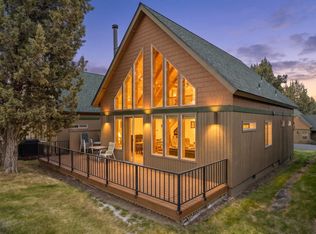 MLS ID #220220055, Diana Irvine, Eagle Crest Properties Inc. Oregon Datashare
 - $549,9003 bd2 ba1.4k sqft1885 Cinnamon Teal Dr, Redmond, OR 97756For SaleMLS ID #220217886, Joshua Stephen Grossman, Epique Realty. Oregon Datashare
- $415,0003 bd2 ba1.3k sqft1612 Prairie Falcon Dr, Redmond, OR 97756For SaleMLS ID #220217941, Kelly Ann Powell, Windermere Realty Trust. Oregon Datashare
- $495,0003 bd3 ba1.8k sqft10869 Village Loop, Redmond, OR 97756For SaleMLS ID #220226106, Will Florence, Knightsbridge International. Oregon Datashare
- $439,0002 bd2 ba1.3k sqft1640 Cinnamon Teal Dr, Redmond, OR 97756For SaleMLS ID #220213847, Stacey Sebastian, Sunny in Bend 1% Realty. Oregon Datashare
- $450,0002 bd2 ba1.3k sqft8825 Canyon Wren Ct, Redmond, OR 97756For SaleMLS ID #220202635, Chris Sperry, Keller Williams Realty Central Oregon. Oregon Datashare
- $595,0003 bd2 ba1.4k sqft1845 Cinnamon Teal Dr, Redmond, OR 97756For SaleMLS ID #220216487, Robyn M Fields, Eagle Crest Properties Inc. Oregon Datashare
- $495,0003 bd2 ba1.5k sqft3775 SW Ben Hogan Dr, Redmond, OR 97756For SaleMLS ID #220225019, Barbara Jackson, Coldwell Banker Bain. Oregon Datashare
- $499,0003 bd3 ba1.4k sqft999 Golden Pheasant Dr, Redmond, OR 97756For SaleMLS ID #220219398, Haley McFarlane, Redfin. Oregon Datashare
- $525,0003 bd2 ba1.3k sqft320 Split Rail Ln, Redmond, OR 97756For SaleMLS ID #220224626, Diana Irvine, Eagle Crest Properties Inc. Oregon Datashare
- $450,0002 bd2 ba1.3k sqft8825 SW Canyon Wren Ct, Redmond, OR 97756Active
 MLS ID #486240242, Christine Sperry, Keller Williams Realty Central Oregon. RMLS (OR)
 - $510,0003 bd3 ba1.5k sqft902 Golden Pheasant Dr, Redmond, OR 97756For SaleMLS ID #220223096, Amanda J Cook, Berkshire Hathaway SR. Oregon Datashare
- $524,9003 bd3 ba1.5k sqft8520 Golden Pheasant Ct, Redmond, OR 97756For SaleMLS ID #220224074, Holly Cole, Keller Williams Realty Central Oregon. Oregon Datashare
- $515,0003 bd2 ba1.3k sqft11234 Bunk House Ln, Redmond, OR 97756For SaleMLS ID #220216618, Rebecca Kim Potvin, Stellar Realty Northwest. Oregon Datashare
- $499,5003 bd2 ba1.5k sqft3728 SW 29th St, Redmond, OR 97756For SaleMLS ID #220216992, Molly Ann Renner, Cascade Hasson SIR. Oregon Datashare
- $499,0003 bd3 ba1.8k sqft10674 Village Loop, Redmond, OR 97756For SaleMLS ID #220215998, Austin Buskohl, Keller Williams Realty Central Oregon. Oregon Datashare
- $520,0003 bd2 ba1.3k sqft11104 Desert Sky Loop, Redmond, OR 97756For SaleMLS ID #220196833, Emily Jane Cunningham, Coldwell Banker Bain. Oregon Datashare
