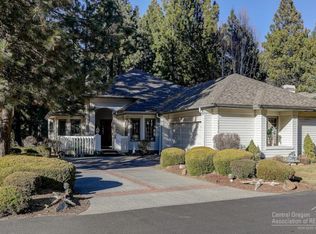
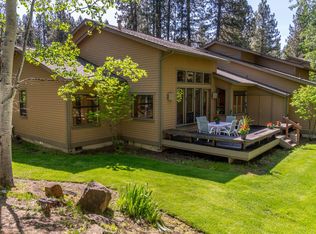
Wake up to amazing privacy, 100 foot Ponderosa Pines & single level living in this Mountain High home. Experience the joy of dining on the deck facing your own little forest. Enjoy a spacious living room, dedicated office, coffered ceilings & architectural details creating a comfortable lifestyle. $80,000 in paver stones, upgrades & luxury flooring support a warm & relaxing environment. Large wood-framed windows bring in natural light & frame views of surrounding woods and common areas, extending seamlessly to expansive decks for outdoor dining & relaxation. A fresh exterior paint job, long-life 50-year roof, gorgeous paver stone driveway & path, abundant storage areas including a dreamy oversized garage provide practical peace of mind. Located in a gated community with tennis & pickleball courts, pool and golf course, this property combines privacy with a resort lifestyle. An easy drive to downtown Bend and nearby dining, shopping & medical centers adds daily convenience.
Active
Price cut: $20.9K (10/3)
$679,000
60894 Willow Creek Loop, Bend, OR 97702
2beds
2baths
2,010sqft
Single Family Residence
Built in 1992
8,276 Square Feet Lot
$671,500 Zestimate®
$338/sqft
$426/mo HOA
What's special
Fresh exterior paint jobAbundant storage areasDedicated officeSingle level livingCoffered ceilingsLarge wood-framed windowsNatural light
- 94 days
- 743
- 26
Zillow last checked:
Listing updated:
Listed by:
Bend Premier Real Estate LLC 541.771.1168
Source: Oregon Datashare,MLS#: 220224714
Facts & features
Interior
Bedrooms & bathrooms
- Bedrooms: 2
- Bathrooms: 2
Heating
- Forced Air, Natural Gas
Cooling
- Central Air
Appliances
- Included: Dishwasher, Disposal, Dryer, Microwave, Oven, Range, Range Hood, Refrigerator, Washer, Water Heater
Features
- Breakfast Bar, Double Vanity, Enclosed Toilet(s), Primary Downstairs, Shower/Tub Combo, Tile Counters, Tile Shower, Vaulted Ceiling(s), Walk-In Closet(s)
- Flooring: Carpet, Hardwood
- Windows: Double Pane Windows, Wood Frames
- Basement: None
- Has fireplace: Yes
- Fireplace features: Gas, Living Room
- Common walls with other units/homes: No Common Walls
Interior area
- Total structure area: 2,010
- Total interior livable area: 2,010 sqft
Property
Parking
- Total spaces: 2
- Parking features: Attached, Garage Door Opener, Gated, Storage, Workshop in Garage
- Attached garage spaces: 2
Features
- Levels: One
- Stories: 1
- Patio & porch: Deck
- Has view: Yes
- View description: Forest, Neighborhood, Park/Greenbelt
Lot
- Size: 8,276 Square Feet
- Features: Drip System, Landscaped, Native Plants, Sprinkler Timer(s), Sprinklers In Front, Sprinklers In Rear
Details
- Parcel number: 175654
- Zoning description: RS
- Special conditions: Standard
Construction
Type & style
- Home type: SingleFamily
- Architectural style: Contemporary
- Property subtype: Single Family Residence
Materials
- Frame
- Foundation: Stemwall
- Roof: Composition
Condition
- New construction: No
- Year built: 1992
Details
- Builder name: Ward
Utilities & green energy
- Sewer: Public Sewer
- Water: Public
- Utilities for property: Natural Gas Available
Green energy
- Water conservation: Water-Smart Landscaping
Community & HOA
Community
- Features: Pickleball, Park, Tennis Court(s)
- Security: Carbon Monoxide Detector(s), Smoke Detector(s)
- Subdivision: Mtn High
HOA
- Has HOA: Yes
- Amenities included: Clubhouse, Gated, Golf Course, Landscaping, Pickleball Court(s), Pool, Snow Removal, Tennis Court(s)
- HOA fee: $426 monthly
Location
- Region: Bend
Financial & listing details
- Price per square foot: $338/sqft
- Tax assessed value: $673,870
- Annual tax amount: $7,333
- Date on market: 7/6/2026
- Cumulative days on market: 95 days
- Listing terms: Cash,Conventional,FHA,VA Loan
- Road surface type: Paved
Estimated market value
$671,500
$638,000 - $705,000
$3,040/mo
Price history
| Date | Event | Price |
|---|---|---|
| 10/3/2026 | Price change | $679,000-3%$338/sqft |
Source:  Oregon Datashare #220224714 Report a problem Oregon Datashare #220224714 Report a problem | ||
| 8/31/2026 | Price change | $699,900-3.5%$348/sqft |
Source: Oregon Datashare #220224714 Report a problem | ||
| 8/13/2026 | Price change | $725,000-2%$361/sqft |
Source: Oregon Datashare #220224714 Report a problem | ||
| 7/6/2026 | Listed for sale | $740,000+60.9%$368/sqft |
Source: Oregon Datashare #220224714 Report a problem | ||
| 5/22/2018 | Sold | $459,900$229/sqft |
Source: Oregon Datashare #201800990 Report a problem | ||
| 5/8/2018 | Pending sale | $459,900$229/sqft |
Source: Sunriver Realty #201800990 Report a problem | ||
| 5/7/2018 | Listed for sale | $459,900$229/sqft |
Source: Sunriver Realty #201800990 Report a problem | ||
| 4/25/2018 | Pending sale | $459,900$229/sqft |
Source: Sunriver Realty #201800990 Report a problem | ||
| 4/11/2018 | Price change | $459,900+4.5%$229/sqft |
Source: Sunriver Realty #201800990 Report a problem | ||
| 3/19/2018 | Pending sale | $439,900$219/sqft |
Source: Sunriver Realty #201800990 Report a problem | ||
| 2/14/2018 | Listed for sale | $439,900-3.6%$219/sqft |
Source: Sunriver Realty #201800990 Report a problem | ||
| 6/26/2017 | Listing removed | $456,500$227/sqft |
Source: Owner Report a problem | ||
| 6/13/2017 | Price change | $456,500-0.8%$227/sqft |
Source: Owner Report a problem | ||
| 5/14/2017 | Price change | $460,000-1.1%$229/sqft |
Source: Owner Report a problem | ||
| 4/18/2017 | Listed for sale | $465,000+1.1%$231/sqft |
Source: Owner Report a problem | ||
| 12/7/2016 | Listing removed | $460,000$229/sqft |
Source: Owner Report a problem | ||
| 9/9/2016 | Price change | $460,000-3.2%$229/sqft |
Source: Owner Report a problem | ||
| 8/29/2016 | Listed for sale | $475,000+35.7%$236/sqft |
Source: Owner Report a problem | ||
| 8/25/2014 | Sold | $350,000-22%$174/sqft |
Source: Public Record Report a problem | ||
| 5/9/2008 | Listing removed | $449,000$223/sqft |
Source: Coldwell Banker** Report a problem | ||
| 2/1/2008 | Listed for sale | $449,000+38.9%$223/sqft |
Source: NCI #2715303 Report a problem | ||
| 4/7/2005 | Sold | $323,300$161/sqft |
Source: Public Record Report a problem | ||
Public tax history
| Year | Property taxes | Tax assessment |
|---|---|---|
| 2025 | $7,333 +3.9% | $434,010 +3% |
| 2024 | $7,055 +7.9% | $421,370 +6.1% |
| 2023 | $6,540 +4% | $397,190 |
| 2022 | $6,291 +2.9% | $397,190 +6.1% |
| 2021 | $6,111 | $374,400 |
| 2020 | -- | $374,400 +6.1% |
| 2019 | $5,636 | $352,920 |
| 2018 | $5,636 +2.9% | $352,920 +3% |
| 2017 | $5,477 +6.6% | $342,650 +3% |
| 2016 | $5,136 | $332,670 +3% |
| 2015 | $5,136 +15.6% | $322,990 +9.4% |
| 2014 | $4,445 | $295,160 +13.4% |
| 2013 | -- | $260,390 -8% |
| 2012 | -- | $283,150 -1.6% |
| 2011 | -- | $287,790 -8.2% |
| 2010 | -- | $313,590 +2.2% |
| 2009 | -- | $306,870 +3% |
| 2008 | -- | $297,940 +3% |
| 2007 | -- | $289,270 +3% |
| 2006 | -- | $280,850 +3% |
| 2005 | -- | $272,670 +4.1% |
| 2003 | -- | $262,000 +0% |
| 2002 | -- | $261,990 +1% |
| 2001 | -- | $259,465 +1% |
| 2000 | -- | $256,845 |
Find assessor info on the county website
Monthly payment
Est. payment
Payment breakdown
Explore the cost of this home by adjusting the details. Changes won't be saved.Climate risks
Neighborhood: Southeast Bend
Nearby schools
Schools provided by the listing agent
- Elementary: R E Jewell Elem
- Middle: High Desert Middle
- High: Caldera High
Source: Oregon Datashare. This data may not be complete. We recommend contacting the local school district to confirm school assignments for this home.
Similar homes

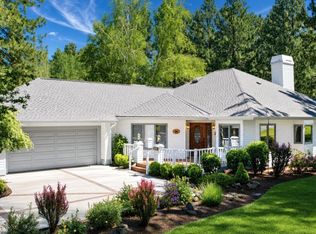
- $669,0003 bd2 ba2.3k sqft60716 Willow Creek Loop, Bend, OR 97702For Sale
 MLS ID #220214095, Daniel Robert Griffin, eXp Realty, LLC. Oregon Datashare
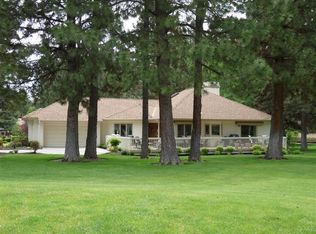
 - $599,0002 bd2 ba1.7k sqft60750 Breckenridge, Bend, OR 97702For Sale
 MLS ID #220228253, Rob A. Eggers, Duke Warner Realty ERA Powered. Oregon Datashare
 - $650,0003 bd2 ba1.9k sqft1105 SE Palmwood Ct, Bend, OR 97702For Sale
 MLS ID #220224359, Greg Miller, Coldwell Banker Bain. Oregon Datashare
 - $729,0002 bd2 ba1.7k sqft60555 Elkai Woods Dr #86, Bend, OR 97702For Sale
 MLS ID #220221844, Kirk Allen Sandburg, Windermere Realty Trust. Oregon Datashare
 - $625,0003 bd2 ba1.6k sqft21025 Denning Dr, Bend, OR 97702For SaleMLS ID #220222436, Melodee Radcliffe, Premiere Property Group, LLC. Oregon Datashare
- $899,9003 bd3 ba2.1k sqft20423 Heritage Ave, Bend, OR 97702For SaleMLS ID #220222195, Rebecca Branin Charlton, Cowgirl Properties. Oregon Datashare
- $749,9003 bd3 ba2.2k sqft61007 Snowberry Pl, Bend, OR 97702For SaleMLS ID #220223715, Greg D. Messick, Realty Net of Central Oregon. Oregon Datashare
- $659,0003 bd3 ba1.8k sqft19350 SW Laurelhurst Way, Bend, OR 97702For SaleMLS ID #220225813, Rebecca J. Brunoe, Stellar Realty Northwest. Oregon Datashare
- $950,0005 bd3 ba2.7k sqft60309 Tall Pine Ave, Bend, OR 97702For SaleMLS ID #220220710, Matt Scott Robinson, The Agency Bend. Oregon Datashare
- $795,0003 bd2 ba1.8k sqft60822 Falcon Pointe Ln, Bend, OR 97702For SaleMLS ID #220226989, Teresa L Brown, John L Scott Bend. Oregon Datashare
- $585,0003 bd3 ba2k sqft20527 SE Stanford Pl, Bend, OR 97702For SaleMLS ID #220222354, Laura Blossey, Avenir Realty. Oregon Datashare
- $486,0003 bd3 ba1.8k sqft61390 Merriewood Ct, Bend, OR 97702For SaleMLS ID #220227467, Brett Graysen Voss, The Agency Bend. Oregon Datashare
- $730,0002 bd2 ba1.8k sqft57676 Tan Oak Ln #37, Bend, OR 97707For SaleMLS ID #220229539, Kerri Kurtz, Cascade Hasson SIR. Oregon Datashare
- $649,0003 bd3 ba1.8k sqft3308 NE Stonebrook Loop, Bend, OR 97701For SaleMLS ID #220228179, Tara Wieche, Bend Premier Real Estate LLC. Oregon Datashare
- $874,0005 bd3 ba2.9k sqft61042 Chamomile Pl, Bend, OR 97702For SaleMLS ID #220226624, Brittany Danielle Barton, RE/MAX Key Properties. Oregon Datashare
- $679,0004 bd3 ba2.1k sqft20768 Horizon Ridge Pl, Bend, OR 97701For SaleMLS ID #220222664, Corey Hanson, Real Broker. Oregon Datashare
- $749,9003 bd2 ba1.8k sqft64552 Sylvan Loop, Bend, OR 97701For SaleMLS ID #220227606, Amy Rae Moser, Fathom Realty Oregon, LLC. Oregon Datashare
- $625,0003 bd3 ba1.8k sqft63679 High Standard Dr, Bend, OR 97701For SaleMLS ID #220223670, Sarah A. Brown, Cascade Hasson SIR. Oregon Datashare
- $650,0003 bd3 ba2.1k sqft63222 Brad St, Bend, OR 97701For SaleMLS ID #220218406, Miranda Owen, Legacy Realty LLC. Oregon Datashare
- $749,9003 bd3 ba1.5k sqft2737 NW Skyliners Rd, Bend, OR 97703For SaleMLS ID #220225856, Tab B Howard, The Agency Bend. Oregon Datashare
