A rare opportunity to own one of Bend's most coveted combinations: space, privacy, and proximity to Downtown. Native pines and junipers give a forested feel, yet there's plenty of sun for the irrigated vegetable garden, and enough room for a van, RV or toys. The meticulous one story 3-bed, 2-bath home has bamboo flooring, skylights for natural lighting, a huge plant window, a woodstove to cut down on electric bills, and a vintage-style kitchen. The dining area leads onto the patio for inside & outside living, with a cedar pergola, hot tub and super cool catio. Recent improvements include a newer roof, hot water heater & appliances. A buyer could add value if desired, but the home is polished and move-in ready. For those who value a forested setting with room to breathe and a close-in location, this is a true gem in Bend.
Active
Price cut: $20K (10/26)
$619,900
20941 Desert Woods Dr, Bend, OR 97702
3beds
2baths
1,186sqft
Single Family Residence
Built in 1977
0.53 Acres Lot
$614,400 Zestimate®
$523/sqft
$-- HOA
What's special
Hot tubHuge plant windowSuper cool catioCedar pergolaBamboo flooringSkylights for natural lightingNewer roof
- 81 days
- 600
- 43
Zillow last checked:
Listing updated:
Listed by:
Stellar Realty Northwest 541-508-3148
Source: Oregon Datashare,MLS#: 220227742
Facts & features
Interior
Bedrooms & bathrooms
- Bedrooms: 3
- Bathrooms: 2
Heating
- Baseboard, Wood
Cooling
- Wall/Window Unit(s)
Appliances
- Included: Dishwasher, Dryer, Oven, Range, Refrigerator, Washer, Water Heater
Features
- Bidet, Ceiling Fan(s), Primary Downstairs, Shower/Tub Combo, Tile Counters
- Flooring: Bamboo, Carpet, Tile
- Windows: Double Pane Windows, Garden Window(s), Skylight(s), Vinyl Frames
- Basement: None
- Has fireplace: Yes
- Fireplace features: Living Room, Wood Burning
- Common walls with other units/homes: No Common Walls
Interior area
- Total structure area: 1,186
- Total interior livable area: 1,186 sqft
Property
Parking
- Total spaces: 2
- Parking features: Asphalt, Attached, Driveway, On Street, RV Access/Parking
- Attached garage spaces: 2
- Has uncovered spaces: Yes
Features
- Levels: One
- Stories: 1
- Patio & porch: Patio, Other
- Spa features: Spa/Hot Tub
- Has view: Yes
- View description: Territorial
Lot
- Size: 0.53 Acres
- Features: Garden, Level, Native Plants, Wooded
Details
- Additional structures: Shed(s), Other
- Parcel number: 120886
- Zoning description: RL
- Special conditions: Standard
Construction
Type & style
- Home type: SingleFamily
- Architectural style: Ranch
- Property subtype: Single Family Residence
Materials
- Frame
- Foundation: Stemwall
- Roof: Composition
Condition
- New construction: No
- Year built: 1977
Utilities & green energy
- Sewer: Septic Tank, Standard Leach Field
- Water: Public
Community & HOA
Community
- Security: Carbon Monoxide Detector(s), Smoke Detector(s)
- Subdivision: Desert Woods
HOA
- Has HOA: No
Location
- Region: Bend
Financial & listing details
- Price per square foot: $523/sqft
- Tax assessed value: $589,940
- Annual tax amount: $2,861
- Date on market: 8/27/2026
- Cumulative days on market: 81 days
- Listing terms: Cash,Conventional
- Inclusions: Hot tub, fridge, W/D, catio, raised veggie garden, shed, kayak rack, storage and racks in garage except tenants' freezer and storage
- Exclusions: Microwave. Garage - freezer, blue storage cabinet and big open storage cabinet; .
- Road surface type: Paved
Estimated market value
$614,400
$584,000 - $645,000
$2,373/mo
Price history
| Date | Event | Price |
|---|---|---|
| 10/26/2026 | Price change | $619,900-3.1%$523/sqft |
Source:  Oregon Datashare #220227742 Report a problem | ||
| 9/17/2026 | Price change | $639,900-3%$540/sqft |
Source: Oregon Datashare #220227742 Report a problem | ||
| 8/27/2026 | Listed for sale | $659,990+4.8%$556/sqft |
Source: Oregon Datashare #220227742 Report a problem | ||
| 10/17/2025 | Listing removed | $2,495$2/sqft |
Source: Zillow Rentals Report a problem | ||
| 10/9/2025 | Price change | $2,495-7.4%$2/sqft |
Source: Zillow Rentals Report a problem | ||
| 9/23/2025 | Price change | $2,695-3.6%$2/sqft |
Source: Zillow Rentals Report a problem | ||
| 9/1/2025 | Listed for rent | $2,795$2/sqft |
Source: Zillow Rentals Report a problem | ||
| 5/22/2023 | Sold | $630,000+5%$531/sqft |
Source: Oregon Datashare #220163323 Report a problem | ||
| 5/7/2023 | Pending sale | $599,900$506/sqft |
Source: Oregon Datashare #220163323 Report a problem | ||
| 5/5/2023 | Listed for sale | $599,900$506/sqft |
Source: Oregon Datashare #220163323 Report a problem | ||
Public tax history
| Year | Property taxes | Tax assessment |
|---|---|---|
| 2025 | $2,862 +3.9% | $169,370 +3% |
| 2024 | $2,753 +7.9% | $164,440 +6.1% |
| 2023 | $2,552 +4% | $155,010 |
| 2022 | $2,455 +2.9% | $155,010 +6.1% |
| 2021 | $2,385 | $146,120 |
| 2020 | -- | $146,120 +6.1% |
| 2019 | $2,200 | $137,740 |
| 2018 | $2,200 +2.9% | $137,740 +3% |
| 2017 | $2,138 +8% | $133,730 +3% |
| 2016 | $1,979 | $129,840 +3% |
| 2015 | $1,979 +6% | $126,060 +3% |
| 2014 | $1,867 | $122,390 +3% |
| 2013 | -- | $118,830 +3% |
| 2012 | -- | $115,370 +2.2% |
| 2011 | -- | $112,920 +3% |
| 2010 | -- | $109,640 +3% |
| 2009 | -- | $106,450 +3% |
| 2008 | -- | $103,350 +3% |
| 2007 | -- | $100,340 +3% |
| 2006 | -- | $97,420 +3% |
| 2005 | -- | $94,590 +6.1% |
| 2003 | -- | $89,169 -13.7% |
| 2001 | -- | $103,330 +4.9% |
| 2000 | -- | $98,515 |
Find assessor info on the county website
Monthly payment
Est. payment
Payment breakdown
Explore the cost of this home by adjusting the details. Changes won't be saved.Climate risks
Neighborhood: Old Farm District
Nearby schools
Schools provided by the listing agent
- Elementary: Silver Rail Elem
- Middle: High Desert Middle
- High: Caldera High
Source: Oregon Datashare. This data may not be complete. We recommend contacting the local school district to confirm school assignments for this home.

Similar homes
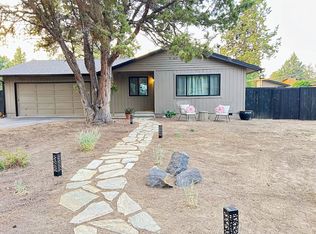
- $625,0003 bd2 ba1.6k sqft21025 Denning Dr, Bend, OR 97702For Sale
 MLS ID #220222436, Melodee Radcliffe, Premiere Property Group, LLC. Oregon Datashare
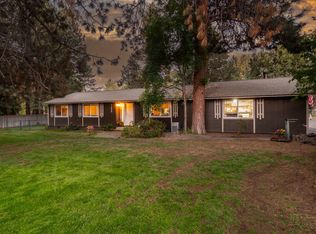
- $599,0003 bd2 ba1.5k sqft231 SE Airpark Dr, Bend, OR 97702For Sale
 MLS ID #220229568, Timothy R Hadley, eXp Realty, LLC. Oregon Datashare
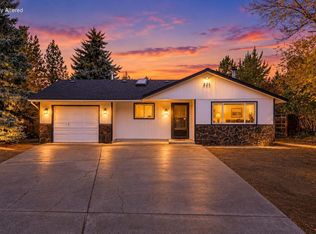
- $699,0003 bd2 ba1.4k sqft61984 Pettigrew Rd, Bend, OR 97702For Sale
 MLS ID #220220239, Louie R. Hoffman, Harcourts The Garner Group Real Estate. Oregon Datashare
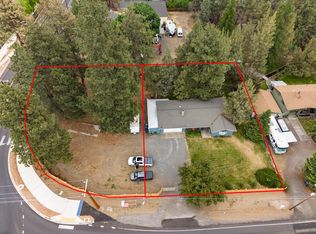
- $575,0004 bd2 ba1.7k sqft21130 SE Reed Market Rd, Bend, OR 97702For Sale
 MLS ID #220230923, Michelle Rene Tisdel, RE/MAX Key Properties. Oregon Datashare
- $495,0003 bd2 ba1.7k sqft20757 Saint George Ct, Bend, OR 97702For SaleMLS ID #220229612, William David Hall, Hall Properties Group LLC. Oregon Datashare
- $625,0003 bd2 ba1.3k sqft508 NE Lafayette Ave, Bend, OR 97701For SaleMLS ID #220229658, Katey Kelley, Shelton Kelley Realty. Oregon Datashare
- $564,0003 bd3 ba1.6k sqft20652 White Dove Ln, Bend, OR 97702For SaleMLS ID #220228631, Zachariah J Nutter, eXp Realty, LLC. Oregon Datashare
- $539,0003 bd2 ba1.3k sqft61357 Whitetail St, Bend, OR 97702For SaleMLS ID #220230242, Andrew Scott Ellis, High Desert Realty, LLC. Oregon Datashare
- $599,0002 bd2 ba1.4k sqft19202 Cherokee Rd, Bend, OR 97702For SaleMLS ID #220228840, Jenna Karin Raanes, Cascade Hasson SIR. Oregon Datashare
- $625,0002 bd2 ba1.4k sqft22963 Manzanita Ct, Bend, OR 97701For SaleMLS ID #220230002, Erin J. R. Shinn, RE/MAX Key Properties. Oregon Datashare
- $585,0003 bd2 ba1.4k sqft475 SE Douglas St, Bend, OR 97702For SaleMLS ID #220224612, Sarah Rucker, Premiere Property Group, LLC. Oregon Datashare
- $499,0003 bd2 ba1.3k sqft19968 Double Tree Ct, Bend, OR 97702For SaleMLS ID #220222102, Sean Patrick Davis, High Desert Realty, LLC. Oregon Datashare
- $445,0002 bd2 ba1.4k sqft19487 Baker Rd, Bend, OR 97702For SaleMLS ID #220228970, Rosann Marie Garza, High Desert Realty, LLC. Oregon Datashare
- $418,0002 bd2 ba1.4k sqft61510 Maid Marian Ct, Bend, OR 97702For SaleMLS ID #220228080, Rod Jacobson, MORE Realty, Inc.. Oregon Datashare
- $535,0003 bd2 ba1.2k sqft951 NE Lena Pl, Bend, OR 97701For SaleMLS ID #220228785, Jake Hermeling, OHT. Oregon Datashare
- $475,0003 bd1 ba1.1k sqft567 SE Centennial St, Bend, OR 97702For SaleMLS ID #220226263, Brian John Ladd, Cascade Hasson SIR. Oregon Datashare
- $825,0002 bd2 ba1.1k sqft61531 Westridge Ave, Bend, OR 97702For SaleMLS ID #220230327, Gregory Powell, Keller Williams Realty Central Oregon. Oregon Datashare
- $462,0003 bd2 ba1.5k sqft1028 SE Black Ridge Pl, Bend, OR 97702For SaleMLS ID #220226917, Thomas Arends, Ponderosa Properties. Oregon Datashare
- $489,0003 bd2 ba1.2k sqft1852 NE Windy Tree Ct, Bend, OR 97701For SaleMLS ID #220230784, Stephanie Peters, Real Broker. Oregon Datashare
- $554,9993 bd3 ba1.6k sqft2813 NE North Pilot Butte Dr, Bend, OR 97701For SaleMLS ID #220227056, Stacey Sebastian, Sunny in Bend 1% Realty. Oregon Datashare
