Tucked away at the end of a quiet cul-de-sac, this well-built single-level ranch offers the rare combination of privacy, space, and convenience. Set on a spacious half-acre, the property is reached by a long private driveway and surrounded by mature landscaping, creating a peaceful natural setting where deer and local wildlife are frequent visitors. This 2-bedroom 2-bath home offers comfortable single-level living and a cozy wood stove for chilly winter days. The oversized garage provides abundant space for vehicles, gear, and projects, while a dog run, storage shed, and irrigation add functionality. Enjoy your own private retreat just minutes from Bend's shopping, dining, medical services, and endless outdoor recreation, including the Deschutes River, Old Mill District, and Mt. Bachelor. A special Bend property offering privacy without sacrificing convenience.
Active
$565,000
61180 Tapadera St, Bend, OR 97702
2beds
2baths
1,242sqft
Single Family Residence
Built in 1975
0.49 Acres Lot
$545,100 Zestimate®
$455/sqft
$-- HOA
What's special
Comfortable single-level livingStorage shedSpacious half-acrePeaceful natural settingQuiet cul-de-sacWell-built single-level ranchSurrounded by mature landscaping
- 8 days
- 379
- 33
Likely to sell faster than
Zillow last checked:
Listing updated:
Listed by:
Lindsey Beltran Realty 541-788-2153
Source: Oregon Datashare,MLS#: 220228877
Facts & features
Interior
Bedrooms & bathrooms
- Bedrooms: 2
- Bathrooms: 2
Heating
- Electric, Forced Air, Wood
Cooling
- None
Appliances
- Included: Dryer, Oven, Range, Refrigerator, Washer, Water Heater
Features
- Breakfast Bar, Built-in Features, Ceiling Fan(s), Fiberglass Stall Shower, Shower/Tub Combo, Stone Counters
- Flooring: Vinyl
- Windows: Double Pane Windows, Vinyl Frames, Wood Frames
- Basement: None
- Has fireplace: Yes
- Fireplace features: Living Room, Wood Burning
- Common walls with other units/homes: No Common Walls
Interior area
- Total structure area: 1,242
- Total interior livable area: 1,242 sqft
Property
Parking
- Total spaces: 2
- Parking features: Attached, Concrete, Driveway, Gravel
- Attached garage spaces: 2
- Has uncovered spaces: Yes
Features
- Levels: One
- Stories: 1
- Patio & porch: Covered, Porch
- Pool features: None
- Has view: Yes
- View description: Neighborhood, Territorial
Lot
- Size: 0.49 Acres
- Features: Landscaped, Native Plants, Rock Outcropping, Sloped
Details
- Additional structures: Kennel/Dog Run, Shed(s)
- Parcel number: 121165
- Zoning description: Residential
- Special conditions: Standard
Construction
Type & style
- Home type: SingleFamily
- Architectural style: Ranch
- Property subtype: Single Family Residence
Materials
- Frame
- Foundation: Stemwall
- Roof: Composition
Condition
- New construction: No
- Year built: 1975
Utilities & green energy
- Sewer: Septic Tank, Standard Leach Field
- Water: Public
Community & HOA
Community
- Security: Smoke Detector(s)
- Subdivision: High Country Estate
HOA
- Has HOA: No
Location
- Region: Bend
Financial & listing details
- Price per square foot: $455/sqft
- Tax assessed value: $499,030
- Annual tax amount: $3,096
- Date on market: 9/18/2026
- Cumulative days on market: 35 days
- Listing terms: Cash,Conventional,FHA,VA Loan
- Inclusions: W/D, Range, Fridge, garage workbench & shelves
- Road surface type: Paved
Estimated market value
$545,100
$518,000 - $572,000
$2,215/mo
Price history
| Date | Event | Price |
|---|---|---|
| 9/18/2026 | Listed for sale | $565,000-5%$455/sqft |
Source:  Oregon Datashare #220228877 Report a problem Oregon Datashare #220228877 Report a problem | ||
| 8/27/2026 | Listing removed | $595,000$479/sqft |
Source: Oregon Datashare #220226307 Report a problem | ||
| 8/8/2026 | Price change | $595,000-3.9%$479/sqft |
Source: Oregon Datashare #220226307 Report a problem | ||
| 7/31/2026 | Listed for sale | $619,000+290.5%$498/sqft |
Source: Oregon Datashare #220226307 Report a problem | ||
| 4/18/2019 | Sold | $158,500-4.5%$128/sqft |
Source: Public Record Report a problem | ||
| 8/29/2008 | Sold | $166,000-10.3%$134/sqft |
Source: Public Record Report a problem | ||
| 8/10/2008 | Price change | $185,000-7.5%$149/sqft |
Source: Listhub #2807869 Report a problem | ||
| 7/5/2008 | Listed for sale | $199,900$161/sqft |
Source: Listhub #2807869 Report a problem | ||
Public tax history
| Year | Property taxes | Tax assessment |
|---|---|---|
| 2025 | $3,096 +3.9% | $183,260 +3% |
| 2024 | $2,979 +7.9% | $177,930 +6.1% |
| 2023 | $2,762 +4% | $167,720 |
| 2022 | $2,656 +2.9% | $167,720 +6.1% |
| 2021 | $2,581 | $158,100 |
| 2020 | -- | $158,100 +6.1% |
| 2019 | $2,380 | $149,030 |
| 2018 | $2,380 +2.9% | $149,030 +3% |
| 2017 | $2,313 +8% | $144,690 +3% |
| 2016 | $2,141 | $140,480 +3% |
| 2015 | $2,141 +6% | $136,390 +3% |
| 2014 | $2,020 | $132,420 +3% |
| 2013 | -- | $128,570 +6.6% |
| 2012 | -- | $120,640 -1.8% |
| 2011 | -- | $122,830 -1.6% |
| 2010 | -- | $124,830 +3% |
| 2009 | -- | $121,200 +3% |
| 2008 | -- | $117,670 +3% |
| 2007 | -- | $114,250 +3% |
| 2006 | -- | $110,930 +3% |
| 2005 | -- | $107,700 +6.1% |
| 2003 | -- | $101,533 -9% |
| 2001 | -- | $111,515 +3.2% |
| 2000 | -- | $108,005 |
Find assessor info on the county website
Monthly payment
Est. payment
Payment breakdown
Explore the cost of this home by adjusting the details. Changes won't be saved.Climate risks
Neighborhood: Old Farm District
Nearby schools
Schools provided by the listing agent
- Elementary: R E Jewell Elem
- Middle: High Desert Middle
- High: Caldera High
Source: Oregon Datashare. This data may not be complete. We recommend contacting the local school district to confirm school assignments for this home.
Similar homes
- $569,0003 bd3 ba1.6k sqft20652 White Dove Ln, Bend, OR 97702For Sale
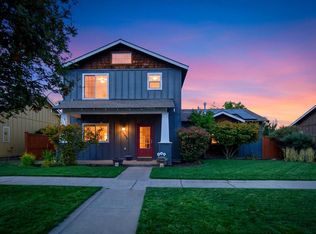
 MLS ID #220228631, Zachariah J Nutter, eXp Realty, LLC. Oregon Datashare
 - $499,0003 bd2 ba1.1k sqft61025 Targee Dr, Bend, OR 97702For Sale
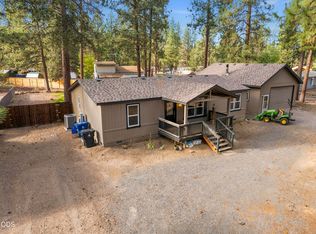 MLS ID #220228406, Julie Carnagey, Bend Premier Real Estate LLC. Oregon Datashare
 - $639,9003 bd2 ba1.1k sqft20941 Desert Woods Dr, Bend, OR 97702For Sale
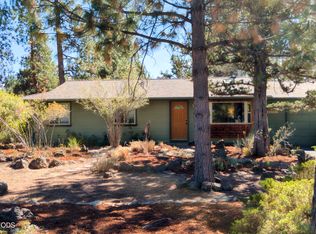 MLS ID #220227742, Victoria Carmel Tolonen, Stellar Realty Northwest. Oregon Datashare
 - $539,0003 bd2 ba1.4k sqft20062 Mount Faith Pl, Bend, OR 97702For Sale
 MLS ID #220227752, Heather L. Coleman, Stellar Realty Northwest. Oregon Datashare
 - $459,0003 bd2 ba1.6k sqft19968 Terrace Ln, Bend, OR 97702For SaleMLS ID #220228685, Janel Voth, Kine & Kine Properties. Oregon Datashare
- $535,0003 bd3 ba1.7k sqft20269 Knightsbridge Pl, Bend, OR 97702For SaleMLS ID #220225880, Jesse Buckley, Nexus 360 Realty. Oregon Datashare
- $835,0002 bd2 ba1.6k sqft20445 Snowmass, Bend, OR 97702For SaleMLS ID #220228370, Julie Carnagey, Bend Premier Real Estate LLC. Oregon Datashare
- $599,9003 bd2 ba1.4k sqft150 SE Windance Ct, Bend, OR 97702For SaleMLS ID #220227805, Stacey Sebastian, Sunny in Bend 1% Realty. Oregon Datashare
- $499,0003 bd2 ba1.3k sqft19968 Double Tree Ct, Bend, OR 97702For SaleMLS ID #220222102, Sean Patrick Davis, High Desert Realty, LLC. Oregon Datashare
- $550,0003 bd2 ba1.5k sqft59865 Cheyenne Rd, Bend, OR 97702For SaleMLS ID #220228237, Kurt Kalimanis, Nexthome Next Chapter. Oregon Datashare
- $599,9993 bd2 ba1.7k sqft59665 Cheyenne Rd, Bend, OR 97702For SaleMLS ID #220221312, Zachariah J Nutter, eXp Realty, LLC. Oregon Datashare
- $625,0003 bd2 ba1.6k sqft21025 Denning Dr, Bend, OR 97702For SaleMLS ID #220222436, Melodee Radcliffe, Premiere Property Group, LLC. Oregon Datashare
- $448,0003 bd2 ba1.2k sqft60866 Granite Dr, Bend, OR 97702For SaleMLS ID #220225845, Sean Patrick Davis, High Desert Realty, LLC. Oregon Datashare
- $475,0003 bd2 ba1k sqft60998 Honkers Ln, Bend, OR 97702For SaleMLS ID #220228606, Suzanne Carvlin, Avenir Realty. Oregon Datashare
- $585,0003 bd2 ba1.3k sqft2923 NE Deborah Ct, Bend, OR 97701For SaleMLS ID #220227541, Jared English, Congress Realty. Oregon Datashare
- $599,0004 bd2 ba1.7k sqft21130 SE Reed Market Rd, Bend, OR 97702For SaleMLS ID #220198299, Spencer Michael Brennan, Relevant Real Estate LLC. Oregon Datashare
- $465,0003 bd2 ba1.3k sqft61382 SE Geary Dr, Bend, OR 97702For SaleMLS ID #220228034, Brian John Ladd, Cascade Hasson SIR. Oregon Datashare
- $625,9993 bd2 ba1.4k sqft1522 NE Locksley Dr, Bend, OR 97701For SaleMLS ID #220226356, Theresa Ann Ramsay, John L Scott Bend. Oregon Datashare
- $435,0003 bd2 ba1.1k sqft19580 River Woods Dr, Bend, OR 97702For SaleMLS ID #220228196, Greg Miller, Coldwell Banker Bain. Oregon Datashare
- $495,0003 bd2 ba1k sqft61009 Lodgepole Dr, Bend, OR 97702For SaleMLS ID #220219455, Doniella Kristine Cox, Bend Dreams Realty LLC. Oregon Datashare
