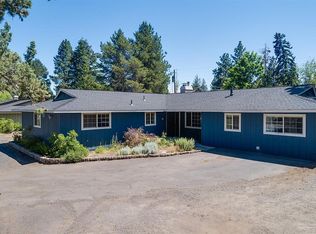
Beautifully remodeled single-level home on an expansive .38-acre lot in a convenient Bend location! This 3-bedroom, 2-bath home offers 1,734 sq. ft. of updated living space with modern finishes, a spacious kitchen, and separate living and family rooms. Features include an oversized two-car garage, ample parking, and no HOA. The garage is currently used as a fourth bedroom, with plans previously drawn for a 2-bedroom, 1-bath garage conversion that was not completed. The generous lot offers exciting expansion and investment potential! The City of Bend has indicated an ADU, duplex, or shop may be permitted, subject to approvals. Potential lot division may also be possible. Buyers to perform their own due diligence regarding zoning, feasibility, permits, and development requirements. Move-in ready with modern comfort, a large lot, and exceptional future possibilities!
Active
$729,000
1005 NE Butler Market Rd, Bend, OR 97701
3beds
2baths
1,734sqft
Single Family Residence
Built in 1974
0.38 Acres Lot
$-- Zestimate®
$420/sqft
$-- HOA
What's special
Modern finishesAmple parkingLarge lotBeautifully remodeled single-level homeOversized two-car garageSpacious kitchen
- 1 day
- 162
- 8
Zillow last checked:
Listing updated:
Listed by:
Save Big Realty 541-708-3898
Source: Oregon Datashare,MLS#: 220231089
Facts & features
Interior
Bedrooms & bathrooms
- Bedrooms: 3
- Bathrooms: 2
Heating
- Forced Air
Cooling
- Central Air
Appliances
- Included: Range
Features
- Flooring: Carpet
- Windows: Double Pane Windows, Vinyl Frames
- Has fireplace: Yes
- Fireplace features: Wood Burning
- Common walls with other units/homes: No Common Walls
Interior area
- Total structure area: 1,734
- Total interior livable area: 1,734 sqft
Property
Parking
- Total spaces: 2
- Parking features: Attached, On Street
- Attached garage spaces: 2
- Has uncovered spaces: Yes
Features
- Levels: One
- Stories: 1
- Patio & porch: Covered, Patio
- Has view: Yes
- View description: Territorial
Lot
- Size: 0.38 Acres
- Features: Level
Details
- Parcel number: 100460
- Zoning description: R1
- Special conditions: Standard
Construction
Type & style
- Home type: SingleFamily
- Architectural style: Contemporary
- Property subtype: Single Family Residence
Materials
- Foundation: Concrete Perimeter
- Roof: Composition
Condition
- New construction: No
- Year built: 1974
Utilities & green energy
- Sewer: Public Sewer
- Water: Public
Community & HOA
HOA
- Has HOA: No
Location
- Region: Bend
Financial & listing details
- Price per square foot: $420/sqft
- Tax assessed value: $554,710
- Annual tax amount: $3,538
- Date on market: 11/13/2026
- Listing terms: Cash,Conventional,FHA,USDA Loan,VA Loan
- Road surface type: Paved
Estimated market value
Not available
Estimated sales range
Not available
$2,980/mo
Price history
| Date | Event | Price |
|---|---|---|
| 11/13/2026 | Listed for sale | $729,000-2.8%$420/sqft |
Source:  Oregon Datashare #220231089 Report a problem | ||
| 11/2/2026 | Listing removed | -- |
Source: Owner Report a problem | ||
| 8/4/2026 | Listed for sale | $750,000$433/sqft |
Source: Owner Report a problem | ||
| 3/29/2026 | Listing removed | -- |
Source: Owner Report a problem | ||
| 12/29/2025 | Listed for sale | $750,000+2.7%$433/sqft |
Source: Owner Report a problem | ||
| 7/14/2024 | Listing removed | -- |
Source: Owner Report a problem | ||
| 7/14/2024 | Price change | $730,000-7%$421/sqft |
Source: Owner Report a problem | ||
| 6/26/2024 | Listed for sale | $785,000+31.3%$453/sqft |
Source: Owner Report a problem | ||
| 12/15/2023 | Sold | $598,000-0.1%$345/sqft |
Source: Oregon Datashare #220171848 Report a problem | ||
| 11/5/2023 | Pending sale | $598,500$345/sqft |
Source: Oregon Datashare #220171848 Report a problem | ||
| 10/17/2023 | Price change | $598,500-2.7%$345/sqft |
Source: Oregon Datashare #220171848 Report a problem | ||
| 9/27/2023 | Listed for sale | $615,000$355/sqft |
Source: Oregon Datashare #220171848 Report a problem | ||
Public tax history
| Year | Property taxes | Tax assessment |
|---|---|---|
| 2025 | $3,539 +3.9% | $209,450 +3% |
| 2024 | $3,405 +16.5% | $203,350 +0.9% |
| 2023 | $2,921 +4% | $201,490 |
| 2022 | $2,810 +2.9% | $201,490 +6.1% |
| 2021 | $2,730 | $189,940 |
| 2020 | -- | $189,940 +6.1% |
| 2019 | $2,518 | $179,040 |
| 2018 | $2,518 +2.9% | $179,040 +3% |
| 2017 | $2,447 +8% | $173,830 +3% |
| 2016 | $2,265 | $168,770 +3% |
| 2015 | $2,265 -6.7% | $163,860 +3% |
| 2014 | $2,427 | $159,090 +3% |
| 2013 | -- | $154,460 +10.6% |
| 2012 | -- | $139,650 -7% |
| 2011 | -- | $150,120 -2% |
| 2010 | -- | $153,220 +2.2% |
| 2009 | -- | $149,870 +3% |
| 2008 | -- | $145,510 +3% |
| 2007 | -- | $141,280 +3% |
| 2006 | -- | $137,170 +3% |
| 2005 | -- | $133,180 +6.1% |
| 2003 | -- | $125,553 -19% |
| 2002 | -- | $155,055 +7.8% |
| 2001 | -- | $143,860 +7.3% |
| 2000 | -- | $134,065 |
Find assessor info on the county website
Monthly payment
Est. payment
Payment breakdown
Explore the cost of this home by adjusting the details. Changes won't be saved.Climate risks
Neighborhood: Orchard District
Nearby schools
Schools provided by the listing agent
- Elementary: Juniper Elem
- Middle: Pilot Butte Middle
- High: Summit High
Source: Oregon Datashare. This data may not be complete. We recommend contacting the local school district to confirm school assignments for this home.
Similar homes
- $779,0004 bd4 ba2.5k sqft2245 NE Shepard Rd, Bend, OR 97701For Sale
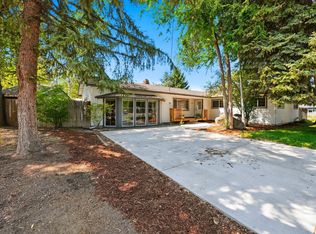
 MLS ID #220227985, Charles Richard Wetherald, Worthland Real Estate. Oregon Datashare
- $849,9003 bd3 ba2k sqft63270 Boyd Acres Rd, Bend, OR 97701For Sale
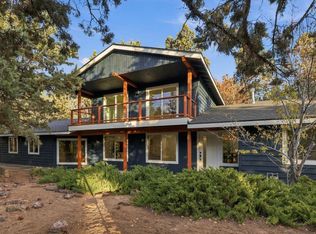 MLS ID #220230656, Suzanne Rose Fasse Moore, Real Broker. Oregon Datashare
- $990,0003 bd2 ba1.3k sqft2640 NE 8th St, Bend, OR 97701For Sale
 MLS ID #220226885, Melissa C Feroglia, Strategic Realty LLC. Oregon Datashare
- $650,0003 bd2 ba1.8k sqft408 NE Hawthorne Ave, Bend, OR 97701For Sale
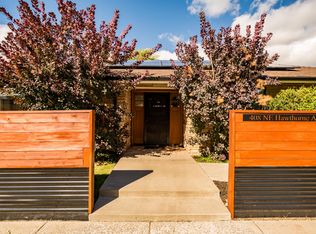 MLS ID #220229314, Matt J. Johnson, RE/MAX Key Properties. Oregon Datashare
- $599,0003 bd2 ba1.4k sqft1130 NE 8th St, Bend, OR 97701For SaleMLS ID #220228755, Jenelle K Brewer, RE/MAX Key Properties. Oregon Datashare
- $625,0003 bd2 ba1.3k sqft508 NE Lafayette Ave, Bend, OR 97701For SaleMLS ID #220229658, Katey Kelley, Shelton Kelley Realty. Oregon Datashare
- $625,0002 bd2 ba1.4k sqft22963 Manzanita Ct, Bend, OR 97701For SaleMLS ID #220230002, Erin J. R. Shinn, RE/MAX Key Properties. Oregon Datashare
- $554,9993 bd3 ba1.6k sqft2813 NE North Pilot Butte Dr, Bend, OR 97701For SaleMLS ID #220227056, Stacey Sebastian, Sunny in Bend 1% Realty. Oregon Datashare
- $739,0003 bd1 ba1.4k sqft63825 Scenic Dr, Bend, OR 97703For SaleMLS ID #220227902, Cary Kiefer, Stellar Realty Northwest. Oregon Datashare
- $795,0003 bd2 ba1.7k sqft61573 Twin Lakes Loop, Bend, OR 97702For SaleMLS ID #220228270, Michele Vance Anderson, Cascade Hasson SIR. Oregon Datashare
- $749,0003 bd2 ba2.4k sqft63929 Sunset Dr, Bend, OR 97703For SaleMLS ID #220220560, Sarah Lammers, Powell Team Real Estate LLC. Oregon Datashare
- $565,0003 bd2 ba1.4k sqft1522 NE Locksley Dr, Bend, OR 97701For SaleMLS ID #220226356, Theresa Ann Ramsay, John L Scott Bend. Oregon Datashare
- $719,0003 bd3 ba1.5k sqft19923 Quail Pine Loop, Bend, OR 97702For SaleMLS ID #220230770, George Riggins, Berkshire Hathaway HomeService. Oregon Datashare
- $729,9993 bd3 ba2.1k sqft61324 Stardrift Dr, Bend, OR 97702For SaleMLS ID #220228576, Lindsay M Gadsby, Cascade Hasson SIR. Oregon Datashare
- $575,0003 bd2 ba1.5k sqft2624 NE Brandon Ct, Bend, OR 97701For SaleMLS ID #220228686, Leslie Suzanne Wegmet, Berkshire Hathaway HomeService. Oregon Datashare
- $549,9003 bd2 ba1k sqft1571 NE Butler Market Rd, Bend, OR 97701For SaleMLS ID #220229470, Nicole Giunta, Pahlisch Real Estate, Inc.. Oregon Datashare
- $575,0004 bd2 ba1.7k sqft21130 SE Reed Market Rd, Bend, OR 97702For SaleMLS ID #220230923, Michelle Rene Tisdel, RE/MAX Key Properties. Oregon Datashare
- $590,0003 bd3 ba1.8k sqft20705 Wishing Well Ct, Bend, OR 97701For SaleMLS ID #220227327, Peggy Lee Combs, John L Scott Bend. Oregon Datashare
- $650,0004 bd2 ba1.7k sqft820 NE 4th St, Bend, OR 97701For SaleMLS ID #220229515, Nickolas Shivers, eXp Realty, LLC. Oregon Datashare
