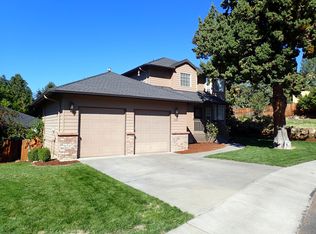
Low maintenance for years to come with big-ticket updates already done. Recent improvements include new A/C in 2026, new roof, furnace and water heater replaced in 2021. The low maintenance, fenced backyard offers plenty of space for leisure with a new spacious Trex deck, stone patio, hot tub, cedar fencing, turf lawn and garden space. This thoughtfully updated, mid-century-inspired home offers a great mix of character, comfort and modern improvements. Engineered maple floors and tile throughout, a custom slate fireplace surround and alder built-ins add warmth to the main living space, while sunny window seats provide extra seating and hidden storage. The kitchen boasts a quartz island and newer appliances, with an easy flow into the dining and living areas. Don't miss out on this comfortable, well-cared-for home with thoughtful updates and inviting indoor and outdoor spaces.
Active
Price cut: $10K (10/12)
$575,000
2624 NE Brandon Ct, Bend, OR 97701
3beds
2baths
1,536sqft
Single Family Residence
Built in 1997
6,534 Square Feet Lot
$571,600 Zestimate®
$374/sqft
$-- HOA
What's special
Custom slate fireplace surroundThoughtfully updated mid-century-inspired homeLow maintenance fenced backyardHot tubGarden spaceStone patioNew spacious trex deck
- 31 days
- 1,041
- 159
Zillow last checked:
Listing updated:
Listed by:
Berkshire Hathaway HomeService 5415272030
Source: Oregon Datashare,MLS#: 220228686
Facts & features
Interior
Bedrooms & bathrooms
- Bedrooms: 3
- Bathrooms: 2
Heating
- Forced Air, Natural Gas
Cooling
- Central Air
Appliances
- Included: Dishwasher, Disposal, Dryer, Microwave, Range, Refrigerator, Washer, Water Heater
Features
- Bidet, Built-in Features, Ceiling Fan(s), Double Vanity, Fiberglass Stall Shower, Kitchen Island, Linen Closet, Open Floorplan, Solid Surface Counters, Stone Counters, Vaulted Ceiling(s), Walk-In Closet(s)
- Flooring: Hardwood, Tile
- Windows: Double Pane Windows, Vinyl Frames
- Basement: None
- Has fireplace: Yes
- Fireplace features: Gas, Great Room
- Common walls with other units/homes: No Common Walls,No One Above,No One Below
Interior area
- Total structure area: 1,536
- Total interior livable area: 1,536 sqft
Property
Parking
- Total spaces: 2
- Parking features: Attached, Driveway, Garage Door Opener, On Street
- Attached garage spaces: 2
- Has uncovered spaces: Yes
Features
- Levels: One
- Stories: 1
- Patio & porch: Deck, Patio
- Exterior features: Fire Pit
- Spa features: Spa/Hot Tub
- Fencing: Fenced
Lot
- Size: 6,534 Square Feet
- Features: Drip System, Garden, Landscaped, Level, Native Plants, Sprinkler Timer(s), Sprinklers In Front, Sprinklers In Rear, Water Feature
Details
- Additional structures: Greenhouse, Shed(s)
- Parcel number: 191753
- Zoning description: RS
- Special conditions: Standard
Construction
Type & style
- Home type: SingleFamily
- Architectural style: Ranch
- Property subtype: Single Family Residence
Materials
- Frame
- Foundation: Stemwall
- Roof: Composition
Condition
- New construction: No
- Year built: 1997
Utilities & green energy
- Sewer: Public Sewer
- Water: Public
Green energy
- Water conservation: Smart Irrigation
Community & HOA
Community
- Security: Carbon Monoxide Detector(s), Smoke Detector(s)
- Subdivision: High Pointe
HOA
- Has HOA: No
Location
- Region: Bend
Financial & listing details
- Price per square foot: $374/sqft
- Tax assessed value: $591,240
- Annual tax amount: $4,073
- Date on market: 9/15/2026
- Cumulative days on market: 31 days
- Listing terms: Cash,Conventional,FHA,VA Loan
- Inclusions: hot tub, w/d, composter-rain barrel, outdoor fire pit, deck planters, shed
- Exclusions: metal shelving in garage
- Road surface type: Paved
Estimated market value
$571,600
$543,000 - $600,000
$2,970/mo
Price history
| Date | Event | Price |
|---|---|---|
| 10/12/2026 | Price change | $575,000-1.7%$374/sqft |
Source:  Oregon Datashare #220228686 Report a problem Oregon Datashare #220228686 Report a problem | ||
| 10/6/2026 | Price change | $585,000-2.3%$381/sqft |
Source: Oregon Datashare #220228686 Report a problem | ||
| 9/15/2026 | Listed for sale | $599,000-2.6%$390/sqft |
Source: Oregon Datashare #220228686 Report a problem | ||
| 5/12/2021 | Sold | $615,000+75.7%$400/sqft |
Source: Oregon Datashare #220118963 Report a problem | ||
| 11/6/2018 | Sold | $350,000-4.1%$228/sqft |
Source: Oregon Datashare #201810053 Report a problem | ||
| 10/11/2018 | Pending sale | $364,900$238/sqft |
Source: Red Door Realty #201810053 Report a problem | ||
| 10/2/2018 | Listed for sale | $364,900+46%$238/sqft |
Source: Red Door Realty #201810053 Report a problem | ||
| 11/23/2005 | Sold | $250,000$163/sqft |
Source: Public Record Report a problem | ||
Public tax history
| Year | Property taxes | Tax assessment |
|---|---|---|
| 2025 | $4,073 +3.9% | $241,070 +3% |
| 2024 | $3,919 +7.9% | $234,050 +6.1% |
| 2023 | $3,633 +4% | $220,630 |
| 2022 | $3,494 +6.6% | $220,630 +9.9% |
| 2021 | $3,277 | $200,740 |
| 2020 | -- | $200,740 +6.1% |
| 2019 | $3,022 | $189,230 |
| 2018 | $3,022 +2.9% | $189,230 +3% |
| 2017 | $2,937 +8% | $183,720 +3% |
| 2016 | $2,718 | $178,370 +3% |
| 2015 | $2,718 +6% | $173,180 +3% |
| 2014 | $2,565 | $168,140 +3% |
| 2013 | -- | $163,250 +4.3% |
| 2012 | -- | $156,490 +11.8% |
| 2011 | -- | $139,980 -6.7% |
| 2010 | -- | $149,990 -6.5% |
| 2009 | -- | $160,430 +3% |
| 2008 | -- | $155,760 +3% |
| 2007 | -- | $151,230 +3% |
| 2006 | -- | $146,830 +3% |
| 2005 | -- | $142,560 +6.1% |
| 2003 | -- | $134,387 -15% |
| 2002 | -- | $158,190 +11% |
| 2001 | -- | $142,485 -1.3% |
| 2000 | -- | $144,410 |
Find assessor info on the county website
Monthly payment
Est. payment
Payment breakdown
Explore the cost of this home by adjusting the details. Changes won't be saved.Climate risks
Neighborhood: Mountain View
Nearby schools
Schools provided by the listing agent
- Elementary: Ponderosa Elem
- Middle: Pilot Butte Middle
- High: Mountain View Sr High
Source: Oregon Datashare. This data may not be complete. We recommend contacting the local school district to confirm school assignments for this home.

Similar homes
- $569,9993 bd3 ba1.6k sqft2813 NE North Pilot Butte Dr, Bend, OR 97701For Sale

 MLS ID #220227056, Stacey Sebastian, Sunny in Bend 1% Realty. Oregon Datashare
 - $555,0003 bd3 ba1.6k sqft1895 NE Taylor Ct, Bend, OR 97701For Sale
 MLS ID #220225946, Breanna D. Magee, Stellar Realty Northwest. Oregon Datashare
 - $499,0003 bd2 ba1.4k sqft3389 NE Stonebrook Loop, Bend, OR 97701For Sale
 MLS ID #220226689, Dawn Newton, Remington Real Estate. Oregon Datashare
 - $529,0003 bd3 ba1.7k sqft21286 NE Beall Dr, Bend, OR 97701For Sale
 MLS ID #220224704, Amanda Catherine Ferrari, Duke Warner Realty ERA Powered. Oregon Datashare
 - $590,0003 bd3 ba1.8k sqft20705 Wishing Well Ct, Bend, OR 97701For SaleMLS ID #220227327, Peggy Lee Combs, John L Scott Bend. Oregon Datashare
- $609,0003 bd2 ba1.4k sqft1130 NE 8th St, Bend, OR 97701For SaleMLS ID #220228755, Jenelle K Brewer, RE/MAX Key Properties. Oregon Datashare
- $575,0004 bd3 ba2.1k sqft3144 NE Monte Vista Ln, Bend, OR 97701For SaleMLS ID #220223322, Nicole Fitch, John L Scott Bend. Oregon Datashare
- $625,0003 bd2 ba1.7k sqft21302 NE Brooklyn Ct, Bend, OR 97701For SaleMLS ID #220209543, Jaclyn Oakland, Cascade Hasson SIR. Oregon Datashare
- $549,0003 bd3 ba1.7k sqft20530 Mutt Ct, Bend, OR 97701For SaleMLS ID #220228123, Janine M Ward, Keller Williams Realty Central Oregon. Oregon Datashare
- $569,9003 bd2 ba1.2k sqft21124 Azalia Ave, Bend, OR 97702For SaleMLS ID #220229678, Michael T. Bartos, Cascade Hasson SIR. Oregon Datashare
- $599,5003 bd3 ba1.9k sqft63776 Hunters Cir, Bend, OR 97701For SaleMLS ID #220224445, Cathryn E Morgan, Powell Team Real Estate LLC. Oregon Datashare
- $469,0003 bd3 ba1.4k sqft63119 NE De Haviland St, Bend, OR 97701For SaleMLS ID #220227863, Kelly Ann Miller, Fathom Realty Oregon, LLC. Oregon Datashare
- $599,9994 bd3 ba2.1k sqft63348 Lamoine Ln, Bend, OR 97701For SaleMLS ID #220223916, Michael J Hopp, Coldwell Banker Bain. Oregon Datashare
- $580,0003 bd3 ba1.6k sqft20372 Rocca Way, Bend, OR 97702For SaleMLS ID #220225101, Nathan Eckhardt, Active Property Service. Oregon Datashare
- $624,0003 bd2 ba1.3k sqft61579 Rockway Ter, Bend, OR 97702For SaleMLS ID #220226183, Kathy Lang, Harcourts The Garner Group Real Estate. Oregon Datashare
- $565,0003 bd2 ba1.2k sqft61076 Honkers Ln, Bend, OR 97702For SaleMLS ID #220228182, Jenna Merry Swain, Ninebark Real Estate. Oregon Datashare
- $599,9993 bd2 ba1.6k sqft61219 Fairfield Dr, Bend, OR 97702For SaleMLS ID #220221226, Derek Plant, Knightsbridge International. Oregon Datashare
- $660,0004 bd2 ba1.7k sqft820 NE 4th St, Bend, OR 97701For SaleMLS ID #220229515, Nickolas Shivers, eXp Realty, LLC. Oregon Datashare
- $585,0003 bd3 ba2k sqft20527 SE Stanford Pl, Bend, OR 97702For SaleMLS ID #220222354, Laura Blossey, Avenir Realty. Oregon Datashare
- $560,0003 bd3 ba2k sqft61066 SE Sydney Harbor Dr, Bend, OR 97702For SaleMLS ID #220228502, Shelley Griffin, Harcourts The Garner Group Real Estate. Oregon Datashare
