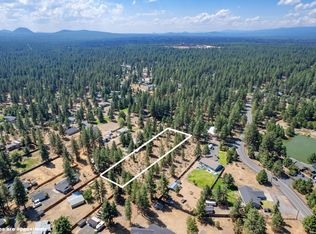
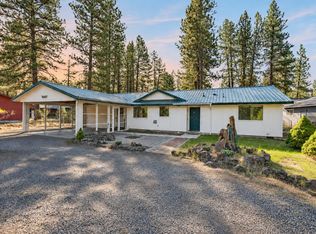
Welcome to 60343 Hiawatha Ln, a completely renovated 4-bed, 2-bath home on .87 acres just minutes from Bend. The big-ticket items are done: a brand-new septic system, brand-new HVAC, and a fully updated kitchen with quartz countertops and all-new appliances. Fresh, modern finishes carry through every room, so there's nothing left to do but move in.
Four bedrooms give you flexibility for family, guests, or a home office. Outside, full RV hookups let you park the rig at home, and there's plenty of room to build your dream shop. Soak in the hot tub after a day on the mountain or river, pick fruit from established trees, and store tools, toys, and gear in the two sheds and 2-car garage.
Quiet, spacious, and fully updated, this one is truly turnkey. Schedule your showing today!
Seller is a licensed agent in the state of Oregon.
Active
Price cut: $4K (11/22)
$675,000
60343 Hiawatha Ln, Bend, OR 97702
4beds
2baths
1,680sqft
Single Family Residence
Built in 1980
0.87 Acres Lot
$-- Zestimate®
$402/sqft
$-- HOA
What's special
Hot tubFull rv hookupsTwo sheds
- 39 days
- 928
- 106
Likely to sell faster than
Zillow last checked:
Listing updated:
Listed by:
eXp Realty, LLC 888-814-9613
Source: Oregon Datashare,MLS#: 220229907
Facts & features
Interior
Bedrooms & bathrooms
- Bedrooms: 4
- Bathrooms: 2
Heating
- Electric
Cooling
- Central Air
Appliances
- Included: Dishwasher, Dryer, Microwave, Oven, Range, Range Hood, Refrigerator, Washer, Wine Refrigerator
Features
- Double Vanity, Granite Counters, Kitchen Island, Linen Closet, Pantry, Primary Downstairs, Shower/Tub Combo, Smart Thermostat, Solid Surface Counters, Tile Shower, Walk-In Closet(s)
- Flooring: Laminate
- Windows: Double Pane Windows, Garden Window(s), Vinyl Frames
- Basement: None
- Has fireplace: Yes
- Fireplace features: Propane
- Common walls with other units/homes: No Common Walls,No One Above,No One Below
Interior area
- Total structure area: 1,680
- Total interior livable area: 1,680 sqft
Property
Parking
- Total spaces: 2
- Parking features: Detached Carport, Gated, Gravel, RV Access/Parking
- Garage spaces: 2
- Has carport: Yes
Accessibility
- Accessibility features: Smart Technology
Features
- Levels: One
- Stories: 1
- Patio & porch: Front Porch, Patio
- Exterior features: RV Dump, RV Hookup
- Pool features: None
- Spa features: Indoor Spa/Hot Tub, Spa/Hot Tub
- Fencing: Fenced
- Has view: Yes
- View description: Neighborhood
Lot
- Size: 0.87 Acres
- Features: Corner Lot, Landscaped, Sprinkler Timer(s), Sprinklers In Rear
Details
- Additional structures: Greenhouse, Shed(s), Storage
- Parcel number: 107517
- Zoning description: Res
- Special conditions: Standard
Construction
Type & style
- Home type: SingleFamily
- Architectural style: Traditional
- Property subtype: Single Family Residence
Materials
- Block, Double Wall/Staggered Stud, Frame
- Foundation: Concrete Perimeter, Pillar/Post/Pier
- Roof: Metal
Condition
- New construction: No
- Year built: 1980
Utilities & green energy
- Sewer: Septic Tank, Standard Leach Field
- Water: Public
Community & HOA
Community
- Security: Carbon Monoxide Detector(s), Smoke Detector(s)
- Subdivision: Deschutes RiverWoods
HOA
- Has HOA: No
Location
- Region: Bend
Financial & listing details
- Price per square foot: $402/sqft
- Tax assessed value: $548,560
- Annual tax amount: $2,996
- Date on market: 10/12/2026
- Cumulative days on market: 40 days
- Listing terms: Cash,Conventional,FHA,USDA Loan,VA Loan
- Inclusions: Fridge, washer, dryer, hot tub
- Exclusions: Furniture
- Road surface type: Gravel
Estimated market value
Not available
Estimated sales range
Not available
Not available
Price history
| Date | Event | Price |
|---|---|---|
| 11/22/2026 | Price change | $675,000-0.6%$402/sqft |
Source:  Oregon Datashare #220229907 Report a problem | ||
| 11/4/2026 | Price change | $679,000-1.5%$404/sqft |
Source: Oregon Datashare #220229907 Report a problem | ||
| 10/27/2026 | Price change | $689,000-1.4%$410/sqft |
Source: Oregon Datashare #220229907 Report a problem | ||
| 10/13/2026 | Listed for sale | $699,000+42.7%$416/sqft |
Source: Oregon Datashare #220229907 Report a problem | ||
| 5/11/2026 | Sold | $490,000-9%$292/sqft |
Source: Oregon Datashare #220214150 Report a problem | ||
| 4/20/2026 | Pending sale | $538,500$321/sqft |
Source: Oregon Datashare #220214150 Report a problem | ||
| 4/14/2026 | Listed for sale | $538,500$321/sqft |
Source: Oregon Datashare #220214150 Report a problem | ||
| 3/20/2026 | Pending sale | $538,500$321/sqft |
Source: Oregon Datashare #220214150 Report a problem | ||
| 2/28/2026 | Listed for sale | $538,500$321/sqft |
Source: Oregon Datashare #220214150 Report a problem | ||
| 2/21/2026 | Pending sale | $538,500$321/sqft |
Source: Oregon Datashare #220214150 Report a problem | ||
| 2/19/2026 | Listed for sale | $538,500$321/sqft |
Source: Oregon Datashare #220214150 Report a problem | ||
| 2/17/2026 | Pending sale | $538,500$321/sqft |
Source: Oregon Datashare #220214150 Report a problem | ||
| 1/22/2026 | Listed for sale | $538,500-19.6%$321/sqft |
Source: Oregon Datashare #220214150 Report a problem | ||
| 1/20/2022 | Listing removed | -- |
Source: Oregon Datashare #220136697 Report a problem | ||
| 1/5/2022 | Price change | $669,900-1.5%$399/sqft |
Source: Oregon Datashare #220136697 Report a problem | ||
| 12/15/2021 | Listed for sale | $679,900$405/sqft |
Source: Oregon Datashare #220136697 Report a problem | ||
| 12/15/2021 | Listing removed | -- |
Source: Oregon Datashare #220136160 Report a problem | ||
| 12/1/2021 | Listed for sale | $679,900$405/sqft |
Source: Oregon Datashare #220136160 Report a problem | ||
Public tax history
| Year | Property taxes | Tax assessment |
|---|---|---|
| 2025 | $2,997 +4.4% | $195,650 +3% |
| 2024 | $2,870 +6.1% | $189,960 +6.1% |
| 2023 | $2,705 +5.1% | $179,060 |
| 2022 | $2,575 +2.4% | $179,060 +6.1% |
| 2021 | $2,514 | $168,790 |
| 2020 | -- | $168,790 +6.1% |
| 2019 | $2,313 | $159,110 |
| 2018 | $2,313 +2.9% | $159,110 +3% |
| 2017 | $2,247 +7.8% | $154,480 +3% |
| 2016 | $2,084 | $149,990 |
Find assessor info on the county website
Monthly payment
Est. payment
Payment breakdown
Explore the cost of this home by adjusting the details. Changes won't be saved.Climate risks
Neighborhood: 97702
Nearby schools
Schools provided by the listing agent
- Elementary: Elk Meadow Elem
- Middle: High Desert Middle
- High: Caldera High
Source: Oregon Datashare. This data may not be complete. We recommend contacting the local school district to confirm school assignments for this home.

Similar homes
- $639,0004 bd3 ba1.9k sqft19176 Indian Summer Rd, Bend, OR 97702For Sale
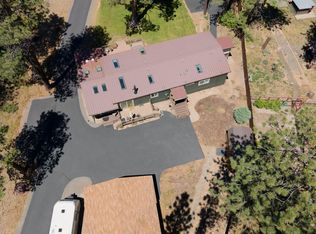
 MLS ID #220223674, Lisa Jane McCarthy, RE/MAX Key Properties. Oregon Datashare
- $625,0004 bd3 ba1.8k sqft60586 Ridge Hts, Bend, OR 97702For Sale
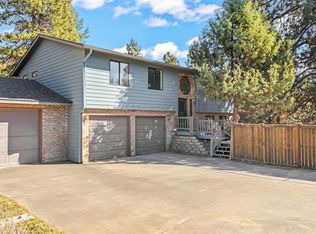 MLS ID #220230148, Janine M Ward, Keller Williams Realty Central Oregon. Oregon Datashare
- $799,0003 bd2 ba2.1k sqft18793 Tuscarora Ln, Bend, OR 97702For Sale
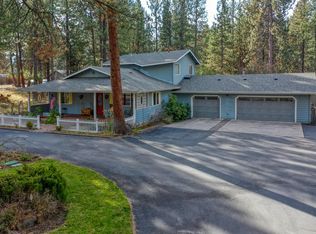 MLS ID #220230157, Fran Camille McCormick, Stellar Realty Northwest. Oregon Datashare
- $445,0002 bd2 ba1.4k sqft19487 Baker Rd, Bend, OR 97702For Sale
 MLS ID #220228970, Rosann Marie Garza, High Desert Realty, LLC. Oregon Datashare
- $574,0002 bd2 ba1.4k sqft19202 Cherokee Rd, Bend, OR 97702For SaleMLS ID #220228840, Jenna Karin Raanes, Cascade Hasson SIR. Oregon Datashare
- $584,0003 bd2 ba1.4k sqft1261 SW Wheeler Pl, Bend, OR 97702For SaleMLS ID #220231261, Kelly Ann Burke, Stellar Realty Northwest. Oregon Datashare
- $699,0003 bd2 ba1.4k sqft61984 Pettigrew Rd, Bend, OR 97702For SaleMLS ID #220220239, Louie R. Hoffman, Harcourts The Garner Group Real Estate. Oregon Datashare
- $719,0003 bd3 ba1.5k sqft19923 Quail Pine Loop, Bend, OR 97702For SaleMLS ID #220230770, George Riggins, Berkshire Hathaway HomeService. Oregon Datashare
- $549,9002 bd2 ba1.2k sqft61180 Tapadera St, Bend, OR 97702For SaleMLS ID #220228877, Lindsey Beltran, Lindsey Beltran Realty. Oregon Datashare
- $625,0003 bd2 ba1.6k sqft21025 Denning Dr, Bend, OR 97702For SaleMLS ID #220222436, Melodee Radcliffe, Premiere Property Group, LLC. Oregon Datashare
- $729,0003 bd2 ba1.7k sqft1005 NE Butler Market Rd, Bend, OR 97701For SaleMLS ID #220231089, Jared Barnes, Save Big Realty. Oregon Datashare
- $619,9003 bd2 ba1.1k sqft20941 Desert Woods Dr, Bend, OR 97702For SaleMLS ID #220227742, Victoria Carmel Tolonen, Stellar Realty Northwest. Oregon Datashare
- $550,0003 bd2 ba1.5k sqft59865 Cheyenne Rd, Bend, OR 97702For SaleMLS ID #220228237, Kurt Kalimanis, Nexthome Next Chapter. Oregon Datashare
- $599,0003 bd2 ba1.5k sqft231 SE Airpark Dr, Bend, OR 97702For SaleMLS ID #220229568, Timothy R Hadley, eXp Realty, LLC. Oregon Datashare
- $499,0003 bd3 ba1.9k sqft19539 River Woods Dr, Bend, OR 97702For SaleMLS ID #220227762, Paris Jane Thi Bassett, Engel & Voelkers Bend. Oregon Datashare
- $584,0004 bd3 ba1.9k sqft20809 Westview Dr, Bend, OR 97702For SaleMLS ID #220215807, Dennis Doi, Real Broker. Oregon Datashare
- $825,0002 bd2 ba1.1k sqft61531 Westridge Ave, Bend, OR 97702For SaleMLS ID #220230327, Gregory Powell, Keller Williams Realty Central Oregon. Oregon Datashare
- $644,9003 bd2 ba1.9k sqft1105 SE Palmwood Ct, Bend, OR 97702For SaleMLS ID #220224359, Greg Miller, Coldwell Banker Bain. Oregon Datashare
- $699,0003 bd2 ba1.6k sqft20637 SE Cougar Peak Dr, Bend, OR 97702For SaleMLS ID #220227578, William Johnson, William Johnson, Broker. Oregon Datashare
- $575,0004 bd2 ba1.7k sqft21130 SE Reed Market Rd, Bend, OR 97702For SaleMLS ID #220230923, Michelle Rene Tisdel, RE/MAX Key Properties. Oregon Datashare
