Ready for Move-In!
Perched high in Southeast Bend’s coveted Hidden Hills neighborhood, this single-story 3-bedroom, 2-bathroom Craftsman home has elevated Mountain Views, spacious, open light-filled layout and low maintenance desert landscaping.
Energy efficient home equipped with fully paid, privately owned solar panel system, with $12 average monthly electric bills (even with heating a hot tub and charging and electric vehicle!).
Spacious open kitchen features generous cabinet storage, large center island, stone countertops and stainless steel appliances. Kitchen flows seamlessly into dining area on to the the great room. Main living area of home features hardwood floors, vaulted ceiling, ample windows, a gas fireplace & built-in shelves.
Primary bedroom is tucked in back of home with walk-in closet, ensuite bath with dual vanity & tiled shower. Two secondary bedrooms with natural light and adjacent full bathroom with dual vanity and linen closet.
Other notable features include freshly painted exterior, deck and fence (July 2026), air conditioning, tankless water heater, overhead garage storage, artifical turf dog run and dog door. Not to mention private neighborhood access bridge to Alpenglow Park just steps away featuring dog parks, trails, splash pad, and year-round outdoor activities! Zero HOA Fees.
For sale by owner
$715,000
20637 SE Cougar Peak Dr, Bend, OR 97702
3beds
1,692sqft
:
Get pre-qualified$4,894/mo
SingleFamily
Built in 2016
4,660 Square Feet Lot
$657,600 Zestimate®
$423/sqft
$-- HOA
What's special
Gas fireplaceElevated mountain viewsFreshly painted exteriorWalk-in closetGenerous cabinet storageAir conditioningAmple windows
What the owner loves about this home
Privacy, Solar Power, Low Maintenance, Mountain View’s and Friendly Neighbors!
- 1 day |
- 408 |
- 10 |
Listed by:
Property Owner (602) 750-9238
Facts & features
Interior
Bedrooms & bathrooms
- Bedrooms: 3
- Bathrooms: 2
- Full bathrooms: 2
Heating
- Forced air, Heat pump, Gas, Solar
Cooling
- Central, Solar
Appliances
- Included: Dishwasher, Dryer, Garbage disposal, Microwave, Range / Oven, Refrigerator, Washer
Features
- Master Downstairs, Pantry, Shower/Tub Combo, Tile Counters, Double Vanity, Linen Closet, Walk-In Closet(s), Ceiling Fan(s), Enclosed Toilet(s), Kitchen Island, Vaulted Ceiling(s), Stone Counters, Wired for Data, Open Floorplan, Built-in Features
- Flooring: Tile, Carpet, Hardwood
- Windows: Vinyl Frames, Double Pane Windows, ENERGY STAR Qualified Windows
- Basement: None
- Has fireplace: Yes
- Fireplace features: Gas, Living Room
- Common walls with other units/homes: No Common Walls
Interior area
- Total interior livable area: 1,692 sqft
Property
Parking
- Total spaces: 2
- Parking features: Garage - Attached, Off-street, On-street
Features
- Levels: One
- Has view: Yes
- View description: Territorial, City, Mountain
Lot
- Size: 4,660 Square Feet
- Features: Fenced, Landscaped, Sprinkler Timer(s), Native Plants, Sprinklers In Front, Sprinklers In Rear, Rock Outcropping
Details
- Parcel number: 181216AC03144
- Special conditions: Standard
Construction
Type & style
- Home type: SingleFamily
- Architectural style: Craftsman
Materials
- Roof: Composition
Condition
- New construction: No
- Year built: 2016
Utilities & green energy
- Sewer: Public Sewer
- Water: Public
Community & HOA
Community
- Security: Carbon Monoxide Detector(s), Smoke Detector(s)
Location
- Region: Bend
Financial & listing details
- Price per square foot: $423/sqft
- Tax assessed value: $707,940
- Annual tax amount: $4,899
- Date on market: 8/8/2026
- Road surface type: Paved
Estimated market value
$657,600
$625,000 - $690,000
$3,340/mo
Price history
| Date | Event | Price |
|---|---|---|
| 8/8/2026 | Listed for sale | $715,000+36.2%$423/sqft |
Source: Owner Report a problem | ||
| 1/16/2026 | Listing removed | $2,900$2/sqft |
Source: Zillow Rentals Report a problem | ||
| 1/3/2026 | Listed for rent | $2,900$2/sqft |
Source: Zillow Rentals Report a problem | ||
| 10/14/2024 | Listing removed | $2,900$2/sqft |
Source: Zillow Rentals Report a problem | ||
| 3/14/2024 | Listing removed | -- |
Source: Zillow Rentals Report a problem | ||
| 3/10/2024 | Listed for rent | $2,900$2/sqft |
Source: Zillow Rentals Report a problem | ||
| 10/6/2020 | Sold | $525,000+5%$310/sqft |
Source:  Oregon Datashare #220108085 Report a problem Oregon Datashare #220108085 Report a problem | ||
| 8/29/2020 | Pending sale | $499,999$296/sqft |
Source: Bend Brokers Realty #220108085 Report a problem | ||
| 8/29/2020 | Listed for sale | $499,999+5.3%$296/sqft |
Source: Bend Brokers Realty #220108085 Report a problem | ||
| 7/6/2019 | Listing removed | $475,000$281/sqft |
Source: Redfin #201903159 Report a problem | ||
| 6/5/2019 | Price change | $475,000-2.1%$281/sqft |
Source: Redfin #201903159 Report a problem | ||
| 5/23/2019 | Price change | $485,000-2%$287/sqft |
Source: Redfin #201903159 Report a problem | ||
| 5/9/2019 | Listed for sale | $495,000+17.3%$293/sqft |
Source: Redfin #201903159 Report a problem | ||
| 11/9/2017 | Sold | $422,000-1.8%$249/sqft |
Source: Oregon Datashare #201708147 Report a problem | ||
| 10/12/2017 | Pending sale | $429,900$254/sqft |
Source: Norwest Realty #201708147 Report a problem | ||
| 9/28/2017 | Price change | $429,900-0.4%$254/sqft |
Source: Norwest Realty #201708147 Report a problem | ||
| 9/15/2017 | Price change | $431,500-0.2%$255/sqft |
Source: Norwest Realty #201708147 Report a problem | ||
| 8/30/2017 | Price change | $432,500-0.6%$256/sqft |
Source: Norwest Realty #201708147 Report a problem | ||
| 8/10/2017 | Listed for sale | $435,000+9.6%$257/sqft |
Source: Norwest Realty #201708147 Report a problem | ||
| 9/22/2016 | Sold | $396,900-0.8%$235/sqft |
Source: Oregon Datashare #201602743 Report a problem | ||
| 7/5/2016 | Price change | $399,900-2.4%$236/sqft |
Source: HarcourtsThe Garner Group R.E. #201602743 Report a problem | ||
| 5/23/2016 | Listed for sale | $409,900$242/sqft |
Source: HarcourtsThe Garner Group R.E. #201602743 Report a problem | ||
Public tax history
| Year | Property taxes | Tax assessment |
|---|---|---|
| 2025 | $4,899 +3.9% | $289,930 +3% |
| 2024 | $4,713 +7.9% | $281,490 +6.1% |
| 2023 | $4,369 +4% | $265,340 |
| 2022 | $4,202 +2.9% | $265,340 +6.1% |
| 2021 | $4,083 | $250,120 |
| 2020 | -- | $250,120 +6.1% |
| 2019 | $3,765 | $235,770 |
| 2018 | $3,765 +2.9% | $235,770 +3% |
| 2017 | $3,659 +96.7% | $228,910 +94.4% |
| 2016 | $1,861 | $117,740 +1509.8% |
| 2015 | $1,861 | $7,314 |
Find assessor info on the county website
Monthly payment
Est. payment
Payment breakdown
Explore the cost of this home by adjusting the details. Changes won't be saved.Climate risks
Neighborhood: Southeast Bend
Nearby schools
GreatSchools rating
- 7/10R E Jewell Elementary SchoolGrades: K-5Distance: 0.4 mi
- 6/10High Desert Middle SchoolGrades: 6-8Distance: 1.5 mi
- 4/10Caldera High SchoolGrades: 9-12Distance: 0.5 mi
Schools provided by the listing agent
- Elementary: Silver Rail Elem
- Middle: High Desert Middle
- High: Bend Sr High
Source: The MLS. This data may not be complete. We recommend contacting the local school district to confirm school assignments for this home.
- $816,2004 bd2 ba2.3k sqft20633 SE Cougar Peak Dr, Bend, OR 97702Off Market
- $800,0003 bd3 ba2.4k sqft20643 SE Cougar Peak Dr, Bend, OR 97702Sold

- $628,8003 bd2 ba1.4k sqft20647 SE Cougar Peak Dr, Bend, OR 97702Off Market
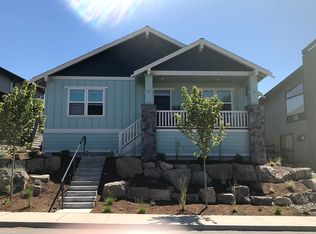
- $694,5003 bd2 ba1.5k sqft60061 SE Ruby Peak Loop, Bend, OR 97702Off Market
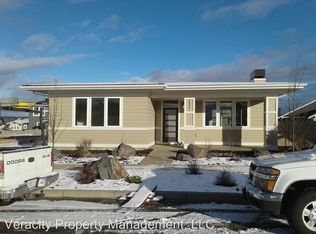
- $674,8003 bd1 ba1.6k sqft60057 SE Ruby Peak Loop, Bend, OR 97702Off Market
- $563,2003 bd3 ba1.5k sqft60125 SE Ruby Peak Loop, Bend, OR 97702Off Market
- $840,5004 bd3 ba2.4k sqft60121 SE Ruby Peak Loop, Bend, OR 97702Off Market
- $806,2003 bd3 ba2.3k sqft60118 SE Ruby Peak Loop, Bend, OR 97702Off Market
A local agent can set up tours, give advice and negotiate with sellers.
A local lender can help you make sure your offer is ready when you are.
Similar homes
- $699,0004 bd3 ba2.1k sqft61202 Dayspring Dr, Bend, OR 97702For Sale

 MLS ID #220226467, Suzie Johnson, Stellar Realty Northwest. Oregon Datashare
 - $685,0002 bd2 ba1.9k sqft20453 Mainline Rd, Bend, OR 97702For Sale
 MLS ID #220226220, Janet Barton, John L Scott Bend. Oregon Datashare
 - $649,0003 bd2 ba1.6k sqft61057 SE Ruby Peak Ln, Bend, OR 97702For Sale
 MLS ID #220224711, Korren V. Bower, Cascade Hasson SIR. Oregon Datashare
 - $865,0004 bd2 ba2k sqft21001 King Hezekiah Way, Bend, OR 97702For Sale
 MLS ID #220226603, Melissa Albright, Harcourts The Garner Group Real Estate. Oregon Datashare
 - $699,0003 bd3 ba2k sqft20909 Sotra, Bend, OR 97702For SaleMLS ID #220222197, Sheri Hilton, Bend Premier Real Estate LLC. Oregon Datashare
- $599,0003 bd3 ba2k sqft20301 SE Knightsbridge Pl, Bend, OR 97702For SaleMLS ID #220226499, Corey J Clark, Century 21 North Homes Realty. Oregon Datashare
- $549,9003 bd2 ba1.4k sqft20380 SE Lois Way, Bend, OR 97702For SaleMLS ID #220226542, Henry Rondeau, MORE Realty, Inc.. Oregon Datashare
- $689,0003 bd3 ba1.7k sqft20821 SE Humber Ln, Bend, OR 97702For SaleMLS ID #220220382, Karl Robert Berg, Stellar Realty Northwest. Oregon Datashare
- $699,0004 bd2 ba1.9k sqft61370 SE Preston St, Bend, OR 97702For SaleMLS ID #220225957, Erin E Fielder, Stellar Realty Northwest. Oregon Datashare
- $710,0003 bd3 ba2.5k sqft20345 Elaine Ln SE, Bend, OR 97702For SaleMLS ID #220225513, Colleen Dillingham, Bend Premier Real Estate LLC. Oregon Datashare
- $665,0003 bd3 ba1.8k sqft60865 SE Sweet Pea Dr, Bend, OR 97702For SaleMLS ID #220224561, Elena Parisi, Real Broker. Oregon Datashare
- $638,8003 bd3 ba1.9k sqft20896 SE Denver Dr, Bend, OR 97702New ConstructionOregon Datashare
- $799,0003 bd3 ba2.4k sqft20501 Aberdeen Dr, Bend, OR 97702For SaleMLS ID #220226123, J. P. Faherty, The Agency Bend. Oregon Datashare
- $628,0003 bd2 ba1.5k sqft60930 SE Sweet Pea Dr, Bend, OR 97702For SaleMLS ID #220221976, Scott Scott Sagar, The Agency Bend. Oregon Datashare
- $645,2953 bd3 ba2k sqft60849 SE Barstow Pl, Bend, OR 97702New ConstructionOregon Datashare
- $679,9003 bd2 ba1.7k sqft20546 Aberdeen Ct, Bend, OR 97702For SaleMLS ID #220220284, Taylor GeDeros, Knipe Realty ERA Powered. Oregon Datashare
- $619,9993 bd2 ba1.6k sqft61219 Fairfield Dr, Bend, OR 97702For SaleMLS ID #220221226, Derek Plant, Knightsbridge International. Oregon Datashare
- from $693,3853 bd3 ba2k sqftThe Arcadia - Easton Plan, Easton, Bend, OR 97702New ConstructionPahlisch Homes
- $729,0003 bd3 ba2.4k sqft20506 Murphy Rd, Bend, OR 97702For SaleMLS ID #220216546, Kelly Ann Burke, Stellar Realty Northwest. Oregon Datashare
- $599,9003 bd2 ba1.5k sqft61354 SE Preston St, Bend, OR 97702For SaleMLS ID #220226281, Rob Hendrickson, Varsity Real Estate. Oregon Datashare
