Welcome to this charming 4-bedroom home in desirable Bend, Oregon! Designed with an open floor plan and vaulted ceilings, this residence offers an exceptional blend of comfort and style. The inviting living space centers around a cozy gas fireplace, perfect for chilly evenings, while central A/C keeps you cool all summer long.
At the heart of the home, the spacious kitchen boasts beautiful granite counter tops, stainless steel appliances, an island with bar seating, coffee nook, dedicated desk area, and a large pantry with abundant storage. The adjoining dining area seamlessly flows out to the covered back patio.
The expansive primary suite is a true retreat, offering patio access and a luxurious ensuite complete with dual vanities, granite counters, a soaking tub, tiled shower, private water closet, and a massive walk-in closet. Three additional generous bedrooms near the front of the home and the large laundry room with utility sink complete this ideal layout.
Pending
$699,000
61370 SE Preston St, Bend, OR 97702
4beds
2baths
1,996sqft
Single Family Residence
Built in 2021
4,791 Square Feet Lot
$688,500 Zestimate®
$350/sqft
$-- HOA
What's special
Cozy gas fireplaceMassive walk-in closetPatio accessAdjoining dining areaCoffee nookCovered back patioDedicated desk area
- 77 days
- 55
- 0
Zillow last checked:
Listing updated:
Listed by:
Stellar Realty Northwest 541-508-3148
Source: Oregon Datashare,MLS#: 220225957
Facts & features
Interior
Bedrooms & bathrooms
- Bedrooms: 4
- Bathrooms: 2
Heating
- Forced Air, Natural Gas
Cooling
- Central Air
Appliances
- Included: Dishwasher, Disposal, Microwave, Range, Refrigerator
Features
- Ceiling Fan(s), Double Vanity, Enclosed Toilet(s), Granite Counters, Kitchen Island, Open Floorplan, Pantry, Primary Downstairs, Shower/Tub Combo, Soaking Tub, Tile Shower, Vaulted Ceiling(s), Walk-In Closet(s)
- Flooring: Carpet, Tile, Vinyl
- Has fireplace: Yes
- Fireplace features: Gas, Living Room
- Common walls with other units/homes: No Common Walls
Interior area
- Total structure area: 1,996
- Total interior livable area: 1,996 sqft
Property
Parking
- Total spaces: 2
- Parking features: Attached, Garage Door Opener
- Attached garage spaces: 2
Features
- Levels: One
- Stories: 1
- Patio & porch: Covered, Patio
- Fencing: Fenced
Lot
- Size: 4,791 Square Feet
- Features: Landscaped, Sprinkler Timer(s), Sprinklers In Front, Sprinklers In Rear
Details
- Parcel number: 281034
- Zoning description: RS
- Special conditions: Standard
Construction
Type & style
- Home type: SingleFamily
- Architectural style: Northwest
- Property subtype: Single Family Residence
Materials
- Frame
- Foundation: Stemwall
- Roof: Composition
Condition
- New construction: No
- Year built: 2021
Utilities & green energy
- Sewer: Public Sewer
- Water: Public
Community & HOA
Community
- Subdivision: Arena Acres Phase 1
HOA
- Has HOA: No
Location
- Region: Bend
Financial & listing details
- Price per square foot: $350/sqft
- Tax assessed value: $671,250
- Annual tax amount: $3,830
- Date on market: 7/25/2026
- Cumulative days on market: 77 days
- Listing terms: Cash,Conventional,FHA,VA Loan
- Inclusions: Refrigerator
- Exclusions: Staged furniture
- Road surface type: Paved
Estimated market value
$688,500
$654,000 - $723,000
$2,989/mo
Price history
| Date | Event | Price |
|---|---|---|
| 8/24/2026 | Pending sale | $699,000$350/sqft |
Source:  Oregon Datashare #220225957 Report a problem Oregon Datashare #220225957 Report a problem | ||
| 7/25/2026 | Listed for sale | $699,000+27.9%$350/sqft |
Source: Oregon Datashare #220225957 Report a problem | ||
| 2/8/2024 | Listing removed | -- |
Source: Zillow Rentals Report a problem | ||
| 1/13/2024 | Listed for rent | $2,995$2/sqft |
Source: Zillow Rentals Report a problem | ||
| 10/14/2021 | Sold | $546,348-16.8%$274/sqft |
Source: Public Record Report a problem | ||
| 6/15/2020 | Sold | $656,425$329/sqft |
Source: Public Record Report a problem | ||
Public tax history
| Year | Property taxes | Tax assessment |
|---|---|---|
| 2025 | $3,830 +3.9% | $226,700 +3% |
| 2024 | $3,685 +7.9% | $220,100 +6.1% |
| 2023 | $3,416 +4% | $207,470 |
| 2022 | $3,286 +370.4% | $207,470 +3682.5% |
| 2021 | $699 | $5,485 |
| 2020 | -- | $5,485 |
Find assessor info on the county website
Monthly payment
Est. payment
Payment breakdown
Explore the cost of this home by adjusting the details. Changes won't be saved.Climate risks
Neighborhood: Old Farm District
Nearby schools
Schools provided by the listing agent
- Elementary: R E Jewell Elem
- Middle: High Desert Middle
- High: Caldera High
Source: Oregon Datashare. This data may not be complete. We recommend contacting the local school district to confirm school assignments for this home.
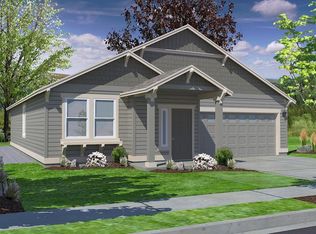
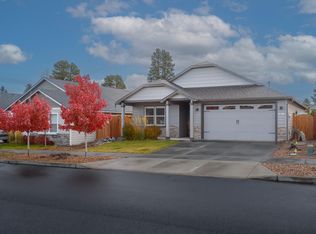

Similar homes
- $649,0004 bd3 ba2.1k sqft61202 Dayspring Dr, Bend, OR 97702For Sale
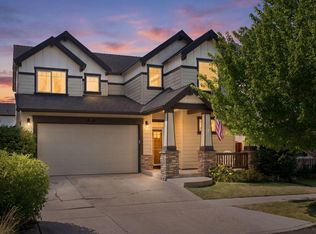
 MLS ID #220226467, Suzie Johnson, Stellar Realty Northwest. Oregon Datashare
 - $699,0003 bd2 ba1.6k sqft60057 SE Ruby Peak Loop, Bend, OR 97702For Sale
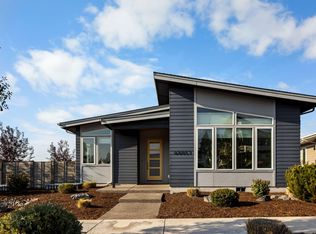 MLS ID #220228109, Annie M. Lockwood, Berkshire Hathaway HomeService. Oregon Datashare
 - $689,0004 bd3 ba2.1k sqft19951 Cliffrose Dr, Bend, OR 97702For Sale
 MLS ID #220221379, Janine M Ward, Keller Williams Realty Central Oregon. Oregon Datashare
 - $735,0005 bd4 ba2.5k sqft20496 SE Clover Crest Ct, Bend, OR 97702For Sale
 MLS ID #220225298, Austin Buskohl, Keller Williams Realty Central Oregon. Oregon Datashare
 - $583,5004 bd3 ba1.8k sqft61591 Aaron Way, Bend, OR 97702For SaleMLS ID #220228782, Zachary Nicolas Levesque, Windermere Heritage. Oregon Datashare
- $579,9904 bd3 ba2.1k sqft20599 Kira Dr #382, Bend, OR 97702New ConstructionMLS ID #220222415, Carey Ayn McQuate, Stellar Realty Northwest. Oregon Datashare
- $595,0004 bd3 ba2.3k sqft20625 SE Slate Ave, Bend, OR 97702For SaleMLS ID #220219991, Ashley E Neff, Ninebark Real Estate. Oregon Datashare
- $585,0003 bd3 ba1.9k sqft20526 SE Cameron Ave, Bend, OR 97702For SaleMLS ID #220226168, Ann Willis, RE/MAX Key Properties. Oregon Datashare
- $649,0003 bd3 ba2k sqft20909 Sotra, Bend, OR 97702For SaleMLS ID #220222197, Sheri Hilton, Bend Premier Real Estate LLC. Oregon Datashare
- $559,0003 bd3 ba2.1k sqft20510 SE Stanford Pl, Bend, OR 97702For SaleMLS ID #220218204, Julie Reber, Cascade Hasson SIR. Oregon Datashare
- $599,0003 bd3 ba1.8k sqft61146 Sydney Harbor Dr, Bend, OR 97702For SaleMLS ID #220228171, Korren V. Bower, Cascade Hasson SIR. Oregon Datashare
- $600,0003 bd3 ba2.5k sqft21141 SE Azalia Ave, Bend, OR 97702For SaleMLS ID #220228469, Haley McFarlane, Redfin. Oregon Datashare
- $700,0004 bd4 ba2.5k sqft2069 NE Hollow Tree Ln, Bend, OR 97701For SaleMLS ID #220227936, Melodee Radcliffe, Premiere Property Group, LLC. Oregon Datashare
- $629,9003 bd2 ba1.5k sqft61173 SE Wagyu Dr, Bend, OR 97702For SaleMLS ID #220228375, Jennifer Gregoriou, eXp Realty, LLC. Oregon Datashare
- $560,0003 bd3 ba2k sqft61066 SE Sydney Harbor Dr, Bend, OR 97702For SaleMLS ID #220228502, Shelley Griffin, Harcourts The Garner Group Real Estate. Oregon Datashare
- $684,9003 bd3 ba2.1k sqft20892 SE Caldera Dr, Bend, OR 97702New ConstructionOregon Datashare
- $899,9004 bd3 ba2.8k sqft19870 Powers Rd, Bend, OR 97702For SaleMLS ID #220224645, Caitlin Walker Ducsik, Windermere Realty Trust. Oregon Datashare
- $499,0003 bd2 ba1.2k sqft613 SE Glencoe Pl, Bend, OR 97702For SaleMLS ID #220227961, Mariah Luelling, Stellar Realty Northwest. Oregon Datashare
