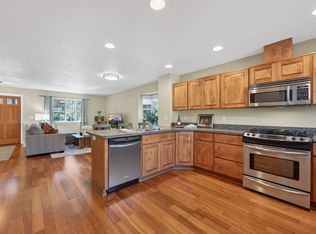
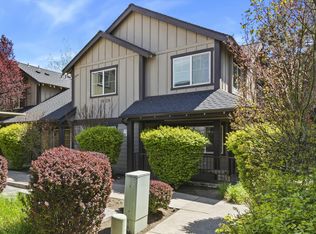
Private end-unit townhome at Pence Place on Bend's Westside. Step inside this energy-efficient gem, where fresh 2024 upgrades greet you: a brand-new roof overhead, a new on demand hot-water heater, and a new heating-and-cooling system that keeps every corner perfectly comfortable. The washer and dryer included. Room enough for two vehicles, plus a fleet of mountain bikes, kayaks, skis, and snowboards ready for whatever adventure calls. Bend's outdoor playground unfolds in every direction. Paddle the Deschutes River, hike, bike, ski, or simply breathe in the high desert air - everything that makes Central Oregon magic is minutes away. This is more than a home. It's your launchpad to the Bend lifestyle you've always dreamed of. Welcome home.
Pending
Price cut: $9.1K (7/2)
$499,900
1865 NW Monterey Pines Dr, Bend, OR 97703
2beds
3baths
1,293sqft
:
Get pre-qualified$3,625/mo
Townhouse
Built in 2004
2,613 Square Feet Lot
$497,300 Zestimate®
$387/sqft
$202/mo HOA
What's special
Energy-efficient gemPrivate end-unit townhomeWasher and dryer included
- 116 days |
- 514 |
- 23 |
Zillow last checked:
Listing updated:
Listed by:
Windermere Realty Trust 541-388-0404
Source: Oregon Datashare,MLS#: 220218491
Facts & features
Interior
Bedrooms & bathrooms
- Bedrooms: 2
- Bathrooms: 3
Heating
- Forced Air, Natural Gas
Cooling
- Central Air
Appliances
- Included: Dishwasher, Disposal, Dryer, Microwave, Oven, Range, Washer, Water Heater
Features
- Kitchen Island, Laminate Counters, Pantry, Shower/Tub Combo, Walk-In Closet(s)
- Flooring: Carpet, Vinyl, Other
- Windows: Double Pane Windows, Vinyl Frames
- Has fireplace: No
- Common walls with other units/homes: 1 Common Wall
Interior area
- Total structure area: 1,293
- Total interior livable area: 1,293 sqft
Video & virtual tour
Property
Parking
- Total spaces: 2
- Parking features: Asphalt, Assigned, Attached, Driveway, Garage Door Opener, Tandem, Other
- Attached garage spaces: 2
- Has uncovered spaces: Yes
Features
- Levels: Two
- Stories: 2
- Patio & porch: Covered
- Has view: Yes
- View description: Neighborhood
Lot
- Size: 2,613 Square Feet
- Features: Landscaped
Details
- Parcel number: 241575
- Zoning description: RM
- Special conditions: Standard
Construction
Type & style
- Home type: Townhouse
- Architectural style: Craftsman
- Property subtype: Townhouse
Materials
- Frame
- Foundation: Slab
- Roof: Composition
Condition
- New construction: No
- Year built: 2004
Utilities & green energy
- Sewer: Public Sewer
- Water: Public
Community & HOA
Community
- Security: Carbon Monoxide Detector(s), Smoke Detector(s)
- Subdivision: Pence Place
HOA
- Has HOA: Yes
- Amenities included: Landscaping
- HOA fee: $202 monthly
Location
- Region: Bend
Financial & listing details
- Price per square foot: $387/sqft
- Annual tax amount: $4,090
- Date on market: 4/3/2026
- Cumulative days on market: 117 days
- Listing terms: Cash,Conventional
- Inclusions: Washer/Dryer
- Road surface type: Paved
Estimated market value
$497,300
$472,000 - $522,000
$2,887/mo
Price history
| Date | Event | Price |
|---|---|---|
| 7/20/2026 | Pending sale | $499,900$387/sqft |
Source:  Oregon Datashare #220218491 Report a problem Oregon Datashare #220218491 Report a problem | ||
| 7/2/2026 | Price change | $499,900-1.8%$387/sqft |
Source: Oregon Datashare #220218491 Report a problem | ||
| 6/8/2026 | Price change | $509,000-5.6%$394/sqft |
Source: Oregon Datashare #220218491 Report a problem | ||
| 4/21/2026 | Price change | $539,000-3.6%$417/sqft |
Source: Oregon Datashare #220218491 Report a problem | ||
| 4/3/2026 | Listed for sale | $559,000+59.7%$432/sqft |
Source: Oregon Datashare #220218491 Report a problem | ||
| 5/31/2018 | Sold | $350,000$271/sqft |
Source: Oregon Datashare #201803540 Report a problem | ||
Public tax history
Tax history is unavailable.
Monthly payment
Est. payment
Payment breakdown
Explore the cost of this home by adjusting the details. Changes won't be saved.Climate risks
Neighborhood: Summit West
Nearby schools
GreatSchools rating
- 9/10High Lakes Elementary SchoolGrades: K-5Distance: 0.6 mi
- 7/10Pacific Crest Middle SchoolGrades: 6-8Distance: 1.3 mi
- 10/10Summit High SchoolGrades: 9-12Distance: 1.1 mi
Schools provided by the listing agent
- Elementary: High Lakes Elem
- Middle: Pacific Crest Middle
- High: Summit High
Source: Oregon Datashare. This data may not be complete. We recommend contacting the local school district to confirm school assignments for this home.
- $543,9002 bd3 ba1.2k sqft1865 NW Monterey Pines Dr, Bend, OR 97703Off Market

- $572,5002 bd3 ba1.2k sqft1871 NW Monterey Pines Dr, Bend, OR 97703Off Market

- $559,2002 bd3 ba1.2k sqft1871 NW Monterey Pines Dr, Bend, OR 97703Off Market
- $573,1002 bd2 ba1.2k sqft1859 NW Monterey Pines Dr, Bend, OR 97703Off Market
- $606,2002 bd3 ba1.2k sqft1877 NW Monterey Pines Dr, Bend, OR 97703Off Market
- $579,0002 bd3 ba1.2k sqft1877 NW Monterey Pines Dr, Bend, OR 97701Off Market
- $687,6002 bd3 ba1.2k sqft1853 NW Monterey Pines Dr, Bend, OR 97701Off Market
- $566,7002 bd3 ba1.2k sqft1853 NW Monterey Pines Dr, Bend, OR 97703Off Market
A local agent can set up tours, give advice and negotiate with sellers.
Similar homes
- $499,0002 bd3 ba1.2k sqft1880 NW Shevlin Park Rd, Bend, OR 97703For Sale
 MLS ID #220216857, Kimberly Hooper Intlekofer, Cascade Hasson SIR. Oregon Datashare
 - $569,0002 bd1 ba1.1k sqft1940 NW Monterey Pines Dr Unit 12, Bend, OR 97703For Sale
 MLS ID #220221839, Ann Willis, RE/MAX Key Properties. Oregon Datashare
 - $487,0003 bd3 ba1.4k sqft61055 Borden Dr, Bend, OR 97702For Sale
 MLS ID #220225742, Molly Lynette McInelly, eXp Realty, LLC. Oregon Datashare
 - $350,0002 bd1 ba716 sqft1929 NW Monterey Pines Dr Unit 5, Bend, OR 97703For Sale
 MLS ID #220223260, Johnny Taylor Champa, Cascade Hasson SIR. Oregon Datashare
 - $495,0002 bd2 ba1k sqft60987 Lodgepole Dr, Bend, OR 97702For SaleMLS ID #220215928, Misty Rupe, Redfin. Oregon Datashare
- $749,0003 bd3 ba1.8k sqft1305 Criterion Ln, Bend, OR 97703For SaleMLS ID #220223650, Sam James DeLay, Varsity Real Estate. Oregon Datashare
- $499,0002 bd2 ba1k sqft1170 NE Ulysses Dr, Bend, OR 97701For SaleMLS ID #220224883, Matt J. Johnson, RE/MAX Key Properties. Oregon Datashare
- $499,0003 bd2 ba1.3k sqft2987 NE Oakley Ct, Bend, OR 97701For SaleMLS ID #220224000, Kristen Marie Jokinen, Alpine Real Estate. Oregon Datashare
- $489,0003 bd3 ba1.4k sqft21184 Darnel Ave, Bend, OR 97702For SaleMLS ID #220224805, Fred B. Johnson, Duke Warner Realty ERA Powered. Oregon Datashare
- $429,0003 bd3 ba1.4k sqft2564 NE Purcell Blvd, Bend, OR 97701For SaleMLS ID #220222402, Carey Ayn McQuate, Stellar Realty Northwest. Oregon Datashare
- $495,0003 bd1 ba1.2k sqft637 Mason Rd, Bend, OR 97701For SaleMLS ID #220223045, Heather Elizabeth Wright, Harcourts The Garner Group Real Estate. Oregon Datashare
- $499,9993 bd2 ba1.1k sqft20648 Beaumont Dr, Bend, OR 97701For SaleMLS ID #220217021, Mike Joseph Arrigo, Berkshire Hathaway HomeService. Oregon Datashare
- $498,5003 bd1 ba1k sqft823 SE Polaris Ct, Bend, OR 97702For SaleMLS ID #220224246, Angelica Webb, Redfin. Oregon Datashare
- $515,0003 bd2 ba1k sqft61009 Lodgepole Dr, Bend, OR 97702For SaleMLS ID #220219455, Doniella Kristine Cox, Bend Dreams Realty LLC. Oregon Datashare
- $424,9003 bd2 ba1.1k sqft60975 McMullin Dr, Bend, OR 97702For SaleMLS ID #220225084, Carolyn K. Emick, Duke Warner Realty ERA Powered. Oregon Datashare
- $524,9003 bd2 ba1.3k sqft19968 Double Tree Ct, Bend, OR 97702For SaleMLS ID #220222102, Sean Patrick Davis, High Desert Realty, LLC. Oregon Datashare
- $577,5003 bd3 ba1.8k sqft61156 Foxglove Loop, Bend, OR 97702For SaleMLS ID #220219875, Peter Hatton, Stellar Realty Northwest. Oregon Datashare
- $508,0003 bd3 ba1.7k sqft20561 Sun Meadow Way, Bend, OR 97702For SaleMLS ID #220220449, Liz Lotochinski, SPACE Realty. Oregon Datashare
- $515,0003 bd2 ba1.2k sqft63172 Lancaster St, Bend, OR 97701For SaleMLS ID #220221926, Nola Jean Horton-Jones, Cascade Hasson SIR. Oregon Datashare
- $524,9003 bd3 ba1.8k sqft21190 Darnel Ave, Bend, OR 97702For SaleMLS ID #220220951, Bonnie Perez, Mariposa Real Estate Corp.. Oregon Datashare
