FINANCING AVAILABLE! Welcome to 60944 McMullin Drive, where comfort, space, and convenience come together on a generous corner lot in Southwest Bend. This move-in ready home has been well maintained and features bright interior paint, lovely windows, and current appliances. You'll love the natural light from the expansive windows and solar tubes, the spacious floor plan that offers two inviting living areas, vaulted ceilings, and a warm, welcoming atmosphere. Enjoy your morning coffee on the charming wraparound porch, plenty of storage inside and out, a detached two-car garage, and RV parking with full hookups, including sewer. Located just minutes from the Old Mill District, the Deschutes River, shopping, dining, and trails, this property offers the perfect blend of peaceful living and easy access to everything Bend has to offer. This price is hard to find in Central Oregon, don't let this one get away.
Active
Price cut: $5K (8/27)
$409,900
60944 McMullin Dr, Bend, OR 97702
2beds
2baths
1,572sqft
Manufactured On Land, Manufactured Home
Built in 1975
0.29 Acres Lot
$406,700 Zestimate®
$261/sqft
$22/mo HOA
What's special
Charming wraparound porchSolar tubesBright interior paintCurrent appliancesVaulted ceilingsLovely windowsSpacious floor plan
- 109 days
- 295
- 29
Zillow last checked:
Listing updated:
Listed by:
Engel & Voelkers Bend 541-350-8256
Source: Oregon Datashare,MLS#: 220224349
Facts & features
Interior
Bedrooms & bathrooms
- Bedrooms: 2
- Bathrooms: 2
Heating
- Ductless, Electric, Wall Furnace
Cooling
- Ductless
Appliances
- Included: Dishwasher, Microwave, Oven, Refrigerator, Water Heater
Features
- Built-in Features, Fiberglass Stall Shower, Laminate Counters, Linen Closet, Pantry, Primary Downstairs, Shower/Tub Combo, Solar Tube(s)
- Flooring: Carpet, Laminate
- Windows: Vinyl Frames
- Basement: None
- Has fireplace: No
- Common walls with other units/homes: No Common Walls,No One Above,No One Below
Interior area
- Total structure area: 1,572
- Total interior livable area: 1,572 sqft
Video & virtual tour
Property
Parking
- Total spaces: 2
- Parking features: Detached, Driveway, Garage Door Opener, Storage
- Garage spaces: 2
- Has uncovered spaces: Yes
Features
- Levels: One
- Stories: 1
- Exterior features: RV Dump, RV Hookup
- Fencing: Fenced
- Has view: Yes
- View description: Neighborhood
Lot
- Size: 0.29 Acres
- Features: Corner Lot, Landscaped, Sprinkler Timer(s)
Details
- Additional structures: Storage
- Parcel number: 121826
- Zoning description: RL
- Special conditions: Standard
Construction
Type & style
- Home type: MobileManufactured
- Architectural style: Ranch
- Property subtype: Manufactured On Land, Manufactured Home
Materials
- Foundation: Stemwall
- Roof: Asphalt,Composition
Condition
- New construction: No
- Year built: 1975
Utilities & green energy
- Sewer: Public Sewer
- Water: Public
Community & HOA
Community
- Features: Pool, Park, Playground
- Security: Carbon Monoxide Detector(s), Smoke Detector(s)
- Subdivision: Romaine Village
HOA
- Has HOA: Yes
- Amenities included: Clubhouse, Park, Playground, Pool
- HOA fee: $22 monthly
Location
- Region: Bend
Financial & listing details
- Price per square foot: $261/sqft
- Tax assessed value: $375,730
- Annual tax amount: $2,228
- Date on market: 6/30/2026
- Cumulative days on market: 109 days
- Listing terms: Cash,Conventional,FHA,VA Loan
- Inclusions: Dishwasher, refrigerator, stove, microwave
- Exclusions: Hot tub, clothes washer and dryer
- Road surface type: Paved
- Body type: Double Wide
Estimated market value
$406,700
$386,000 - $427,000
Not available
Price history
| Date | Event | Price |
|---|---|---|
| 8/27/2026 | Price change | $409,900-1.2%$261/sqft |
Source:  Oregon Datashare #220224349 Report a problem Oregon Datashare #220224349 Report a problem | ||
| 7/31/2026 | Price change | $414,900-1%$264/sqft |
Source: Oregon Datashare #220224349 Report a problem | ||
| 6/30/2026 | Listed for sale | $419,000+3.2%$267/sqft |
Source: Oregon Datashare #220224349 Report a problem | ||
| 6/10/2024 | Sold | $406,000-2.9%$258/sqft |
Source: Oregon Datashare #220182372 Report a problem | ||
| 5/25/2024 | Pending sale | $418,000$266/sqft |
Source: Oregon Datashare #220182372 Report a problem | ||
| 5/12/2024 | Listed for sale | $418,000-2.6%$266/sqft |
Source: Oregon Datashare #220182372 Report a problem | ||
| 5/6/2024 | Listing removed | $429,000$273/sqft |
Source: Oregon Datashare #220180215 Report a problem | ||
| 4/12/2024 | Price change | $429,000-4.5%$273/sqft |
Source: Oregon Datashare #220180215 Report a problem | ||
| 4/10/2024 | Listed for sale | $449,000$286/sqft |
Source: Oregon Datashare #220180215 Report a problem | ||
Public tax history
| Year | Property taxes | Tax assessment |
|---|---|---|
| 2025 | $2,228 +3.9% | $131,870 +3% |
| 2024 | $2,144 +7.9% | $128,030 +6.1% |
| 2023 | $1,987 +4% | $120,690 |
| 2022 | $1,911 +2.9% | $120,690 +6.1% |
| 2021 | $1,857 | $113,770 |
| 2020 | -- | $113,770 +6.1% |
| 2019 | $1,713 | $107,250 |
| 2018 | $1,713 +2.9% | $107,250 +3% |
| 2017 | $1,664 +5.6% | $104,130 +3% |
| 2016 | $1,576 | $101,100 +6.9% |
| 2015 | $1,576 +24.3% | $94,580 +16.8% |
| 2014 | $1,268 | $80,990 +30.7% |
| 2013 | -- | $61,990 -10.1% |
| 2012 | -- | $68,970 -16.8% |
| 2011 | -- | $82,940 -11.7% |
| 2010 | -- | $93,920 -4.3% |
| 2009 | -- | $98,160 +3% |
| 2008 | -- | $95,310 +3% |
| 2007 | -- | $92,540 +3% |
| 2006 | -- | $89,850 +3% |
| 2005 | -- | $87,240 +6.1% |
| 2003 | -- | $82,241 -13.8% |
| 2001 | -- | $95,440 +2.7% |
| 2000 | -- | $92,910 |
Find assessor info on the county website
Monthly payment
Climate risks
Neighborhood: Southwest Bend
Nearby schools
Schools provided by the listing agent
- Elementary: Elk Meadow Elem
- Middle: Cascade Middle
- High: Caldera High
Source: Oregon Datashare. This data may not be complete. We recommend contacting the local school district to confirm school assignments for this home.
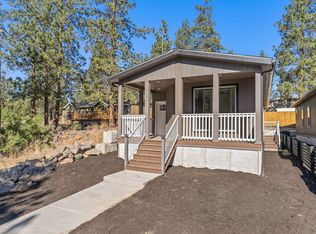
Similar homes
- $439,0003 bd2 ba1.4k sqft60992 Springcrest Dr, Bend, OR 97702For Sale

 MLS ID #220224575, Suzanne Iselin, Harcourts The Garner Group Real Estate. Oregon Datashare
 - $425,0003 bd2 ba1.6k sqft61057 Chuckanut Dr, Bend, OR 97702For Sale
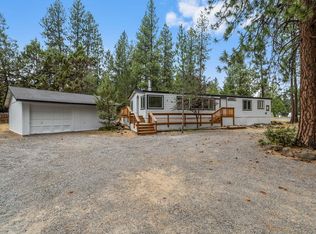 MLS ID #220223808, Michelle McDevitt, eXp Realty, LLC. Oregon Datashare
 - $365,0003 bd2 ba1.4k sqft60936 Aspen Ln, Bend, OR 97702For Sale
 MLS ID #220228231, Crystal Young, RE/MAX Key Properties. Oregon Datashare
 - $448,0003 bd2 ba1.2k sqft60866 Granite Dr, Bend, OR 97702For Sale
 MLS ID #220225845, Sean Patrick Davis, High Desert Realty, LLC. Oregon Datashare
 - $265,0004 bd2 ba1.3k sqft60948 Flint Ln, Bend, OR 97702For SaleMLS ID #220227577, Michelle Lynn Mertins, Knipe Realty ERA Powered. Oregon Datashare
- $399,0003 bd2 ba1.2k sqft1523 SE Bronzewood Ave, Bend, OR 97702For SaleMLS ID #220226722, Ryan James Buccola, RE/MAX Key Properties. Oregon Datashare
- $419,0002 bd2 ba1.4k sqft61510 Maid Marian Ct, Bend, OR 97702For SaleMLS ID #220228080, Rod Jacobson, MORE Realty, Inc.. Oregon Datashare
- $499,0003 bd2 ba1.3k sqft19968 Double Tree Ct, Bend, OR 97702For SaleMLS ID #220222102, Sean Patrick Davis, High Desert Realty, LLC. Oregon Datashare
- $450,0002 bd2 ba1k sqft60987 Lodgepole Dr, Bend, OR 97702For SaleMLS ID #220215928, Misty Rupe, Redfin. Oregon Datashare
- $455,0003 bd2 ba1.3k sqft61382 SE Geary Dr, Bend, OR 97702For SaleMLS ID #220228034, Brian John Ladd, Cascade Hasson SIR. Oregon Datashare
- $499,0003 bd3 ba1.9k sqft19539 River Woods Dr, Bend, OR 97702For SaleMLS ID #220227762, Paris Jane Thi Bassett, Engel & Voelkers Bend. Oregon Datashare
- $465,0003 bd2 ba1.5k sqft1028 SE Black Ridge Pl, Bend, OR 97702For SaleMLS ID #220226917, Thomas Arends, Ponderosa Properties. Oregon Datashare
- $449,0002 bd2 ba840 sqft19717 SW Mount Bachelor Dr #217, Bend, OR 97702For SaleMLS ID #220228227, Matthew M Montoya, Engel & Voelkers Bend. Oregon Datashare
- $399,9003 bd2 ba1.1k sqft56152 Gothard Way, Bend, OR 97707For SaleMLS ID #220225884, Jennifer Gregoriou, eXp Realty, LLC. Oregon Datashare
- $415,0003 bd2 ba1.3k sqft56203 Stellar Dr, Bend, OR 97707For SaleMLS ID #220219727, Shelby Jean Holman, Real Broker. Oregon Datashare
- $482,9993 bd3 ba1.4k sqft61055 Borden Dr, Bend, OR 97702For SaleMLS ID #220225742, Molly Lynette McInelly, eXp Realty, LLC. Oregon Datashare
- $350,0002 bd2 ba1.3k sqft986 SE Centennial St, Bend, OR 97702For SaleMLS ID #220226675, Michelle Ann Rea, Engel & Voelkers Bend. Oregon Datashare
- $549,0003 bd2 ba1.2k sqft61145 Ladera Rd, Bend, OR 97702For SaleMLS ID #220224641, Jamanna Kay Grigsby, The Oregon Real Estate Pros. Oregon Datashare
- $360,0002 bd2 ba1k sqft844 SE Stratford Ct, Bend, OR 97702For SaleMLS ID #220224516, Debbie S. Martorano, RE/MAX Key Properties. Oregon Datashare
- $499,0003 bd3 ba1.6k sqft20265 Hufflepuff Ct, Bend, OR 97702For SaleMLS ID #220226940, Kim Gilchrist, Bend Premier Real Estate LLC. Oregon Datashare
